Ideally situated in the heart of Knoxville, this spacious three-story brick condo offers the perfect blend of comfort, privacy, and convenience. The main level features an inviting living area, ideal for relaxing or entertaining. Upstairs and downstairs each include a private bedroom and full bath, making the layout perfect for guests, roommates, or multi-generational living.
Whether you're looking for a full-time residence or a profitable short-term rental, this property offers versatile potential. Enjoy unbeatable access to downtown dining, shopping, and entertainment—all just minutes away.
Key Features:
• 3-story layout with private bedroom and bath on upper and lower levels
• Comfortable main-level living space
• Excellent setup for guests or rental income
• Brick exterior with timeless curb appeal
• Located in one of Knoxville's most desirable areas
• Close to restaurants, nightlife, and local attractions
Sold for $266,800
$266,800
4007 NW Heather Ct #0, Knoxville, TN 37919
2beds
1,440sqft
Condominium, Residential
Built in 1981
-- sqft lot
$272,200 Zestimate®
$185/sqft
$1,850 Estimated rent
Home value
$272,200
$256,000 - $289,000
$1,850/mo
Zestimate® history
Owner options
List your home for rent
$1,850/mo
Rent Zestimate®
Find your next renter with Zillow Rental Manager. Plus, with online applications, you can quickly screen prospective tenants – for free.
$1,850/mo
Rent Zestimate®
Refinance and save
$1,783/mo
Est. payment
Refinancing to a lower rate could help reduce your monthly payments and save thousands over the life of the loan.
$1,783/mo
Est. payment
Explore your selling options
Work with a Zillow partner agent
Leverage their expertise and Zillow's premium Showcase listings to get your home seen by more buyers.
Get startedList with your own agent
Get your home in front of millions of buyers by listing it on Zillow.
Learn how to do itSell it yourself
Take full control of how buyers see your home on Zillow by listing For Sale by Owner (FSBO).
List your homeWhat's special
Zillow last checked:
Listing updated:
Listed by:
Madelin Bearden 423-408-0425,
KW Johnson City
Bought with:
Non Member
Non Member
Source: TVRMLS,MLS#: 9984502
Facts & features
Interior
Bedrooms & bathrooms
- Bedrooms: 2
- Bathrooms: 3
- Full bathrooms: 2
- 1/2 bathrooms: 1
Heating
- Central, Heat Pump
Cooling
- Ceiling Fan(s), Central Air, Heat Pump
Appliances
- Included: Cooktop, Dishwasher, Disposal, Range, Refrigerator
- Laundry: Electric Dryer Hookup, Washer Hookup
Features
- Eat-in Kitchen, Entrance Foyer, Kitchen/Dining Combo, Soaking Tub, Walk-In Closet(s)
- Flooring: Carpet, Laminate, Tile, Vinyl
- Windows: Double Pane Windows
- Basement: Finished,Full
Interior area
- Total structure area: 1,440
- Total interior livable area: 1,440 sqft
Property
Parking
- Parking features: Asphalt, Shared Driveway
- Has uncovered spaces: Yes
Features
- Levels: Tri-Level
- Stories: 3
- Patio & porch: Deck
Lot
- Dimensions: 17.3 x 28.77 x IRR
- Topography: Sloped
Details
- Parcel number: 107ka01703
- Zoning: RS
Construction
Type & style
- Home type: Condo
- Property subtype: Condominium, Residential
Materials
- Brick
- Foundation: Concrete Perimeter
- Roof: Shingle
Condition
- Average
- New construction: No
- Year built: 1981
Utilities & green energy
- Sewer: Public Sewer
- Water: Public
- Utilities for property: Fiber Available, Cable Available, Electricity Connected, Phone Available, Sewer Connected, Water Connected
Community & HOA
Community
- Features: Sidewalks, Curbs
- Security: Smoke Detector(s)
- Subdivision: Not Listed
HOA
- Has HOA: Yes
- HOA fee: $225 monthly
Location
- Region: Knoxville
Financial & listing details
- Price per square foot: $185/sqft
- Date on market: 8/14/2025
- Listing terms: Cash,Conventional,FHA,VA Loan
- Electric utility on property: Yes
Price history
| Date | Event | Price |
|---|---|---|
| 12/22/2025 | Sold | $266,800-9.6%$185/sqft |
Source: TVRMLS #9984502 Report a problem | ||
| 11/27/2025 | Pending sale | $295,000$205/sqft |
Source: TVRMLS #9984502 Report a problem | ||
| 10/31/2025 | Price change | $295,000-6.3%$205/sqft |
Source: TVRMLS #9984502 Report a problem | ||
| 10/10/2025 | Price change | $314,900-1.3%$219/sqft |
Source: TVRMLS #9984502 Report a problem | ||
| 9/17/2025 | Price change | $319,000-1.8%$222/sqft |
Source: TVRMLS #9984502 Report a problem | ||
| 8/14/2025 | Listed for sale | $325,000$226/sqft |
Source: TVRMLS #9984502 Report a problem | ||
Public tax history
Tax history is unavailable.
Neighborhood: Forest Hills
Nearby homes
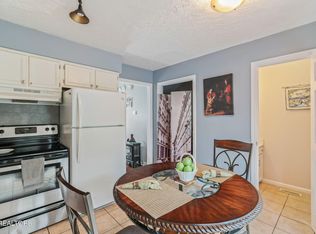
- $266,8002 bd3 ba1.4k sqft4007 Heather Ct, Knoxville, TN 37919Sold
- $263,3002 bd2 ba952 sqft4005 Heather Ct, Knoxville, TN 37919Off Market
- $298,9002 bd2 ba1.4k sqft4009 Heather Ct, Knoxville, TN 37919Off Market
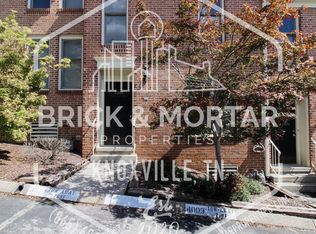
- $294,4002 bd3 ba1.4k sqft4003 Heather Ct, Knoxville, TN 37919Off Market

- $293,0002 bd3 ba1.4k sqft4011 Heather Ct, Knoxville, TN 37919Off Market
- $285,0002 bd3 ba1.4k sqft4013 Heather Ct, Knoxville, TN 37919Sold
- $283,6002 bd3 ba1.4k sqft4015 Heather Ct, Knoxville, TN 37919Off Market
- $290,6002 bd2 ba1.4k sqft4017 Heather Ct, Knoxville, TN 37919Off Market
Nearby schools
GreatSchools rating
- 8/10Bearden Elementary SchoolGrades: PK-5Distance: 0.9 mi
- 6/10Bearden Middle SchoolGrades: 6-8Distance: 2.8 mi
- 8/10West High SchoolGrades: 9-12Distance: 0.8 mi
Schools provided by the listing agent
- Middle: Bearden
- High: West
Source: TVRMLS. This data may not be complete. We recommend contacting the local school district to confirm school assignments for this home.
Get a cash offer in 3 minutes
Find out how much your home could sell for in as little as 3 minutes with a no-obligation cash offer.
Estimated market value
$272,200
Get a cash offer in 3 minutes
Find out how much your home could sell for in as little as 3 minutes with a no-obligation cash offer.
Estimated market value
$272,200
- Tennessee
- Knox County
- Knoxville
- 37919
- Forest Hills
- 4007 NW Heather Ct Unit 0
