Located in the sought-after Rivermist community, 4007 Norseman Loop Unit 5 is a charming end-unit townhome offering 3 bedrooms, 2.5 bathrooms, and an attached 2-car garage across 1,847 square feet of comfortable living space. This well-maintained home enjoys a peaceful setting, sharing access to a park-like community backyard framed by manicured hedges and shaded by mature trees—perfect for relaxing or gathering with neighbors.
A paved walkway, surrounded by gorgeous landscaping, leads to the inviting side main entry of this lovely townhome. Step inside to discover an open-concept living space where hardwood flooring flows throughout the main living areas, creating a warm and cohesive feel. The layout offers flexible dining options, including a dedicated dining area and bar seating at the peninsula that borders the spacious, well-appointed kitchen. Thoughtfully designed, the kitchen features granite countertops, rich wood cabinetry, stainless steel appliances, a tile backsplash, pantry storage, an adjacent office nook, and a convenient laundry station for added functionality.
The main floor owner's suite offers a peaceful retreat, featuring cozy, quality carpet, crown molding, a tray ceiling, and abundant natural light streaming through well-placed windows. A large walk-in closet provides ample storage, while the en suite bathroom is accented with charming beadboard and chair rail molding, and includes a dual sink vanity and a spacious walk-in shower. Also on the main level, you'll find a convenient powder room, a screened porch perfect for relaxing in the shade, and a private patio ideal for soaking in the extended Carolina summers.
The second floor includes two sizeable guest bedrooms in a split-bedroom design that offers added privacy—one featuring durable LVP flooring, and the other offering cozy carpet and a walk-in closet. A full bathroom serves the upper level, complete with a tub/shower combo and a single sink with an extended vanity counter for
Sold for $325,000
$325,000
4007 Norseman Loop Unit 5, Southport, NC 28461
3beds
1,847sqft
Condominium
Built in 2015
-- sqft lot
$324,800 Zestimate®
$176/sqft
$2,433 Estimated rent
Home value
$324,800
$299,000 - $354,000
$2,433/mo
Zestimate® history
Owner options
List your home for rent
$2,433/mo
Rent Zestimate®
Find your next renter with Zillow Rental Manager. Plus, with online applications, you can quickly screen prospective tenants – for free.
$2,433/mo
Rent Zestimate®
Refinance and save
$7,128/mo
Est. payment
Refinancing to a lower rate could help reduce your monthly payments and save thousands over the life of the loan.
$7,128/mo
Est. payment
Explore your selling options
Work with a Zillow partner agent
Leverage their expertise and Zillow's premium Showcase listings to get your home seen by more buyers.
Get startedList with your own agent
Get your home in front of millions of buyers by listing it on Zillow.
Learn how to do itSell it yourself
Take full control of how buyers see your home on Zillow by listing For Sale by Owner (FSBO).
List your homeWhat's special
Zillow last checked:
Listing updated:
Listed by:
Nolan K Formalarie 910-477-0085,
Discover NC Homes
Bought with:
Debbie M Morgan, 280580
CENTURY 21 Sunset Realty
Source: Hive MLS,MLS#: 100507717 Originating MLS: Brunswick County Association of Realtors
Originating MLS: Brunswick County Association of RealtorsFacts & features
Interior
Bedrooms & bathrooms
- Bedrooms: 3
- Bathrooms: 3
- Full bathrooms: 2
- 1/2 bathrooms: 1
Primary bedroom
- Level: Primary Living Area
Dining room
- Features: Combination
Heating
- Electric, Heat Pump
Cooling
- Central Air
Appliances
- Included: Electric Oven, Built-In Microwave, Refrigerator, Dishwasher
- Laundry: Laundry Closet
Features
- Walk-in Closet(s), Tray Ceiling(s), Kitchen Island, Ceiling Fan(s), Walk-in Shower, Walk-In Closet(s)
- Flooring: Carpet, Tile, Wood
- Basement: None
- Has fireplace: No
- Fireplace features: None
Interior area
- Total structure area: 1,847
- Total interior livable area: 1,847 sqft
Property
Parking
- Total spaces: 2
- Parking features: Concrete, Off Street
Features
- Levels: Two
- Stories: 2
- Patio & porch: Patio, Screened
- Fencing: None
Details
- Parcel number: 221bj005
- Zoning: Residential
- Special conditions: Standard
Construction
Type & style
- Home type: Condo
- Property subtype: Condominium
Materials
- Vinyl Siding
- Foundation: Slab
- Roof: Shingle
Condition
- New construction: No
- Year built: 2015
Utilities & green energy
- Sewer: County Sewer
- Water: County Water
- Utilities for property: Sewer Available, Water Available
Community & HOA
Community
- Subdivision: Rivermist at Dutchma
HOA
- Has HOA: Yes
- Amenities included: Clubhouse, Pool, Fitness Center, Maintenance Common Areas, Maintenance Roads, Playground, Sidewalks, Street Lights, Tennis Court(s)
- HOA fee: $5,200 annually
- HOA name: At it's best
- HOA phone: 910-458-0818
Location
- Region: Southport
Financial & listing details
- Price per square foot: $176/sqft
- Tax assessed value: $270,350
- Annual tax amount: $1,135
- Date on market: 6/16/2025
- Cumulative days on market: 138 days
- Listing agreement: Exclusive Right To Sell
- Listing terms: Cash,Conventional
- Road surface type: Paved
Price history
| Date | Event | Price |
|---|---|---|
| 10/29/2025 | Sold | $325,000-4.4%$176/sqft |
Source:  Hive MLS #100507717 Report a problem Hive MLS #100507717 Report a problem | ||
| 9/29/2025 | Contingent | $339,900$184/sqft |
Source: Hive MLS #100507717 Report a problem | ||
| 9/12/2025 | Price change | $339,900-2.9%$184/sqft |
Source: Hive MLS #100507717 Report a problem | ||
| 8/13/2025 | Price change | $349,900-2.5%$189/sqft |
Source: Hive MLS #100507717 Report a problem | ||
| 7/7/2025 | Price change | $359,000-3.8%$194/sqft |
Source: Hive MLS #100507717 Report a problem | ||
| 5/15/2025 | Listed for sale | $373,000-1.6%$202/sqft |
Source: Hive MLS #100507717 Report a problem | ||
| 1/26/2025 | Listing removed | $379,000$205/sqft |
Source: Hive MLS #100466292 Report a problem | ||
| 9/14/2024 | Listed for sale | $379,000$205/sqft |
Source: Hive MLS #100466292 Report a problem | ||
Public tax history
| Year | Property taxes | Tax assessment |
|---|---|---|
| 2025 | $1,135 | $270,350 |
| 2024 | $1,135 +4.3% | $270,350 |
| 2023 | $1,088 +2.1% | $270,350 +43.7% |
| 2022 | $1,066 +17.2% | $188,200 |
| 2021 | $910 | $188,200 |
| 2020 | $910 | $188,200 |
| 2019 | -- | $188,200 |
| 2018 | $839 +10.6% | -- |
| 2017 | $759 | -- |
| 2016 | $759 | -- |
Find assessor info on the county website
Neighborhood: 28461
Nearby homes
- $527,3003 bd2 ba2.8k sqft5010 Jetty Ct, Southport, NC 28461Off Market
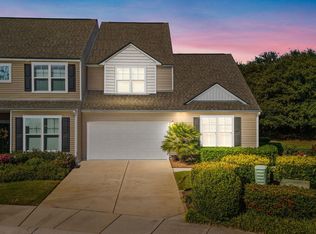
- $342,5003 bd3 ba1.9k sqft4010 Norseman Loop #6, Southport, NC 28461Sold
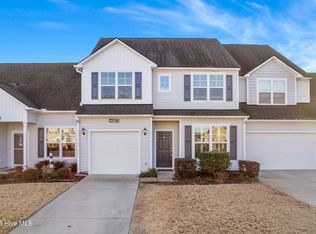
- $325,0003 bd3 ba1.9k sqft4003 Norseman Loop UNIT 5, Southport, NC 28461Sold
- $619,5005 bd4 ba3.5k sqft5008 Jetty Ct, Southport, NC 28461Off Market
- $526,4003 bd3 ba2.5k sqft5013 Pierhead Ct, Southport, NC 28461Off Market
- $493,7003 bd2 ba2.3k sqft5006 Jetty Ct, Southport, NC 28461Off Market
- $450,0003 bd3 ba2.7k sqft5180 Swashbuckler Way, Southport, NC 28461Sold
- $470,9004 bd3 ba2.3k sqft5015 Pierhead Ct, Southport, NC 28461Off Market
Nearby schools
GreatSchools rating
- 8/10Southport ElementaryGrades: K-5Distance: 2.2 mi
- 4/10South Brunswick MiddleGrades: 6-8Distance: 3.6 mi
- 4/10South Brunswick HighGrades: 9-12Distance: 3.8 mi
Schools provided by the listing agent
- Elementary: Southport
- Middle: South Brunswick
- High: South Brunswick
Source: Hive MLS. This data may not be complete. We recommend contacting the local school district to confirm school assignments for this home.
Get a cash offer in 3 minutes
Find out how much your home could sell for in as little as 3 minutes with a no-obligation cash offer.
Estimated market value
$324,800
Get a cash offer in 3 minutes
Find out how much your home could sell for in as little as 3 minutes with a no-obligation cash offer.
Estimated market value
$324,800
- North Carolina
- Brunswick County
- Southport
- 28461
- 4007 Norseman Loop Unit 5
Nearby cities
Nearby zip codes
Other Southport Topics
