Beautifully updated home on a quiet cul-de-sac in a highly sought-after neighborhood, offering the perfect blend of privacy, space, and modern upgrades. With a bright, open floor plan and lots of natural light, the home feels both inviting and spacious from the moment you step inside. Rich wood flooring spans the main level, while the upstairs bathrooms feature stylish tile showers and floors for a clean, polished look. The finished basement adds incredible versatility with brand-new flooring, making it ideal for a media room or home office. Major systems have been thoughtfully updated, including both exterior HVAC units and the basement unit (all replaced approximately five years ago), along with front-facing windows and a full exterior repaint within the same timeframe. Step outside to enjoy a newly repaired and refinished deck overlooking a serene backyard filled with mature trees and a peaceful creek, now fully enclosed with a brand-new fence. The home’s curb appeal shines with new stonework on the front porch and steps, while upgraded 6-inch gutters and enhanced electrical with LED garage lighting add both function and value. An extra-large garage provides ample storage and workspace. With its open layout, extensive updates, and prime cul-de-sac setting, this light-filled home offers comfort, style, and a truly special setting you won’t want to miss.
Closed
$496,500
4007 Oakview Ct, Woodstock, GA 30189
5beds
3,628sqft
Single Family Residence, Residential
Built in 1993
0.3 Acres Lot
$493,000 Zestimate®
$137/sqft
$3,200 Estimated rent
Home value
$493,000
$463,000 - $523,000
$3,200/mo
Zestimate® history
Owner options
List your home for rent
$3,200/mo
Rent Zestimate®
Find your next renter with Zillow Rental Manager. Plus, with online applications, you can quickly screen prospective tenants – for free.
$3,200/mo
Rent Zestimate®
Refinance and save
$3,620/mo
Est. payment
Refinancing to a lower rate could help reduce your monthly payments and save thousands over the life of the loan.
$3,620/mo
Est. payment
Explore your selling options
Work with a Zillow partner agent
Leverage their expertise and Zillow's premium Showcase listings to get your home seen by more buyers.
Get startedList with your own agent
Get your home in front of millions of buyers by listing it on Zillow.
Learn how to do itSell it yourself
Take full control of how buyers see your home on Zillow by listing For Sale by Owner (FSBO).
List your homeWhat's special
Light-filled homeLots of natural lightBright open floor planOpen layoutQuiet cul-de-sacPrime cul-de-sac settingPeaceful creek
Zillow last checked:
Listing updated:
Listed by:
Shannon Griffin,
Redfin Corporation 404-800-3623
Bought with:
LISA RAKESTRAW, 268477
Atlanta Communities
Source: FMLS GA,MLS#: 7746893
Facts & features
Interior
Bedrooms & bathrooms
- Bedrooms: 5
- Bathrooms: 4
- Full bathrooms: 3
- 1/2 bathrooms: 1
Rooms
- Room types: Basement, Office, Other
Primary bedroom
- Features: Oversized Master
- Level: Oversized Master
Bedroom
- Features: Oversized Master
Primary bathroom
- Features: Double Vanity, Separate Tub/Shower, Soaking Tub
Dining room
- Features: Separate Dining Room
Kitchen
- Features: Cabinets White, Eat-in Kitchen, View to Family Room
Heating
- Central, Natural Gas
Cooling
- Ceiling Fan(s), Central Air, Electric
Appliances
- Included: Dishwasher, Disposal, Gas Range, Range Hood, Refrigerator
- Laundry: Laundry Room, Main Level
Features
- Crown Molding, Double Vanity, Entrance Foyer 2 Story, Walk-In Closet(s), Other
- Flooring: Carpet, Ceramic Tile, Hardwood, Vinyl
- Windows: Double Pane Windows
- Basement: Daylight,Exterior Entry,Finished,Finished Bath,Full,Interior Entry
- Number of fireplaces: 1
- Fireplace features: Living Room
- Common walls with other units/homes: No Common Walls
Interior area
- Total structure area: 3,628
- Total interior livable area: 3,628 sqft
Property
Parking
- Total spaces: 2
- Parking features: Garage
- Garage spaces: 2
Accessibility
- Accessibility features: None
Features
- Levels: Two
- Stories: 2
- Patio & porch: Deck
- Exterior features: Private Yard, Rain Gutters
- Pool features: None
- Spa features: None
- Fencing: None
- Has view: Yes
- View description: Trees/Woods
- Waterfront features: None
- Body of water: None
Lot
- Size: 0.3 Acres
- Features: Back Yard, Creek On Lot, Front Yard, Landscaped
Details
- Additional structures: None
- Parcel number: 15N03A 205
- Other equipment: Dehumidifier, Satellite Dish
- Horse amenities: None
Construction
Type & style
- Home type: SingleFamily
- Architectural style: Traditional
- Property subtype: Single Family Residence, Residential
Materials
- Stucco, Synthetic Stucco
- Foundation: Concrete Perimeter, Slab
- Roof: Composition
Condition
- Resale
- New construction: No
- Year built: 1993
Utilities & green energy
- Electric: 110 Volts, 220 Volts
- Sewer: Public Sewer
- Water: Public
- Utilities for property: Electricity Available, Sewer Available, Water Available
Green energy
- Energy efficient items: None
- Energy generation: None
Community & HOA
Community
- Features: Homeowners Assoc, Pickleball, Playground, Pool, Tennis Court(s)
- Security: Smoke Detector(s)
- Subdivision: Wyngate
HOA
- Has HOA: Yes
- Services included: Maintenance Grounds, Swim, Tennis
- HOA fee: $595 annually
Location
- Region: Woodstock
Financial & listing details
- Price per square foot: $137/sqft
- Tax assessed value: $486,610
- Annual tax amount: $970
- Date on market: 4/24/2026
- Cumulative days on market: 3 days
- Electric utility on property: Yes
- Road surface type: Concrete
Price history
| Date | Event | Price |
|---|---|---|
| 5/14/2026 | Sold | $496,500+3.4%$137/sqft |
Source:  FMLS GA #7746893 Report a problem FMLS GA #7746893 Report a problem | ||
| 5/2/2026 | Pending sale | $480,000$132/sqft |
Source: FMLS GA #7746893 Report a problem | ||
| 4/24/2026 | Listed for sale | $480,000+192.9%$132/sqft |
Source:  GAMLS #10730772 Report a problem GAMLS #10730772 Report a problem | ||
| 5/16/2001 | Sold | $163,900-3%$45/sqft |
Source: Public Record Report a problem | ||
| 2/11/1998 | Sold | $169,000+2.4%$47/sqft |
Source: Public Record Report a problem | ||
| 10/28/1993 | Sold | $165,000$45/sqft |
Source: Public Record Report a problem | ||
Public tax history
| Year | Property taxes | Tax assessment |
|---|---|---|
| 2025 | $970 +0.2% | $194,644 +8.2% |
| 2024 | $968 -0.4% | $179,960 +2.9% |
| 2023 | $971 +9.9% | $174,952 +17.6% |
| 2022 | $884 +4.8% | $148,708 +26.1% |
| 2021 | $843 -70.9% | $117,904 +8% |
| 2020 | $2,900 +9.3% | $109,176 +10.8% |
| 2019 | $2,653 +1.3% | $98,520 -59.2% |
| 2018 | $2,619 +2% | $241,200 +3.3% |
| 2017 | $2,566 +8.1% | $233,500 +10.9% |
| 2016 | $2,374 | $210,500 +8.8% |
| 2015 | $2,374 +13.2% | $193,500 +5.3% |
| 2014 | $2,097 +11.3% | $183,700 +12.8% |
| 2013 | $1,883 +3.5% | $162,900 +3.7% |
| 2012 | $1,820 -10.9% | $157,100 -12.9% |
| 2011 | $2,043 -1.1% | $180,400 +140.5% |
| 2010 | $2,067 -0.6% | $75,000 -6% |
| 2009 | $2,078 +9.5% | $79,760 -3.3% |
| 2008 | $1,898 -1.2% | $82,520 -1% |
| 2007 | $1,921 -1.6% | $83,320 +0.4% |
| 2006 | $1,952 +9.8% | $82,960 +8.8% |
| 2005 | $1,778 | $76,240 -59.9% |
| 2004 | -- | $190,200 +6.5% |
| 2003 | -- | $178,600 +160.2% |
| 2002 | $1,562 -2.2% | $68,640 +3.5% |
| 2001 | $1,597 | $66,320 |
| 2000 | -- | $66,320 +0.5% |
| 1999 | $1,915 | $65,960 |
Find assessor info on the county website
Neighborhood: 30189
Nearby homes
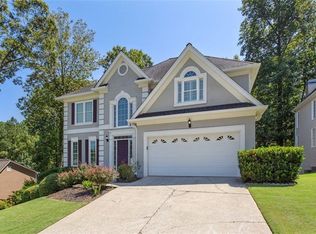
- $550,0005 bd4 ba3.7k sqft4005 Oakview Ct, Woodstock, GA 30189Sold
- $505,9004 bd3 ba3.4k sqft4009 Oakview Ct, Woodstock, GA 30189Off Market

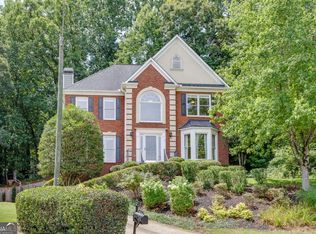
- $469,9004 bd3 ba2.2k sqft5110 Staplehurst Ln, Woodstock, GA 30189Off Market

- $445,0004 bd3 ba2.7k sqft4008 Oakview Ct, Woodstock, GA 30189Sold
- $513,0005 bd4 ba3.2k sqft1035 Camden Ln, Woodstock, GA 30189Off Market
- $442,4004 bd2 ba2.5k sqft4003 Oakview Ct, Woodstock, GA 30189Off Market
- $519,3003 bd2 ba2.8k sqft5113 Staplehurst Ln, Woodstock, GA 30189Off Market
- $529,0005 bd4 ba3.6k sqft5108 Staplehurst Ln, Woodstock, GA 30189Sold
Nearby schools
GreatSchools rating
- 7/10Bascomb Elementary SchoolGrades: PK-5Distance: 0.9 mi
- 7/10E.T. Booth Middle SchoolGrades: 6-8Distance: 2.1 mi
- 7/10Etowah High SchoolGrades: 9-12Distance: 2.1 mi
Schools provided by the listing agent
- Elementary: Bascomb
- Middle: E.T. Booth
- High: Etowah
Source: FMLS GA. This data may not be complete. We recommend contacting the local school district to confirm school assignments for this home.
Get a cash offer in 3 minutes
Find out how much your home could sell for in as little as 3 minutes with a no-obligation cash offer.
Estimated market value
$493,000
Get a cash offer in 3 minutes
Find out how much your home could sell for in as little as 3 minutes with a no-obligation cash offer.
Estimated market value
$493,000
- Georgia
- Cherokee County
- Woodstock
- 30189
- 4007 Oakview Ct
Nearby cities
Nearby zip codes
Other Woodstock Topics
