Skip main navigation
Sold for $460,000
  • Tax assessed value
    $460,000

    4007 Old Farm Dr, Crestwood, KY 40014

    3beds
    2,432sqft
    Single Family Residence
    Built in 2005
    1.1 Acres Lot
    $527,300 Zestimate®
    $189/sqft
    $2,626 Estimated rent

    Home value

    $527,300

    $501,000 - $554,000

    $2,626/mo

    Zestimate® history
    Loading
    Loading...

    Owner options

    List your home for rent

    $2,626/mo

    Rent Zestimate®

    Find your next renter with Zillow Rental Manager. Plus, with online applications, you can quickly screen prospective tenants – for free.

    Learn more

    $2,626/mo

    Rent Zestimate®

    Refinance and save

    $3,000/mo

    Est. payment

    Refinancing to a lower rate could help reduce your monthly payments and save thousands over the life of the loan.

    See today's rates

    $3,000/mo

    Est. payment

    Explore your selling options

    Work with a Zillow partner agent

    Leverage their expertise and Zillow's premium Showcase listings to get your home seen by more buyers.

    Get started

    List with your own agent

    Get your home in front of millions of buyers by listing it on Zillow.

    Learn how to do it

    Sell it yourself

    Take full control of how buyers see your home on Zillow by listing For Sale by Owner (FSBO).

    List your home

    What's special

    Stunning coffered ceilingLaundry roomUpdated hardwood flooringLovely bathroomWalk-in closetGranite countertopsTile floor
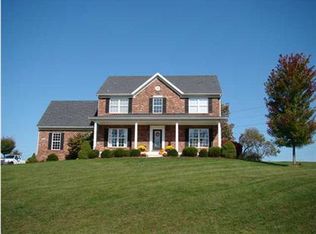
    Welcome to 4007 Old Farm Drive in the picturesque Heritage Place subdivision. This lovely home blends modern upgrades with timeless charm on a beautifully landscaped and private, ~1.10 acre lot. Updated hardwood flooring extends through the 1st floor entertaining spaces with recently replaced, neutral carpet in the 3 bedrooms. The kitchen boasts granite countertops, stainless steel appliances and a lovely view of the backyard from the dining area. From the kitchen, you can access the back deck to enjoy the beautiful backyard. The double pantry and laundry room with utility sink lead to the attached garage. The split bedroom design allows for privacy between the owner's suite and 2 guest bedrooms (including a bedroom with a stunning coffered ceiling). The 1st floor primary suite has a walk-in closet and a lovely bathroom with tile flooring, granite countertops with double sinks, shower and separate water closet. The full guest bathroom also has a tile floor, granite vanity and large bathtub/shower combination. The beautiful trim work continues into the walkout basement with a living room, den and 3rd full bathroom. There is an additional tiled area with floor to ceiling windows to keep your plants happy during the winter months. A large workshop with a full size window (could be finished out with a door added by the basement steps) and utility garage complete this level. AT&T Fiber is available in the neighborhood. With a convenient Crestwood location, close proximity to Peggy Baker Park and award winning Oldham County Schools, this home is a ideal. Call today to schedule your private tour!

    Zillow last checked:

    Listing updated:

    Listed by:

    Maggie N Terry maggie@maggieterry.com,

    Keller Williams Collective

    Bought with:

    Matt Fowler, 219874

    Semonin Realtors

    Source: Metro Search Inc. LLC DBA Apex MLS,MLS#: 1640310MLS Logo

    Facts & features

    Interior

    Bedrooms & bathrooms
    • Bedrooms: 3
    • Bathrooms: 3
    • Full bathrooms: 3
    Primary bedroom
    • Level: First
    Bedroom
    • Level: First
    Bedroom
    • Level: First
    Primary bathroom
    • Level: First
    Full bathroom
    • Level: First
    Full bathroom
    • Level: Basement
    Breakfast room
    • Level: First
    Den
    • Description: Utility Garage
    • Level: Basement
    Dining room
    • Level: First
    Family room
    • Level: Basement
    Foyer
    • Level: First
    Kitchen
    • Level: First
    Laundry
    • Level: First
    Living room
    • Level: First
    Other
    • Description: Workshop
    • Level: Basement
    Heating
    • Forced Air, Natural Gas
    Cooling
    • Central Air
    Features
    • Basement: Walkout Part Fin
    • Has fireplace: No
    Interior area
    • Total structure area: 1,682
    • Total interior livable area: 2,432 sqft
    • Finished area above ground: 1,682
    • Finished area below ground: 750

    Property

    Parking
    • Total spaces: 2
    • Parking features: Attached, Entry Side, Driveway
    • Attached garage spaces: 2
    • Has uncovered spaces: Yes
    Features
    • Stories: 1
    • Patio & porch: Deck, Patio, Porch
    • Fencing: None
    Lot
    • Size: 1.1 Acres
    • Features: Cul-De-Sac, Cleared
    Details
    • Parcel number: 4101A0232

    Construction

    Type & style
    • Home type: SingleFamily
    • Architectural style: Ranch
    • Property subtype: Single Family Residence
    Materials
    • Wood Frame, Brick Veneer
    • Foundation: Concrete Perimeter
    • Roof: Shingle
    Condition
    • Year built: 2005

    Utilities & green energy

    • Sewer: Septic Tank
    • Water: Public
    • Utilities for property: Electricity Connected, Natural Gas Connected

    Community & HOA

    Community
    • Subdivision: Heritage Place
    HOA
    • Has HOA: Yes
    • HOA fee: $150 annually
    Location
    • Region: Crestwood

    Financial & listing details

    • Price per square foot: $189/sqft
    • Tax assessed value: $460,000
    • Annual tax amount: $5,728
    • Date on market: 7/6/2023
    • Electric utility on property: Yes

    Price history

    DateEventPrice
    8/18/2023Sold$460,000$189/sqft
    Source: Metro Search Inc. LLC DBA Apex MLS #1640310 Report a problem
    8/15/2023Pending sale$460,000$189/sqft
    Source: Metro Search Inc. LLC DBA Apex MLS #1640310 Report a problem
    7/10/2023Contingent$460,000+2.2%$189/sqft
    Source: Metro Search Inc. LLC DBA Apex MLS #1640310 Report a problem
    7/6/2023Listed for sale$450,000+1405%$185/sqft
    Source: Metro Search Inc. LLC DBA Apex MLS #1640310 Report a problem
    4/27/2005Sold$29,900$12/sqft
    Source: Public Record Report a problem

    Public tax history

    YearProperty taxesTax assessment
    2024$5,728 +82.8%$460,000 +55.9%
    2023$3,134 -1.4%$295,000
    2022$3,179 +22.3%$295,000 +18%
    2021$2,600 -0.8%$250,000
    2020$2,621 +1.1%$250,000
    2019$2,593 -0.8%$250,000
    2018$2,614 +11.2%$250,000
    2017$2,351 $250,000
    2013$2,351 $250,000
    2011-- $250,000
    2010-- $250,000
    2009-- $250,000
    Find assessor info on the county website

    Neighborhood: 40014

    Nearby schools

    GreatSchools rating
    Get pre-qualified for a loan
    At Zillow Home Loans, we can pre-qualify you in as little as 5 minutes with no impact to your credit score.

    An equal housing lender. NMLS #10287.

    Sell for more on Zillow
    Get a Zillow Showcase℠ listing at no additional cost and you could sell for .
    $527,300
    2% more
    +$10,546
    With Zillow Showcase(estimated)
    $537,846