Beautifully maintained and move-in ready.This stunning 4-bedroom, 3.5 home offers over 4,000 square feet of thoughtfully designed living space on 2.7 peaceful acres. The main level features beautiful hardwood floors, custom-built cabinetry, a spacious primary suite with a large ensuite bath, and a bright sunroom perfect for relaxing year-round.The fully renovated walk-out basement includes a full kitchen, new flooring, fresh paint, and a gas stove, making it an ideal in-law suite, apartment, or multi-generational living space. Gas fireplaces on both the main level and downstairs create a warm, inviting atmosphere throughout the home.Additional features include an oversized 2-car garage, a floored attic offering abundant storage or future expansion potential, and an HVAC system that has been professionally serviced every six months for added peace of mind.Outside, you'll find a 30' x 40' shop with electricity, ample storage, and an approximately 10' x 40' lean-to—perfect for hobbies, equipment, or additional workspace.Conveniently located just minutes from Rock Island State Park and a little over 30 minutes from Cookeville, this exceptional property offers the perfect combination of space, comfort, and convenience. This show-stopping home is truly one you don't want to miss!
For sale
Price cut: $20K (8/21)
$679,900
4007 Old Rock Island Rd, Rock Island, TN 38581
4beds
4,108sqft
Single Family Residence
Built in 1996
2.7 Acres Lot
$648,600 Zestimate®
$166/sqft
$-- HOA
What's special
Custom-built cabinetryBeautiful hardwood floors
- 62 days
- 215
- 17
Zillow last checked:
Listing updated:
Listed by:
Sara Beth Bryant,
Tree City Realty 931-474-7355
Source: UCMLS,MLS#: 246222
Facts & features
Interior
Bedrooms & bathrooms
- Bedrooms: 4
- Bathrooms: 4
- Full bathrooms: 3
- Partial bathrooms: 1
- Main level bedrooms: 3
Primary bedroom
- Level: Main
Bedroom 2
- Level: Main
Bedroom 3
- Level: Main
Bedroom 4
- Level: Upper
Heating
- Central
Cooling
- Central Air
Appliances
- Included: Dishwasher, Refrigerator, Microwave, Double Oven
- Laundry: Main Level
Features
- Ceiling Fan(s)
- Flooring: Hardwood, Carpet
- Basement: Full,Finished
- Number of fireplaces: 2
- Fireplace features: Two, Gas Log
Interior area
- Total structure area: 4,108
- Total interior livable area: 4,108 sqft
Video & virtual tour
Property
Parking
- Total spaces: 2
- Parking features: Driveway, RV Access/Parking, Garage Door Opener, Attached, Detached, Garage, Main Level
- Has attached garage: Yes
- Covered spaces: 2
- Has uncovered spaces: Yes
Features
- Patio & porch: Porch, Covered, Deck, Sunroom
- Exterior features: Horses Allowed
Lot
- Size: 2.7 Acres
- Features: Cleared
Details
- Additional structures: Gazebo
- Parcel number: 135.00
- Zoning: RES
- Horses can be raised: Yes
Construction
Type & style
- Home type: SingleFamily
- Property subtype: Single Family Residence
Materials
- Vinyl Siding, Frame
- Roof: Composition
Condition
- Year built: 1996
Utilities & green energy
- Sewer: Septic Tank
- Water: Public, Utility District
Community & HOA
Community
- Subdivision: None
HOA
- Has HOA: No
Location
- Region: Rock Island
Financial & listing details
- Price per square foot: $166/sqft
- Tax assessed value: $371,300
- Annual tax amount: $1,122
- Date on market: 7/31/2026
- Road surface type: Paved
Estimated market value
$648,600
$616,000 - $681,000
Not available
Price history
| Date | Event | Price |
|---|---|---|
| 8/21/2026 | Price change | $679,900-2.9%$166/sqft |
Source:  UCMLS #246222 Report a problem UCMLS #246222 Report a problem | ||
| 7/30/2026 | Listed for sale | $699,900+279860%$170/sqft |
Source:  RealTracs MLS as distributed by MLS GRID #3261389 Report a problem RealTracs MLS as distributed by MLS GRID #3261389 Report a problem | ||
| 7/6/2011 | Sold | $250 |
Source: Public Record Report a problem | ||
Public tax history
| Year | Property taxes | Tax assessment |
|---|---|---|
| 2025 | $1,122 -11.4% | $92,825 +44.3% |
| 2024 | $1,266 | $64,350 |
| 2023 | $1,266 | $64,350 |
| 2022 | $1,266 | $64,350 |
| 2021 | $1,266 | $64,350 |
| 2020 | $1,266 +8.7% | $64,350 +24.1% |
| 2019 | $1,165 +14.3% | $51,850 |
| 2018 | $1,019 +0% | $51,850 |
| 2017 | $1,019 0% | $51,850 |
| 2016 | $1,019 -1.5% | $51,850 |
| 2015 | $1,035 -7.1% | $51,850 |
| 2014 | $1,114 | $51,850 -7.1% |
| 2013 | $1,114 -0.2% | $55,824 |
| 2012 | $1,116 +0.2% | $55,824 |
| 2011 | $1,114 | $55,824 -1% |
| 2010 | -- | $56,378 |
| 2009 | -- | $56,378 +21.6% |
| 2008 | $1,071 | $46,358 |
| 2007 | $1,071 | $46,358 |
| 2006 | $1,071 | $46,358 |
| 2005 | $1,071 +5.8% | $46,358 +5.8% |
| 2004 | $1,013 | $43,837 +7.5% |
| 2001 | -- | $40,793 -75% |
| 2000 | -- | $163,170 |
Find assessor info on the county website
Monthly payment
Est. payment
Payment breakdown
Explore the cost of this home by adjusting the details. Changes won't be saved.Climate risks
Neighborhood: 38581
Similar homes
- $675,0003 bd4 ba4.1k sqft115 Long Point Dr, Rock Island, TN 38581For Sale
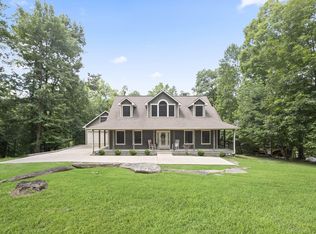 MLS ID #1541440, Lori Rowton. Greater Chattanooga Realtors
 - $559,9004 bd3 ba2.9k sqft2465 Bybee Chapel Rd, Rock Island, TN 38581For Sale

 MLS ID #3221050, Phillip Prater. RealTracs MLS as distributed by MLS GRID
 - $799,9004 bd2 ba3.4k sqft487 Rocky River Shores Dr, Rock Island, TN 38581For Sale
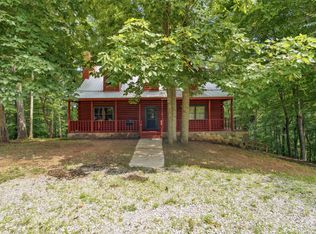 MLS ID #3306721, Amy R. Mabry. RealTracs MLS as distributed by MLS GRID
 - $574,9993 bd3 ba3.1k sqft1435 Hennessee Bridge Rd, Rock Island, TN 38581For Sale
 MLS ID #3178583, Tammy Smartt. RealTracs MLS as distributed by MLS GRID
 - $849,9004 bd3 ba3.2k sqft240 Hash Ln, Rock Island, TN 38581For Sale
 MLS ID #246017, Tammy Price, Tri-star Real Estate & Auction Co.,. UCMLS
 - $850,0004 bd5 ba4.2k sqft555 Randall Hitchcock Rd, Rock Island, TN 38581For SaleMLS ID #3526398, Joe Hafner. RealTracs MLS as distributed by MLS GRID
- $799,9003 bd4 ba3k sqft633 Post Office Rd, Rock Island, TN 38581For SaleMLS ID #3511011, Lara K. Kirby | KIRBY GROUP. RealTracs MLS as distributed by MLS GRID
- $680,0003 bd4 ba4k sqft141 W Laurel Ave, McMinnville, TN 37110For SaleMLS ID #3260411, Vicky Spellings. RealTracs MLS as distributed by MLS GRID
- $499,8893 bd3 ba2.1k sqft156 Collins River Dr Lot 5, Rock Island, TN 38581New ConstructionMLS ID #3166563, Patty Johnston, Broker. RealTracs MLS as distributed by MLS GRID
- $699,9003 bd3 ba3.3k sqft237 S Fork Rd, Sparta, TN 38583For SaleMLS ID #245699, Landon Dickerson, True North Real Estate Services, LLC. UCMLS
- $998,5003 bd2 ba3.7k sqft146 Sparkmantown Rd, Rock Island, TN 38581For SaleMLS ID #246348, Kenton Crockett, Jr., True North Real Estate Services, LLC. UCMLS
- $699,0003 bd3 ba3.4k sqft3300 Roberts Matthews Hwy, Sparta, TN 38583For SaleMLS ID #240494, Matt Elrod, Whitetail Properties Real Estate. UCMLS
- $629,0003 bd3 ba3.5k sqft2408 Shellsford Rd, McMinnville, TN 37110For SaleMLS ID #3233161, Glenda Taylor. RealTracs MLS as distributed by MLS GRID
- $685,0004 bd3 ba3.5k sqft606 Boyd Ave, McMinnville, TN 37110For SaleMLS ID #3224838, Donna J. Campbell. RealTracs MLS as distributed by MLS GRID
- $635,0003 bd3 ba2.8k sqft843 W Bockman Way, Sparta, TN 38583For SaleMLS ID #243833, Amber Flynn-Jared, The Real Estate Collective. UCMLS
- $639,0003 bd3 ba2.9k sqft335 High Meadows Dr, Spencer, TN 38585For SaleMLS ID #246164, Melissa Harmon, RE/MAX Finest. UCMLS
- $369,5002 bd2 ba2.1k sqft267 Collins River Dr, Rock Island, TN 38581For SaleMLS ID #3305314, Lynne A. Cole. RealTracs MLS as distributed by MLS GRID
- $649,9996 bd6 ba6.1k sqft9334 Short Mountain Rd, Smithville, TN 37166For SaleMLS ID #3598463, Jennifer Hannah, Broker. RealTracs MLS as distributed by MLS GRID
- $599,0004 bd2 ba3.3k sqft5642 Pates Ford Rd, Smithville, TN 37166For SaleMLS ID #3220837, Kristie Driver, Broker | Partner. RealTracs MLS as distributed by MLS GRID
- $662,5003 bd3 ba2.4k sqft25 W Laurel Ave, McMinnville, TN 37110For SaleMLS ID #247192, Sara Beth Bryant, Tree City Realty. UCMLS
