The Itasca floor plan offers a thoughtfully designed two-story layout that features 4 spacious bedrooms and 2.5 bathrooms, providing comfort and functionality for modern living. The first floor welcomes you with an inviting open-concept design, seamlessly connecting the living, dining, and kitchen areas. This creates the perfect space for entertaining family and friends or enjoying cozy evenings at home. Upstairs, you'll find the bedrooms, including a serene primary suite with a private en-suite bathroom and ample closet space. The Itasca also includes a convenient two-car garage, offering both storage and parking solutions. Whether you're hosting gatherings or simply relaxing after a long day, the Itasca floor plan combines practicality and style in every detail. This home provides everything you need to enjoy everyday life in a beautiful and functional space.
New construction
Price cut: $5K (9/2)
$480,000
4007 Parchman, Schertz, TX 78124
4beds
2,509sqft
Single Family Residence
Built in 2026
7,405 Square Feet Lot
$475,300 Zestimate®
$191/sqft
$44/mo HOA
What's special
Convenient two-car garageAmple closet spaceInviting open-concept design
- 137 days
- 5
- 0
Zillow last checked:
Listing updated:
Listed by:
Dayton Schrader TREC #312921 (210) 757-9785,
eXp Realty
Source: LERA MLS,MLS#: 1960720
Facts & features
Interior
Bedrooms & bathrooms
- Bedrooms: 4
- Bathrooms: 3
- Full bathrooms: 2
- 1/2 bathrooms: 1
Primary bedroom
- Features: Walk-In Closet(s), Full Bath
- Area: 210
- Dimensions: 14 x 15
Bedroom 2
- Area: 140
- Dimensions: 10 x 14
Bedroom 3
- Area: 143
- Dimensions: 13 x 11
Bedroom 4
- Area: 182
- Dimensions: 13 x 14
Primary bathroom
- Features: Tub/Shower Separate, Double Vanity
- Area: 100
- Dimensions: 10 x 10
Dining room
- Area: 110
- Dimensions: 10 x 11
Family room
- Area: 255
- Dimensions: 15 x 17
Kitchen
- Area: 120
- Dimensions: 10 x 12
Office
- Area: 120
- Dimensions: 10 x 12
Heating
- Central, Natural Gas
Cooling
- 16+ SEER AC, Ceiling Fan(s), Central Air
Appliances
- Included: Built-In Oven, Microwave, Gas Cooktop, Disposal, Dishwasher, Trash Compactor, Vented Exhaust Fan, Tankless Water Heater, ENERGY STAR Qualified Appliances, High Efficiency Water Heater
- Laundry: Main Level, Washer Hookup, Dryer Connection
Features
- One Living Area, Separate Dining Room, Kitchen Island, Pantry, Study/Library, Game Room, High Ceilings, Walk-In Closet(s), Programmable Thermostat
- Flooring: Carpet, Ceramic Tile, Vinyl
- Windows: Double Pane Windows, Low Emissivity Windows
- Has basement: No
- Attic: Attic - Radiant Barrier Decking
- Has fireplace: No
- Fireplace features: Not Applicable
Interior area
- Total interior livable area: 2,509 sqft
Property
Parking
- Total spaces: 2
- Parking features: Two Car Garage
- Garage spaces: 2
Accessibility
- Accessibility features: First Floor Bath, Full Bath/Bed on 1st Flr, First Floor Bedroom
Features
- Levels: Two
- Stories: 2
- Patio & porch: Covered
- Exterior features: Sprinkler System
- Pool features: None
- Fencing: Privacy
Lot
- Size: 7,405 Square Feet
- Dimensions: 60x120
- Features: Cul-De-Sac, Greenbelt, Curbs, Sidewalks, Streetlights
Construction
Type & style
- Home type: SingleFamily
- Property subtype: Single Family Residence
Materials
- Brick, Stone, Radiant Barrier
- Foundation: Slab
- Roof: Composition
Condition
- New Construction
- New construction: Yes
- Year built: 2026
Details
- Builder name: Coventry Homes
Utilities & green energy
- Electric: GVEC, Smart Electric Meter
- Gas: CENTER POINT
- Sewer: CITY
- Water: CITY, Water System
Green energy
- Green verification: HERS Index Score, HERS 0-85, ENERGY STAR Certified Homes
- Water conservation: EF Irrigation Control
Community & HOA
Community
- Features: Playground, Jogging Trails, Sports Court, Bike Trails, Basketball Court, Cluster Mail Box, School Bus
- Security: Smoke Detector(s), Prewired
- Subdivision: The Parklands
HOA
- Has HOA: Yes
- HOA fee: $532 annually
- HOA name: REAL MANAGE SAN ANTONIO
Location
- Region: Marion
Financial & listing details
- Price per square foot: $191/sqft
- Annual tax amount: $1
- Price range: $480K - $480K
- Date on market: 4/23/2026
- Cumulative days on market: 138 days
- Listing terms: Conventional,FHA,VA Loan,Cash
- Road surface type: Paved, Asphalt
Estimated market value
$475,300
$452,000 - $499,000
$2,456/mo
Price history
| Date | Event | Price |
|---|---|---|
| 9/2/2026 | Price change | $480,000-1%$191/sqft |
Source:  LERA MLS #1960720 Report a problem LERA MLS #1960720 Report a problem | ||
| 8/27/2026 | Price change | $485,000-2%$193/sqft |
Source: LERA MLS #1960720 Report a problem | ||
| 6/23/2026 | Price change | $494,990+0.2%$197/sqft |
Source: LERA MLS #1960720 Report a problem | ||
| 4/23/2026 | Listed for sale | $493,990$197/sqft |
Source: LERA MLS #1960720 Report a problem | ||
Public tax history
Tax history is unavailable.
Monthly payment
Est. payment
Payment breakdown
Explore the cost of this home by adjusting the details. Changes won't be saved.Climate risks
Neighborhood: 78124
Nearby schools
Schools provided by the listing agent
- Elementary: Comal
- Middle: Danville Middle School
- High: Davenport
- District: Comal
Source: LERA MLS. This data may not be complete. We recommend contacting the local school district to confirm school assignments for this home.
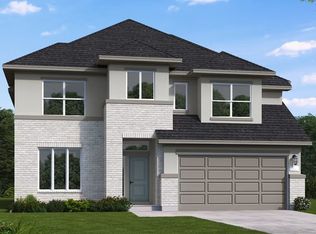

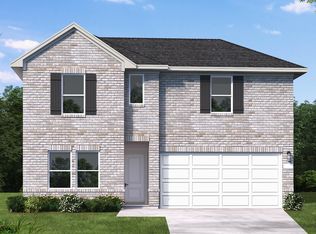
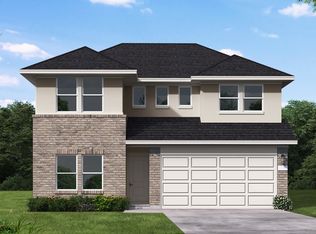
Similar homes
- $490,9854 bd3 ba2.6k sqft4025 Parchman, Schertz, TX 78124New Construction

 LERA MLS
 - from $495,9004 bd2 ba2.1k sqft2187W Plan, The Parklands 60', Marion, TX 78124New Construction
 Perry Homes
 - $522,8774 bd3 ba2.9k sqft4033 Parchman, Schertz, TX 78124New Construction
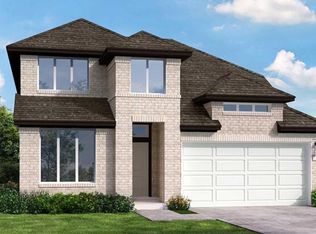 LERA MLS
 - $499,9904 bd3 ba2.7k sqft4548 YOAKUM VLY, Cibolo, TX 78108New Construction
 LERA MLS
 - $350,0003 bd3 ba1.8k sqft5116 Park Cape, Schertz, TX 78124New ConstructionLERA MLS
- $450,0004 bd3 ba2.3k sqft2852 Reeves Lane, Schertz, TX 78108New ConstructionLERA MLS
- $490,0004 bd3 ba2.3k sqft544 Paramus Park, Cibolo, TX 78108New ConstructionLERA MLS
- $575,0004 bd4 ba2.6k sqft3209 Crosby Creek, Schertz, TX 78108New ConstructionLERA MLS
- $449,9994 bd3 ba2.5k sqft1956 Creekview, Seguin, TX 78155For SaleMLS ID #1992083, Iris Gonzalez TREC #766872, Real Broker, LLC. LERA MLS
- $469,9005 bd4 ba2.5k sqft829 Woodland Lakes, New Braunfels, TX 78130New ConstructionLERA MLS
- $454,9904 bd3 ba2.5k sqft12830 Hill Plains Dr., Schertz, TX 78154New ConstructionLERA MLS
- $520,0005 bd4 ba3.1k sqft504 Foxtail Canyon, Cibolo, TX 78108New ConstructionLERA MLS
- $434,9004 bd3 ba2.2k sqft11910 Lofted Bloom, Schertz, TX 78154For SaleMLS ID #2002823, Persia McMillan TREC #728851, Premier Realty Group Platinum. LERA MLS
- $500,9004 bd3 ba2.6k sqft726 Grand Legacy, New Braunfels, TX 78130New ConstructionLERA MLS
- $474,9003 bd3 ba2.5k sqft343 Grand Legacy, New Braunfels, TX 78130Active
 Central Texas MLS
 - $524,9004 bd3 ba2.6k sqft710 Grand Legacy, New Braunfels, TX 78130New ConstructionLERA MLS
- $514,9004 bd4 ba2.5k sqft249 Salton Sea, New Braunfels, TX 78130New ConstructionLERA MLS
