Tucked away on a private, wooded acre in the prestigious Fishing Creek Estates community, this exceptional all-brick home offers over 4,300 square feet of high-quality craftsmanship, thoughtful updates, and serene surroundings—making it truly one of a kind. From the moment you arrive, the home’s timeless curb appeal sets the tone: quoined brick corners, an inviting brick front porch, graceful Palladian windows, and solid 2x6 construction speak to enduring quality. A massive 4-car side-entry garage with insulated 8-ft. Wayne Dalton doors and a hidden RV pad with full hookups offer added practicality for everyday living or adventure-ready storage. Inside, recent upgrades elevate the already stunning layout—new flooring in the main-level family room and powder room, a brand-new roof, and an all-new geothermal HVAC system for exceptional year-round efficiency. The tiled foyer opens to a vaulted family room anchored by a cozy propane stove, while French doors lead to a peaceful screened-in porch overlooking the lush, tree-lined backyard. The heart of the home is the custom Rutt Martin oak kitchen, complete with a large center island—perfect for meal prep, entertaining, or baking marathons. A sunny breakfast nook with floor-to-ceiling windows and an elegant formal dining room let you dine surrounded by nature’s beauty. The spacious first-floor owner’s suite provides privacy and comfort, and upstairs, you’ll find an added bonus: a newly installed second half-bathroom, enhancing functionality for guests and family alike. Throughout the home, solid wood doors, rich oak trim, and detailed molding reflect quality at every turn. A finished lower-level rec room with a full oak wet bar makes entertaining a breeze, while the state-of-the-art Omni Interactive Home Management System allows you to control lighting, sound, climate, and security from anywhere. This is your chance to own a one-of-a-kind property that offers unmatched quality, space, and privacy—all in a convenient and desirable location. Schedule your private tour today and discover the exceptional lifestyle that awaits!
Sold for $610,000
$610,000
4007 Pine Needles Dr, Harrisburg, PA 17112
5beds
4,350sqft
Single Family Residence
Built in 1996
1 Acres Lot
$619,400 Zestimate®
$140/sqft
$3,722 Estimated rent
Home value
$619,400
$570,000 - $675,000
$3,722/mo
Zestimate® history
Owner options
List your home for rent
$3,722/mo
Rent Zestimate®
Find your next renter with Zillow Rental Manager. Plus, with online applications, you can quickly screen prospective tenants – for free.
$3,722/mo
Rent Zestimate®
Refinance and save
$4,267/mo
Est. payment
Refinancing to a lower rate could help reduce your monthly payments and save thousands over the life of the loan.
$4,267/mo
Est. payment
Explore your selling options
Work with a Zillow partner agent
Leverage their expertise and Zillow's premium Showcase listings to get your home seen by more buyers.
Get startedList with your own agent
Get your home in front of millions of buyers by listing it on Zillow.
Learn how to do itSell it yourself
Take full control of how buyers see your home on Zillow by listing For Sale by Owner (FSBO).
List your homeWhat's special
Zillow last checked:
Listing updated:
Listed by:
Mike Cotton 717-877-5751,
EXP Realty, LLC
Bought with:
Taylor Wehr, RS373764
Joy Daniels Real Estate Group, Ltd
Source: Bright MLS,MLS#: PADA2048184
Facts & features
Interior
Bedrooms & bathrooms
- Bedrooms: 5
- Bathrooms: 5
- Full bathrooms: 2
- 1/2 bathrooms: 3
- Main level bathrooms: 3
- Main level bedrooms: 3
Rooms
- Room types: Dining Room, Primary Bedroom, Bedroom 2, Bedroom 3, Bedroom 4, Bedroom 5, Kitchen, Game Room, Family Room, Office, Primary Bathroom
Primary bedroom
- Features: Flooring - Carpet, Ceiling Fan(s), Walk-In Closet(s), Crown Molding
- Level: Main
- Area: 440 Square Feet
- Dimensions: 20 X 22
Bedroom 2
- Features: Flooring - Carpet
- Level: Main
- Area: 121 Square Feet
- Dimensions: 11 X 11
Bedroom 3
- Features: Flooring - Carpet
- Level: Main
- Area: 156 Square Feet
- Dimensions: 12 X 13
Bedroom 4
- Features: Flooring - Carpet, Skylight(s), Cedar Closet(s)
- Level: Upper
- Area: 156 Square Feet
- Dimensions: 12 X 13
Bedroom 5
- Features: Flooring - Carpet, Skylight(s)
- Level: Upper
- Area: 182 Square Feet
- Dimensions: 13 X 14
Primary bathroom
- Features: Flooring - Tile/Brick, Hot Tub/Spa
- Level: Main
- Area: 104 Square Feet
- Dimensions: 8 X 13
Dining room
- Level: Main
- Area: 180 Square Feet
- Dimensions: 12 X 15
Family room
- Features: Flooring - Carpet, Fireplace - Gas, Cathedral/Vaulted Ceiling, Ceiling Fan(s)
- Level: Main
- Area: 496 Square Feet
- Dimensions: 16 X 31
Game room
- Level: Lower
- Area: 609 Square Feet
- Dimensions: 21 X 29
Kitchen
- Features: Flooring - Tile/Brick, Dining Area, Crown Molding
- Level: Main
- Area: 260 Square Feet
- Dimensions: 10 X 26
Office
- Level: Main
- Area: 144 Square Feet
- Dimensions: 12 X 12
Screened porch
- Level: Main
Heating
- Forced Air, Geothermal
Cooling
- Central Air, Geothermal
Appliances
- Included: Electric Water Heater, Water Heater
- Laundry: Main Level
Features
- Basement: Full,Finished,Interior Entry,Exterior Entry
- Number of fireplaces: 1
Interior area
- Total structure area: 4,350
- Total interior livable area: 4,350 sqft
- Finished area above ground: 3,650
- Finished area below ground: 700
Property
Parking
- Total spaces: 4
- Parking features: Garage Door Opener, Garage Faces Side, Attached
- Attached garage spaces: 4
Accessibility
- Accessibility features: None
Features
- Levels: Two
- Stories: 2
- Patio & porch: Screened Porch
- Exterior features: Lighting
- Pool features: None
Lot
- Size: 1 Acres
Details
- Additional structures: Above Grade, Below Grade
- Parcel number: 430380640000000
- Zoning: RESIDENTIAL
- Special conditions: Standard
Construction
Type & style
- Home type: SingleFamily
- Architectural style: Traditional
- Property subtype: Single Family Residence
Materials
- Brick
- Foundation: Concrete Perimeter
Condition
- New construction: No
- Year built: 1996
Utilities & green energy
- Electric: 200+ Amp Service
- Sewer: Private Sewer
- Water: Well
Community & HOA
Community
- Security: Security System
- Subdivision: Fishing Creek Estates
HOA
- Has HOA: Yes
- HOA fee: $300 annually
- HOA name: FISHING CREEK ESTATES
Location
- Region: Harrisburg
- Municipality: MIDDLE PAXTON TWP
Financial & listing details
- Price per square foot: $140/sqft
- Tax assessed value: $287,100
- Annual tax amount: $7,757
- Date on market: 8/15/2025
- Listing agreement: Exclusive Right To Sell
- Inclusions: Appliances And Pool Table
- Ownership: Fee Simple
Price history
| Date | Event | Price |
|---|---|---|
| 1/5/2026 | Sold | $610,000-2.4%$140/sqft |
Source:  Bright MLS #PADA2048184 Report a problem Bright MLS #PADA2048184 Report a problem | ||
| 11/24/2025 | Pending sale | $625,000$144/sqft |
Source: Bright MLS #PADA2048184 Report a problem | ||
| 9/12/2025 | Listing removed | $625,000$144/sqft |
Source: Bright MLS #PADA2048184 Report a problem | ||
| 8/26/2025 | Price change | $625,000-3.8%$144/sqft |
Source: Bright MLS #PADA2048184 Report a problem | ||
| 8/15/2025 | Listed for sale | $650,000+57.8%$149/sqft |
Source: Bright MLS #PADA2048184 Report a problem | ||
| 3/17/2020 | Sold | $412,000-3.1%$95/sqft |
Source: Public Record Report a problem | ||
| 10/22/2019 | Price change | $425,000-10.5%$98/sqft |
Source: Joy Daniels Real Estate Group, Ltd #PADA108882 Report a problem | ||
| 7/26/2019 | Price change | $475,000-4%$109/sqft |
Source: Joy Daniels Real Estate Group, Ltd #PADA108882 Report a problem | ||
| 6/25/2019 | Price change | $495,000-1%$114/sqft |
Source: Joy Daniels Real Estate Group, Ltd #PADA108882 Report a problem | ||
| 4/17/2019 | Listed for sale | $500,000+2.1%$115/sqft |
Source: Joy Daniels Real Estate Group, Ltd #PADA108882 Report a problem | ||
| 4/1/2019 | Listing removed | $489,900$113/sqft |
Source: John Smith Real Estate Group #1002293262 Report a problem | ||
| 2/22/2019 | Price change | $489,900-2%$113/sqft |
Source: John Smith Real Estate Group #1002293262 Report a problem | ||
| 9/28/2018 | Price change | $500,000+1%$115/sqft |
Source: John Smith Real Estate Group #1002293262 Report a problem | ||
| 8/28/2018 | Listed for sale | $495,000+10%$114/sqft |
Source: John Smith Real Estate Group #1002293262 Report a problem | ||
| 7/20/2013 | Listing removed | $449,900$103/sqft |
Source: Coldwell Banker Select Professionals #10224576 Report a problem | ||
| 6/13/2012 | Listed for sale | $449,900-8.1%$103/sqft |
Source: Coldwell Banker Select Professionals #10224576 Report a problem | ||
| 1/1/2012 | Listing removed | $489,500$113/sqft |
Source: INFINITY ASSOC. LLC #10213037 Report a problem | ||
| 9/17/2011 | Price change | $489,500-3.9%$113/sqft |
Source: Infinity Real Estate #10213037 Report a problem | ||
| 8/10/2011 | Listed for sale | $509,500+1.9%$117/sqft |
Source: Infinity Real Estate #10213037 Report a problem | ||
| 1/4/2011 | Listing removed | $500,000$115/sqft |
Source: iseemedia #10192799 Report a problem | ||
| 11/23/2010 | Listed for sale | $500,000$115/sqft |
Source: iseemedia #10192799 Report a problem | ||
| 10/5/2010 | Listing removed | $500,000$115/sqft |
Source: JOY DANIELS REAL ESTATE, LTD. #10192799 Report a problem | ||
| 8/28/2010 | Price change | $500,000-4.8%$115/sqft |
Source: iseemedia #10192799 Report a problem | ||
| 7/30/2009 | Price change | $525,000-12.4%$121/sqft |
Source: RE/MAX Realty Professionals, Inc. #10182692 Report a problem | ||
| 4/18/2009 | Listed for sale | $599,000$138/sqft |
Source: NRT Harrisburg #10153346 Report a problem | ||
Public tax history
| Year | Property taxes | Tax assessment |
|---|---|---|
| 2025 | $7,519 +6.1% | $287,100 |
| 2023 | $7,088 | $287,100 |
| 2022 | $7,088 | $287,100 |
| 2021 | $7,088 +241.7% | $287,100 |
| 2020 | $2,075 | $287,100 |
| 2019 | $2,075 -69.6% | $287,100 |
| 2018 | $6,831 | $287,100 |
| 2017 | -- | $287,100 |
| 2016 | -- | $287,100 |
| 2015 | -- | $287,100 |
| 2014 | -- | $287,100 |
| 2013 | -- | $287,100 |
| 2012 | -- | $287,100 |
| 2011 | -- | $287,100 |
| 2010 | -- | $287,100 |
| 2008 | -- | $287,100 |
| 2007 | -- | $287,100 |
| 2006 | -- | $287,100 |
Find assessor info on the county website
Neighborhood: 17112
Nearby homes
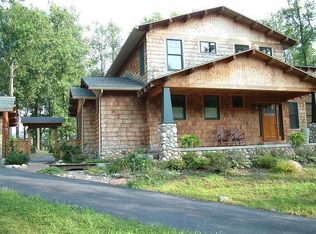
- $521,9003 bd3 ba2.4k sqft4009 Pine Needles Dr, Harrisburg, PA 17112Off Market
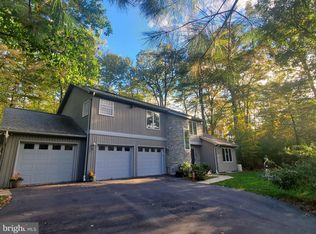
- $420,0004 bd3 ba2.3k sqft4005 Pine Needles Dr, Harrisburg, PA 17112Sold
- $652,3003 bd4 ba3.5k sqft4001 Pine Needles Dr, Harrisburg, PA 17112Off Market
- $634,8003 bd4 ba4.5k sqft4010 Pine Needles Dr, Harrisburg, PA 17112Off Market
- $588,7004 bd3 ba3.2k sqft3400 Hickory Hollow Rd, Harrisburg, PA 17112Off Market
- $775,8005 bd5 ba4.5k sqft4008 Pine Needles Dr, Harrisburg, PA 17112Off Market
- $496,3004 bd3 ba2k sqft4012 Pine Needles Dr, Harrisburg, PA 17112Off Market
- $581,9004 bd2 ba2.9k sqft4003 Pine Needles Dr, Harrisburg, PA 17112Off Market
Nearby schools
GreatSchools rating
- 6/10Middle Paxton El SchoolGrades: K-5Distance: 6.6 mi
- 7/10Central Dauphin Middle SchoolGrades: 6-8Distance: 6.4 mi
- 5/10Central Dauphin Senior High SchoolGrades: 9-12Distance: 3.6 mi
Schools provided by the listing agent
- High: Central Dauphin
- District: Central Dauphin
Source: Bright MLS. This data may not be complete. We recommend contacting the local school district to confirm school assignments for this home.


Get pre-qualified for a loan
At Zillow Home Loans, we can pre-qualify you in as little as 5 minutes with no impact to your credit score.An equal housing lender. NMLS #10287.
Sell for more on Zillow
Get a Zillow Showcase℠ listing at no additional cost and you could sell for .
$619,400
2% more
+$12,388
With Zillow Showcase(estimated)
$631,788
- Pennsylvania
- Dauphin County
- Harrisburg
- 17112
- 4007 Pine Needles Dr
Nearby cities
Nearby neighborhoods
Nearby zip codes
Other Harrisburg Topics
