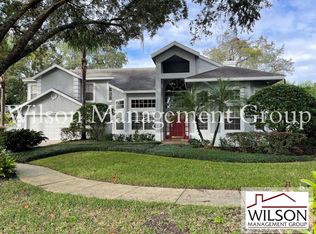
Discover your dream oasis located in the highly sought-after city of Winter Park! This stunning home is a true gem, offering luxury, convenience, and tranquility. Meticulous attention to detail and abundant smart home technology are exhibited throughout. The neutral color palette, hardwood flooring, ceramic tile, and an abundance of natural light create a warm and inviting ambiance. Nestled on a sprawling lot, this home boasts an expansive outdoor oasis tailored for both relaxation, entertainment, and ample space for outdoor activities. Step into a backyard retreat adorned with an oversized pool which was newly re-surfaced in 2021 including LED color wheel lighting, accented by a beautifully paved deck. The covered patio includes a propane firepit, Klipsch speakers, and in addition, there is a charming gazebo that provides shade and shelter creating a perfect outdoor haven. This smart home features a Legrand Whole House lighting system, controlled with the touch of a button, programmable, or voice-activated. Embrace effortless living with the Custom automated Q-Motion blackout shades in the primary bedroom and living room ensuring privacy and comfort on command. The interior audio system features premium speakers by Martin Logan, installed in 7 zones and WI-FI controlled. Tesla Solar Panels have been installed providing substantial savings on electric utilities. A new roof was installed in 2017, a new HVAC system in 2018, a new water heater in 2021, new pool pump in 2018. Smart Irrigation System. Located just a few miles from the vibrant downtown Winter Park, you'll have access to a plethora of fabulous restaurants, boutiques,cultural attractions, and A-rated schools! Don't miss the chance to make this exceptional home yours! Contact us today to experience it in person.
Sold for $580,000
$580,000
4007 QUENITA DRIVE, WINTER PARK, FL 32792
4beds
1,892sqft
Single Family Residence
Built in 1977
0.29 Acres Lot
$573,900 Zestimate®
$307/sqft
$2,791 Estimated rent
Home value
$573,900
$545,000 - $603,000
$2,791/mo
Zestimate® history
Owner options
List your home for rent
$2,791/mo
Rent Zestimate®
Find your next renter with Zillow Rental Manager. Plus, with online applications, you can quickly screen prospective tenants – for free.
$2,791/mo
Rent Zestimate®
Refinance and save
$4,204/mo
Est. payment
Refinancing to a lower rate could help reduce your monthly payments and save thousands over the life of the loan.
$4,204/mo
Est. payment
Explore your selling options
Work with a Zillow partner agent
Leverage their expertise and Zillow's premium Showcase listings to get your home seen by more buyers.
Get startedList with your own agent
Get your home in front of millions of buyers by listing it on Zillow.
Learn how to do itSell it yourself
Take full control of how buyers see your home on Zillow by listing For Sale by Owner (FSBO).
List your homeWhat's special
Zillow last checked:
Listing updated:
Listed by:
Kathleen Schelvan 248-330-3429,
EXP REALTY LLC 888-883-8509
Bought with:
Blake Giordano, 3391854
FATHOM REALTY FL LLC
Harry Kazarian, 3379250
FATHOM REALTY FL LLC
Source: Stellar MLS,MLS#: O6210249 Originating MLS: Sarasota - Manatee
Originating MLS: Sarasota - Manatee
Facts & features
Interior
Bedrooms & bathrooms
- Bedrooms: 4
- Bathrooms: 2
- Full bathrooms: 2
Primary bedroom
- Features: Ceiling Fan(s), Walk-In Closet(s)
- Level: First
- Dimensions: 13x16
Bedroom 2
- Features: Built-in Closet
- Level: First
- Dimensions: 10x14
Bedroom 3
- Features: Built-in Closet
- Level: First
- Dimensions: 10x14
Bedroom 4
- Features: Built-in Closet
- Level: First
- Dimensions: 10x14
Florida room
- Level: First
- Dimensions: 13x19
Kitchen
- Level: First
- Dimensions: 10x17
Living room
- Level: First
- Dimensions: 12x17
Heating
- Central, Electric, Solar
Cooling
- Central Air
Appliances
- Included: Oven, Cooktop, Dishwasher, Disposal, Dryer, Electric Water Heater, Exhaust Fan, Microwave, Solar Hot Water Owned, Washer
- Laundry: Inside, Laundry Room
Features
- Built-in Features, Ceiling Fan(s), Primary Bedroom Main Floor, Smart Home, Thermostat
- Flooring: Ceramic Tile, Hardwood
- Doors: French Doors
- Windows: Blinds
- Has fireplace: Yes
- Fireplace features: Family Room, Wood Burning
Interior area
- Total structure area: 2,549
- Total interior livable area: 1,892 sqft
Property
Parking
- Total spaces: 2
- Parking features: Garage - Attached
- Attached garage spaces: 2
- Details: Garage Dimensions: 20x20
Features
- Levels: One
- Stories: 1
- Patio & porch: Covered, Patio
- Exterior features: Irrigation System, Lighting, Rain Gutters, Sprinkler Metered, Storage
- Has private pool: Yes
- Pool features: Deck, Gunite, In Ground, Lighting
Lot
- Size: 0.29 Acres
- Features: City Lot, Landscaped, Level, Near Public Transit, Private
- Residential vegetation: Mature Landscaping, Trees/Landscaped
Details
- Additional structures: Gazebo, Shed(s)
- Parcel number: 022230479400300
- Zoning: R-1A
- Special conditions: None
Construction
Type & style
- Home type: SingleFamily
- Property subtype: Single Family Residence
Materials
- Block, Stucco
- Foundation: Slab
- Roof: Shingle
Condition
- New construction: No
- Year built: 1977
Utilities & green energy
- Electric: Photovoltaics Seller Owned
- Sewer: Public Sewer
- Water: Public
- Utilities for property: Cable Available, Cable Connected, Electricity Available, Electricity Connected, Public, Sewer Available, Sewer Connected, Solar, Water Available, Water Connected
Community & HOA
Community
- Pet fee: $0 monthly
- Senior community: Yes
- Subdivision: LAKE WAUNATTA WOODS
HOA
- Has HOA: Yes
- HOA fee: $28 monthly
- HOA name: Lake Waunatta Woods Homeowners Association
Location
- Region: Winter Park
Financial & listing details
- Price per square foot: $307/sqft
- Tax assessed value: $412,771
- Annual tax amount: $4,257
- Date on market: 5/31/2024
- Cumulative days on market: 3 days
- Listing terms: Cash,Conventional,FHA,VA Loan
- Ownership: Fee Simple
- Total actual rent: 0
- Electric utility on property: Yes
- Road surface type: Paved, Asphalt
Price history
| Date | Event | Price |
|---|---|---|
| 7/4/2024 | Sold | $580,000+0.9%$307/sqft |
Source:  Stellar MLS #O6210249 Report a problem Stellar MLS #O6210249 Report a problem | ||
| 6/4/2024 | Pending sale | $575,000$304/sqft |
Source: Stellar MLS #O6210249 Report a problem | ||
| 5/31/2024 | Listed for sale | $575,000+91.7%$304/sqft |
Source: Stellar MLS #O6210249 Report a problem | ||
| 12/14/2017 | Sold | $299,900+140.9%$159/sqft |
Source: Public Record Report a problem | ||
| 11/10/1997 | Sold | $124,500$66/sqft |
Source: Public Record Report a problem | ||
Public tax history
| Year | Property taxes | Tax assessment |
|---|---|---|
| 2024 | $4,561 +7.2% | $298,088 +3% |
| 2023 | $4,257 +4.7% | $289,406 +3.7% |
| 2022 | $4,067 +1.6% | $279,035 +3% |
| 2021 | $4,003 +1.2% | $270,908 +1.4% |
| 2020 | $3,955 +1.6% | $267,168 +2.3% |
| 2019 | $3,894 +1.1% | $261,161 +1.9% |
| 2018 | $3,851 | $256,291 +6.4% |
| 2017 | $3,851 +98.5% | $240,869 +3.8% |
| 2016 | $1,940 +1.7% | $231,957 -1.6% |
| 2015 | $1,907 -4.3% | $235,771 +26.3% |
| 2014 | $1,992 +2.1% | $186,620 +40.1% |
| 2013 | $1,952 +1.9% | $133,240 +0.6% |
| 2012 | $1,915 +3.8% | $132,440 -1.9% |
| 2011 | $1,845 +5.3% | $134,946 +8.7% |
| 2010 | $1,753 | $124,149 -28.1% |
| 2009 | -- | $172,740 -26.6% |
| 2008 | $1,918 -5.6% | $235,266 -12.7% |
| 2007 | $2,032 -5.8% | $269,359 +7.9% |
| 2006 | $2,156 +1.8% | $249,597 +36.5% |
| 2005 | $2,117 +5.4% | $182,918 +17.3% |
| 2004 | $2,008 +0.6% | $155,904 +8% |
| 2003 | $1,995 +3.1% | $144,365 +3.1% |
| 2002 | $1,936 -1.2% | $139,960 +10.6% |
| 2001 | $1,959 +2.5% | $126,568 +9.3% |
| 2000 | $1,912 | $115,805 |
Find assessor info on the county website
Neighborhood: Goldenrod
Nearby homes
- $438,7504 bd3 ba2.3k sqft4013 Quenita Dr, Winter Park, FL 32792Sold
- $455,8003 bd2 ba1.9k sqft4001 Quenita Dr, Winter Park, FL 32792Off Market
- $583,3004 bd2 ba2.4k sqft3900 Cool Water Ct, Winter Park, FL 32792Off Market
- $619,4005 bd4 ba2.9k sqft3906 Cool Water Ct, Winter Park, FL 32792Off Market
- $660,0004 bd3 ba2.8k sqft4019 Quenita Dr, Winter Park, FL 32792Sold
- $561,1004 bd2 ba2.4k sqft4020 Tenita Dr, Winter Park, FL 32792Off Market
- $545,2003 bd2 ba2.3k sqft3912 Cool Water Ct, Winter Park, FL 32792Off Market
- $508,6004 bd2 ba1.8k sqft4025 Quenita Dr, Winter Park, FL 32792Off Market
Nearby schools
GreatSchools rating
- 7/10Lakemont Elementary SchoolGrades: K-5Distance: 3.1 mi
- 6/10Maitland Middle SchoolGrades: 6-8Distance: 4.7 mi
- 7/10Winter Park High SchoolGrades: 9-12Distance: 2.9 mi
Schools provided by the listing agent
- Elementary: Lakemont Elem
- Middle: Maitland Middle
- High: Winter Park High
Source: Stellar MLS. This data may not be complete. We recommend contacting the local school district to confirm school assignments for this home.
Get a cash offer in 3 minutes
Find out how much your home could sell for in as little as 3 minutes with a no-obligation cash offer.
Estimated market value
$573,900
Get a cash offer in 3 minutes
Find out how much your home could sell for in as little as 3 minutes with a no-obligation cash offer.
Estimated market value
$573,900
- Florida
- Orange County
- Winter Park
- 32792
- Goldenrod
- 4007 QUENITA DRIVE
Nearby cities
Nearby neighborhoods
Nearby zip codes
Other Winter Park Topics
