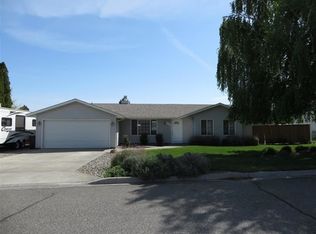
MLS# 287605 Really nice 3 bedroom 2 bath rambler on a HUGE lot in South West Kennewick! Located just west of South Vancouver Street. This home offers 2034 sq ft of living space, 3 bedrooms including a large primary suite and 2 full baths. 2 separate living spaces include a front living room and a great room off the kitchen. Newer black framed windows accent the interior and exterior of the home. Formal dining is extra special with custom bookcases to create a very intimate space. Kitchen is farmhouse chic with ship lap accent wall behind the range oven, custom hood vent, stone sink with bay window overlooking the private grounds of this nearly 3/4 of an acre lot. This is such a secluded setting. You will find many varieties spruce and pine trees, and fruit trees! Plenty of garden space and the entire property is irrigated with timed underground sprinklers. There is a large storage shed at the bottom of the lot for tools & lawn mower or storage. Front entry of the home features custom landscape features and the 2 car garage is very spacious. This home has some very nice custom touches that you should come see to appreciate! Home is easy maintenance with central heat & air and it is connected to city water & city sewer. There has been a pre-inspection on this home. Schedule your showing today!
Closed
Zillow last checked:
Listing updated:
Bought with:
Grace Suarez, 118896
Desert Hills Realty Inc
Source: PACMLS as distributed by MLS GRID,MLS#: 287605
Price history
| Date | Event | Price |
|---|---|---|
| 7/9/2026 | Sold | $450,000-15.1%$221/sqft |
Source:  PACMLS as distributed by MLS GRID #287605 Report a problem PACMLS as distributed by MLS GRID #287605 Report a problem | ||
| 6/11/2026 | Pending sale | $529,900$261/sqft |
Source: PACMLS as distributed by MLS GRID #287605 Report a problem | ||
| 4/3/2026 | Price change | $529,900-3.6%$261/sqft |
Source: PACMLS as distributed by MLS GRID #287605 Report a problem | ||
| 1/8/2026 | Listed for sale | $549,900-3.5%$270/sqft |
Source: PACMLS as distributed by MLS GRID #287605 Report a problem | ||
| 1/1/2026 | Listing removed | $569,900$280/sqft |
Source: PACMLS as distributed by MLS GRID #287605 Report a problem | ||
| 9/18/2025 | Listed for sale | $569,900+32.4%$280/sqft |
Source: PACMLS as distributed by MLS GRID #287605 Report a problem | ||
| 4/9/2021 | Sold | $430,500+10.4%$212/sqft |
Source: PACMLS as distributed by MLS GRID #251980 Report a problem | ||
| 3/2/2021 | Pending sale | $389,900$192/sqft |
Source: PACMLS as distributed by MLS GRID #251980 Report a problem | ||
| 2/27/2021 | Listed for sale | $389,900+29.1%$192/sqft |
Source: PACMLS as distributed by MLS GRID #251980 Report a problem | ||
| 1/23/2019 | Sold | $302,000-2.3%$148/sqft |
Source: PACMLS as distributed by MLS GRID #233480 Report a problem | ||
| 12/15/2018 | Pending sale | $309,000$152/sqft |
Source: Windermere Group One/Tri-Cities #233480 Report a problem | ||
| 12/5/2018 | Price change | $309,000-1.6%$152/sqft |
Source: Windermere Group One/Tri-Cities #233480 Report a problem | ||
| 11/27/2018 | Price change | $314,000-0.3%$154/sqft |
Source: Windermere Group One/Tri-Cities #233480 Report a problem | ||
| 11/2/2018 | Price change | $315,000-1.6%$155/sqft |
Source: Windermere Group One/Tri-Cities #233480 Report a problem | ||
| 10/25/2018 | Listed for sale | $320,000+23.6%$157/sqft |
Source: Windermere Group One/Tri-Cities #233480 Report a problem | ||
| 6/27/2016 | Sold | $259,000-0.3%$127/sqft |
Source: Public Record Report a problem | ||
| 4/21/2016 | Listed for sale | $259,900+7.1%$128/sqft |
Source: Windermere Real Estate/Tri-Cities #213114 Report a problem | ||
| 10/30/2015 | Sold | $242,700-0.9%$119/sqft |
Source: Public Record Report a problem | ||
| 9/16/2015 | Listed for sale | $245,000+8.9%$120/sqft |
Source: Windermere Real Estate/Tri-Cities #208819 Report a problem | ||
| 6/30/2006 | Sold | $225,000$111/sqft |
Source: Public Record Report a problem | ||
Nearby homes
Sell for more on Zillow
Get a Zillow Showcase℠ listing at no additional cost and you could sell for .
$449,300
2% more
+$8,986
With Zillow Showcase(estimated)
$458,286
