Skip main navigation
Sold for $720,000
  • $720,000

    4007 Sandcherry Pl, Longmont, CO 80503

    5beds
    2,789sqft
    Single Family Residence
    Built in 2000
    6,282 Square Feet Lot
    $770,600 Zestimate®
    $258/sqft
    $3,593 Estimated rent

    Home value

    $770,600

    $724,000 - $817,000

    $3,593/mo

    Zestimate® history
    Loading
    Loading...

    Owner options

    List your home for rent

    $3,593/mo

    Rent Zestimate®

    Find your next renter with Zillow Rental Manager. Plus, with online applications, you can quickly screen prospective tenants – for free.

    Learn more

    $3,593/mo

    Rent Zestimate®

    Refinance and save

    $4,213/mo

    Est. payment

    Refinancing to a lower rate could help reduce your monthly payments and save thousands over the life of the loan.

    See today's rates

    $4,213/mo

    Est. payment

    Explore your selling options

    Work with a Zillow partner agent

    Leverage their expertise and Zillow's premium Showcase listings to get your home seen by more buyers.

    Get started

    List with your own agent

    Get your home in front of millions of buyers by listing it on Zillow.

    Learn how to do it

    Sell it yourself

    Take full control of how buyers see your home on Zillow by listing For Sale by Owner (FSBO).

    List your home

    What's special

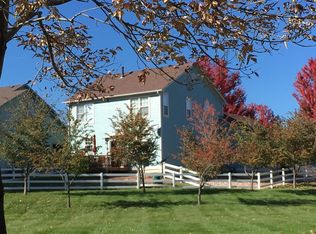
    Prepare to fall in love with 4007 Sandcherry Place! Nestled in the highly sought-after Meadowview neighborhood, this home sits on the greenbelt, offering miles of scenic paths right outside your back door-an ideal setting to begin each day. The living space is adorned with beautiful hardwood floors and exceptionally high ceilings, creating a light and fresh atmosphere that instantly feels like home. The eat-in kitchen is a chef's delight, featuring an island for ample prep space, stainless steel appliances, and a sliding glass door that opens to the backyard, facilitating seamless indoor-outdoor living. Adjacent to the living room is a versatile office space, perfect for those who work from home or for those who prefer, can make it a dining room. The oversized main floor primary suite overlooks the inviting green space, providing a true retreat with its beautifully remodeled 5-piece bathroom and walk-in closet. Upstairs, you'll find two add'l bedrooms and a full bathroom, equipped with its own energy-efficient Mitsubishi mini-split zone for comfort during warm summer days and nights. The basement houses two more spacious bedrooms, a beautifully designed bathroom, and a large family/rec/flex room, offering endless possibilities. Additional perks include a main floor washer/dryer, lots of closet space and an attached 2-car garage, adding to the convenience and appeal of this remarkable home. Don't miss the extensive paths (Dry Creek Trail) leading to multiple parks, playgrounds, and top rated schools. Only minutes to Village At The Peaks with Whole Foods, Sam's Club, Regal Cinemas, Gold's Gym, Restaurants and so much more!

    Zillow last checked:

    Listing updated:

    Listed by:

    Zori Levine 646-263-6991,

    Compass - Boulder

    Bought with:

    Charles Nygren

    Embassy Realty LLC

    Source: IRES as distributed by MLS GRID,MLS#: 1027354MLS Logo

    Facts & features

    Interior

    Bedrooms & bathrooms
    • Bedrooms: 5
    • Bathrooms: 4
    • Full bathrooms: 3
    • 1/2 bathrooms: 1
    • Main level bathrooms: 2
    Primary bedroom
    • Description: Hardwood
    • Features: 5 Piece Primary Bath
    • Level: Main
    • Area: 255 Square Feet
    • Dimensions: 15 x 17
    Bedroom 2
    • Description: Carpet
    • Level: Upper
    • Area: 143 Square Feet
    • Dimensions: 11 x 13
    Bedroom 3
    • Description: Carpet
    • Level: Upper
    • Area: 156 Square Feet
    • Dimensions: 12 x 13
    Bedroom 4
    • Description: Laminate
    • Level: Basement
    • Area: 180 Square Feet
    • Dimensions: 12 x 15
    Bedroom 5
    • Description: Laminate
    • Level: Basement
    • Area: 210 Square Feet
    • Dimensions: 14 x 15
    Kitchen
    • Description: Tile
    • Level: Main
    • Area: 200 Square Feet
    • Dimensions: 10 x 20
    Laundry
    • Description: Hardwood
    • Level: Main
    Living room
    • Description: Hardwood
    • Level: Main
    • Area: 289 Square Feet
    • Dimensions: 17 x 17
    Recreation room
    • Description: Laminate
    • Level: Basement
    • Area: 240 Square Feet
    • Dimensions: 12 x 20
    Study
    • Description: Hardwood
    • Level: Main
    • Area: 110 Square Feet
    • Dimensions: 10 x 11
    Heating
    • Forced Air, Heat Pump, Zoned
    Cooling
    • Central Air
    Appliances
    • Included: Electric Range, Dishwasher, Refrigerator, Washer, Dryer, Microwave
    • Laundry: Washer/Dryer Hookup
    Features
    • Eat-in Kitchen, Separate Dining Room, Cathedral Ceiling(s), Walk-In Closet(s), Kitchen Island
    • Flooring: Wood
    • Doors: French Doors
    • Windows: Window Coverings
    • Basement: Full,Partially Finished
    • Has fireplace: Yes
    • Fireplace features: Gas
    Interior area
    • Total structure area: 1,827
    • Total interior livable area: 2,789 sqft
    • Finished area above ground: 1,827

    Property

    Parking
    • Total spaces: 2
    • Parking features: Garage Door Opener, Attached
    • Attached garage spaces: 2
    • Details: Attached
    Accessibility
    • Accessibility features: Main Floor Bath, Accessible Bedroom, Main Level Laundry
    Features
    • Levels: Two
    • Stories: 2
    • Patio & porch: Patio
    • Fencing: Vinyl
    Lot
    • Size: 6,282 Square Feet
    • Features: Cul-De-Sac, Paved
    Details
    • Parcel number: R0143330
    • Zoning: SFR
    • Special conditions: Private Owner

    Construction

    Type & style
    • Home type: SingleFamily
    • Architectural style: Contemporary
    • Property subtype: Single Family Residence
    Materials
    • Frame
    • Roof: Composition
    Condition
    • New construction: No
    • Year built: 2000
    Details
    • Builder model: Effective year built 2004

    Utilities & green energy

    • Gas: Xcel Energy
    • Sewer: Public Sewer
    • Water: City
    • Utilities for property: Natural Gas Available, Electricity Available, Cable Available, Satellite Avail, High Speed Avail
    Green energy
    • Energy efficient items: High Efficiency Furnace

    Community & HOA

    Community
    • Features: Park, Trail(s)
    • Security: Fire Alarm
    • Subdivision: Meadowview
    HOA
    • Has HOA: Yes
    • Services included: Common Amenities, Management
    • HOA fee: $80 monthly
    • HOA name: Meadowview 7 & 9
    Location
    • Region: Longmont

    Financial & listing details

    • Price per square foot: $258/sqft
    • Tax assessed value: $811,200
    • Annual tax amount: $4,834
    • Date on market: 2/28/2025
    • Listing terms: Cash,Conventional,FHA,VA Loan
    • Exclusions: Staging furniture/items. Seller's personal property.
    • Electric utility on property: Yes
    • Road surface type: Concrete

    Price history

    DateEventPrice
    3/12/2025Sold$720,000+4.5%$258/sqft
    Source: IRES as distributed by MLS GRID #1027354 Report a problem
    3/3/2025Pending sale$689,000$247/sqft
    Source: REcolorado as distributed by MLS GRID #IR1027354 Report a problem
    2/28/2025Listed for sale$689,000-3.6%$247/sqft
    Source: IRES as distributed by MLS GRID #1027354 Report a problem
    1/10/2023Listing removed--
    Source: Zillow Rentals Report a problem
    1/1/2023Listed for rent$2,950+7.3%$1/sqft
    Source: Zillow Rentals Report a problem
    10/11/2022Listing removed--
    Source: Zillow Rental Manager Report a problem
    10/10/2022Listed for rent$2,750$1/sqft
    Source: Zillow Rental Manager Report a problem
    10/3/2022Listing removed--
    Source: IRES as distributed by MLS GRID #968606 Report a problem
    9/9/2022Price change$715,000-3.4%$256/sqft
    Source: IRES as distributed by MLS GRID #968606 Report a problem
    8/24/2022Price change$740,000-1.3%$265/sqft
    Source: IRES as distributed by MLS GRID #968606 Report a problem
    8/3/2022Price change$750,000-3.1%$269/sqft
    Source: IRES as distributed by MLS GRID #968606 Report a problem
    7/19/2022Price change$774,000-1.4%$278/sqft
    Source: IRES as distributed by MLS GRID #968606 Report a problem
    7/7/2022Price change$785,000-1.8%$281/sqft
    Source: IRES as distributed by MLS GRID #968606 Report a problem
    6/17/2022Listed for sale$799,000+77.6%$286/sqft
    Source: IRES as distributed by MLS GRID #968606 Report a problem
    7/3/2017Sold$450,000+73.1%$161/sqft
    Source: Public Record Report a problem
    8/2/2000Sold$260,040$93/sqft
    Source: Public Record Report a problem

    Public tax history

    YearProperty taxesTax assessment
    2025$4,834 +1.4%$50,701 -6.5%
    2024$4,768 +16.3%$54,223 -1%
    2023$4,102 +5.4%$54,749 +32.1%
    2022$3,891 +8.4%$41,450 +3.8%
    2021$3,590 $39,933 +8%
    2020$3,590 +20%$36,958
    2019$2,992 $36,958 +17.3%
    2018$2,992 $31,500 -9.5%
    2017$2,992 +7.8%$34,825 +19.9%
    2016$2,776 +4.9%$29,038 +15.6%
    2015$2,645 +12.7%$25,121
    2014$2,346 +7%$25,121
    2013$2,193 +6.8%$25,121 +6.3%
    2012$2,054 -6%$23,641
    2011$2,186 +1.8%--
    2010$2,146 -2.4%$25,390
    2009$2,200 +11.4%$25,390 -11.2%
    2008$1,974 +5.6%$28,600
    2007$1,869 -4.1%$28,600 +6.7%
    2006$1,950 -2.4%$26,800
    2005$1,997 +1.6%$26,800 -2.6%
    2004$1,966 +14.2%$27,510
    2003$1,721 +1.6%$27,510
    2002$1,693 --
    2001-- $217,600
    Find assessor info on the county website

    Neighborhood: 80503

    Nearby schools

    GreatSchools rating
    Schools provided by the listing agent
    • Elementary: Eagle Crest,Blue Mountain
    • Middle: Altona
    • High: Silver Creek

    Source: IRES as distributed by MLS GRID. This data may not be complete. We recommend contacting the local school district to confirm school assignments for this home.

    Get a cash offer in 3 minutes
    Find out how much your home could sell for in as little as 3 minutes with a no-obligation cash offer.
    Estimated market value
    $770,600
    Get a cash offer in 3 minutes
    Find out how much your home could sell for in as little as 3 minutes with a no-obligation cash offer.
    Estimated market value
    $770,600