Skip main navigation
Sold for $230,000
  • $230,000

    4007 Sudbury Ct, Midland, MI 48642

    2beds
    1,277sqft
    Single Family Residence
    Built in 1947
    0.29 Acres Lot
    $232,600 Zestimate®
    $180/sqft
    $1,652 Estimated rent

    Home value

    $232,600

    $216,000 - $251,000

    $1,652/mo

    Zestimate® history
    Loading
    Loading...

    Owner options

    List your home for rent

    $1,652/mo

    Rent Zestimate®

    Find your next renter with Zillow Rental Manager. Plus, with online applications, you can quickly screen prospective tenants – for free.

    Learn more

    $1,652/mo

    Rent Zestimate®

    Refinance and save

    $1,665/mo

    Est. payment

    Refinancing to a lower rate could help reduce your monthly payments and save thousands over the life of the loan.

    See today's rates

    $1,665/mo

    Est. payment

    Explore your selling options

    Work with a Zillow partner agent

    Leverage their expertise and Zillow's premium Showcase listings to get your home seen by more buyers.

    Get started

    List with your own agent

    Get your home in front of millions of buyers by listing it on Zillow.

    Learn how to do it

    Sell it yourself

    Take full control of how buyers see your home on Zillow by listing For Sale by Owner (FSBO).

    List your home

    What's special

    Garage rampBeautifully updatedRear deckPrimary bedroomQuiet cul-de-sacQuality window treatmentsNew flooring and carpet
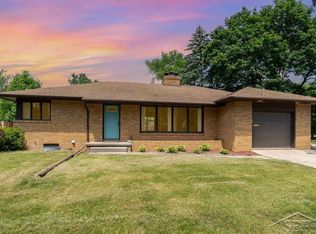
    This beautifully updated 2 bed 1.5 bath ranch conveniently located between Washington and Jefferson just off Sugnet in a quiet cul-de-sac, is priced to sell and move-in ready! Hard to find ACCESSIBILITY features include rear deck and garage ramp, accessible kitchen and appliances, primary bedroom and half bath. Newer updates include air conditioner, furnace and hot water heater (2023). Lawn sprinkler system upgrade in 2025. New front deck, rear deck power washed and painted, and new rear garage entry door (2025). Basement floor has been fully prepped to be finished, with plumbing for basement bath set up, heated floors and egress window installed, offering a great opportunity to take this home to the next level at minimum cost. Natural light pours into the kitchen, living and dining room, accentuating the beautiful cabinetry, fireplace, quality window treatments, new flooring and carpet. Outside you can relax on the rear deck, and look out over the beautiful green grass and trees in the large fenced in, private back yard. With all the work that has been put in, this house is beautiful inside and out, and has been set up to be even better, perfect for a buyer with or without accessibility needs.

    Zillow last checked:

    Listing updated:

    Listed by:

    Kyle Skinner 989-385-0838,

    Ayre/Rhinehart-Midland

    Bought with:

    Jack Bringard, 6505355628

    NextHome Park Place Homes Group

    Source: MiRealSource,MLS#: 50216242MLS LogoOriginating MLS: Bay County REALTOR Association

    Facts & features

    Interior

    Bedrooms & bathrooms
    • Bedrooms: 2
    • Bathrooms: 2
    • Full bathrooms: 1
    • 1/2 bathrooms: 1
    • Main level bathrooms: 1
    • Main level bedrooms: 2
    Rooms
    • Room types: Entry, Bedroom, Laundry, Master Bedroom, Living Room, Utility/Laundry Room, First Flr Lavatory, Bathroom, Master Bathroom
    Primary bedroom
    • Level: First
    Bedroom 1
    • Features: Vinyl
    • Level: Main
    • Area: 221
    • Dimensions: 13 x 17
    Bedroom 2
    • Features: Carpet
    • Level: Main
    • Area: 156
    • Dimensions: 12 x 13
    Bathroom 1
    • Features: Vinyl
    • Level: Main
    • Area: 80
    • Dimensions: 10 x 8
    Dining room
    • Features: Vinyl
    • Level: Main
    • Area: 135
    • Dimensions: 9 x 15
    Kitchen
    • Features: Vinyl
    • Level: Main
    • Area: 187
    • Dimensions: 17 x 11
    Living room
    • Features: Carpet
    • Level: Main
    • Area: 252
    • Dimensions: 18 x 14
    Heating
    • Forced Air, Natural Gas
    Cooling
    • Ceiling Fan(s), Central Air
    Appliances
    • Included: Dishwasher, Disposal, Dryer, Microwave, Range/Oven, Refrigerator, Washer, Gas Water Heater
    • Laundry: First Floor Laundry, Laundry Room, Main Level
    Features
    • Flooring: Vinyl, Carpet
    • Basement: Block,Daylight,Full,Sump Pump,Unfinished
    • Number of fireplaces: 2
    • Fireplace features: Basement, Gas, Living Room
    Interior area
    • Total structure area: 2,542
    • Total interior livable area: 1,277 sqft
    • Finished area above ground: 1,277
    • Finished area below ground: 0

    Property

    Parking
    • Total spaces: 1
    • Parking features: Garage, Driveway, Attached, Garage Door Opener
    • Attached garage spaces: 1
    Accessibility
    • Accessibility features: Wheelchair Access, Accessible Approach with Ramp, Accessible Bedroom, Accessible Entrance, Accessible Kitchen, Accessible Kitchen Appliances, Wheelchair Accessible, Accessible Bathroom Sink, Accessible Kitchen Sink
    Features
    • Levels: One
    • Stories: 1
    • Patio & porch: Deck, Porch
    • Exterior features: Lawn Sprinkler, Sidewalks
    • Fencing: Fenced,Fence Owned
    • Frontage type: Road
    • Frontage length: 80
    Lot
    • Size: 0.29 Acres
    • Dimensions: 80 x 160
    • Features: Cul-De-Sac, Subdivision, Sidewalks, City Lot
    Details
    • Parcel number: 141070252
    • Zoning description: Residential
    • Special conditions: Trust

    Construction

    Type & style
    • Home type: SingleFamily
    • Architectural style: Ranch
    • Property subtype: Single Family Residence
    Materials
    • Vinyl Siding
    • Foundation: Basement
    Condition
    • New construction: No
    • Year built: 1947

    Utilities & green energy

    • Sewer: Public Sanitary
    • Water: Public

    Community & HOA

    Community
    • Subdivision: Homestead
    HOA
    • Has HOA: No
    Location
    • Region: Midland

    Financial & listing details

    • Price per square foot: $180/sqft
    • Tax assessed value: $199,600
    • Annual tax amount: $2,886
    • Date on market: 7/27/2026
    • Cumulative days on market: 2 days
    • Listing agreement: Exclusive Right To Sell
    • Listing terms: Cash,Conventional,FHA,VA Loan,MIStateHsDevAuthority
    • Ownership: Trust
    • Road surface type: Paved

    Price history

    DateEventPrice
    8/21/2026Sold$230,000+4.5%$180/sqft
    Source: MiRealSource #50216242 Report a problem
    7/30/2026Pending sale$220,000$172/sqft
    Source: MIDMLS #50216240 Report a problem
    7/27/2026Listed for sale$220,000+214.3%$172/sqft
    Source: MIDMLS #50216240 Report a problem
    7/1/1994Sold$70,000$55/sqft
    Source: Agent Provided Report a problem

    Public tax history

    YearProperty taxesTax assessment
    2025-- $99,800 +16%
    2024-- $86,000 +21.1%
    2023-- $71,000
    2022-- $71,000 +6.6%
    2021-- $66,600 +8.3%
    2020-- $61,500 +5.9%
    2019-- $58,100 -11.4%
    2018-- $65,600 +7.9%
    2017-- $60,800 +4.6%
    2016-- $58,100 +0.9%
    2012-- $57,600 -2.4%
    2011-- $59,000 +6.7%
    2010-- $55,300 -7.8%
    2009-- $60,000 +18.8%
    2008-- $50,500
    2007-- $50,500
    2006-- $50,500 +1%
    2005-- $50,000 +2%
    2004-- $49,000 +2.9%
    2003-- $47,600
    Find assessor info on the county website

    Neighborhood: 48642

    Nearby schools

    GreatSchools rating
    Schools provided by the listing agent
    • District: Midland Public Schools

    Source: MiRealSource. This data may not be complete. We recommend contacting the local school district to confirm school assignments for this home.

    Get pre-qualified for a loan
    At Zillow Home Loans, we can pre-qualify you in as little as 5 minutes with no impact to your credit score.

    An equal housing lender. NMLS #10287.