Get ready to be wowed at 4007 Taylor Ave in Drexel Hill, this formerly average twin home has been completely transformed from a 3 bed 1 bath home into a spectacular 4 bedroom 2 ½ bath home that is a study in cobalt blue, gold accents, hardwood floors and so much more!!! This home now features on the main level: a completely updated kitchen with: quartz waterfall countertop, matte gold finished fixtures, an under mount sink and built-in dishwasher, on the center island alone; stainless steel appliances; honeycomb tile backsplash, a new stainless steel range hood; that all open up into your family room with brick wood burning fireplace; hardwood floors have been installed on the entire main level and porch; additionally a powder room has been added with ceramic tile floors, wainscoting and updated vanity, you also have a beautiful front porch area as you enter the front door of the home and a mudroom area from the back entry. Your second floor features 3 brightly lit and generously sized bedrooms all with hardwood floors; and a wonderfully remodeled hall bath with ceramic tile, built in niches, new vanity, wainscoting and beautiful antique accents. And then head up to the spectacular 3rd floor primary bedroom that is a stunner featuring: vaulted ceiling, new electric fireplace with marble tile accent wall, hardwood floors, lots of closet space! Then enter into your newly added ensuite bath via the new sliding barn door and get ready to be blown away by the walk in shower glass door shower, clever built in niches and matte gold accents; marble tile floors and surround on walls, new vanity, wonderful storage space next to the shower…this entire space is jaw dropping! You also now have a fully finished basement with recessed lighting, LVT flooring, updated laundry area and exterior access to the backyard from the basement. Everything about this home was thoughtfully done and designed to add convenience. There is a shared driveway and small storage shed out back. Seller is completing a new Bilco style door out back, but this will be completed before settlement. Close to dining, shopping and entertaining spots plus quick access to Baltimore Pike, Bus Stop, Train Station & major highways! Come see today before it's gone! ** Additionally, a new cover for exterior basement access will be added prior to settlement and lattice will be added under mudroom area prior to settlement.**
Sold for $317,500
$317,500
4007 Taylor Ave, Drexel Hill, PA 19026
4beds
1,797sqft
Single Family Residence
Built in 1935
2,178 Square Feet Lot
$353,100 Zestimate®
$177/sqft
$3,200 Estimated rent
Home value
$353,100
$335,000 - $371,000
$3,200/mo
Zestimate® history
Owner options
List your home for rent
$3,200/mo
Rent Zestimate®
Find your next renter with Zillow Rental Manager. Plus, with online applications, you can quickly screen prospective tenants – for free.
$3,200/mo
Rent Zestimate®
Refinance and save
$2,163/mo
Est. payment
Refinancing to a lower rate could help reduce your monthly payments and save thousands over the life of the loan.
$2,163/mo
Est. payment
Explore your selling options
Work with a Zillow partner agent
Leverage their expertise and Zillow's premium Showcase listings to get your home seen by more buyers.
Get startedList with your own agent
Get your home in front of millions of buyers by listing it on Zillow.
Learn how to do itSell it yourself
Take full control of how buyers see your home on Zillow by listing For Sale by Owner (FSBO).
List your homeWhat's special
Brick wood burning fireplaceNew electric fireplaceBus stopBrightly litBeautiful antique accentsTrain stationGold accents
Zillow last checked:
Listing updated:
Listed by:
Geoff Slick 267-222-2473,
Keller Williams Real Estate-Montgomeryville,
Co-Listing Agent: Phillip M Voorhees 215-740-4248,
Keller Williams Real Estate-Montgomeryville
Bought with:
Mon Kramer, AB069502
Keller Williams Philadelphia
Source: Bright MLS,MLS#: PADE2047442
Facts & features
Interior
Bedrooms & bathrooms
- Bedrooms: 4
- Bathrooms: 3
- Full bathrooms: 2
- 1/2 bathrooms: 1
- Main level bathrooms: 1
Rooms
- Room types: Primary Bedroom, Bedroom 2, Bedroom 3, Kitchen, Family Room, Basement, Bedroom 1, Other, Full Bath, Half Bath
Basement
- Area: 364
Heating
- Hot Water, Radiator, Baseboard, Natural Gas, Electric
Cooling
- None
Appliances
- Included: Built-In Range, Dual Flush Toilets, Energy Efficient Appliances, ENERGY STAR Qualified Dishwasher, Dishwasher, Range Hood, Stainless Steel Appliance(s), Water Heater, Refrigerator, Gas Water Heater
- Laundry: In Basement, Mud Room
Features
- Ceiling Fan(s), Combination Kitchen/Living, Open Floorplan, Floor Plan - Traditional, Kitchen Island, Primary Bath(s), Bathroom - Stall Shower, Wainscotting, Block Walls, Dry Wall, Plaster Walls, Vaulted Ceiling(s)
- Flooring: Ceramic Tile, Concrete, Hardwood, Tile/Brick, Luxury Vinyl, Wood
- Windows: Casement, Double Hung, Energy Efficient, Vinyl Clad, Wood Frames
- Basement: Drain,Drainage System,Interior Entry,Sump Pump,Walk-Out Access,Water Proofing System,Windows,Finished
- Number of fireplaces: 2
- Fireplace features: Brick, Electric, Mantel(s), Wood Burning
Interior area
- Total structure area: 1,797
- Total interior livable area: 1,797 sqft
- Finished area above ground: 1,433
- Finished area below ground: 364
Property
Parking
- Total spaces: 1
- Parking features: Asphalt, Driveway, Paved, Shared Driveway, On Street
- Uncovered spaces: 1
Accessibility
- Accessibility features: None
Features
- Levels: Three
- Stories: 3
- Exterior features: Sidewalks
- Pool features: None
- Frontage type: Road Frontage
Lot
- Size: 2,178 Square Feet
- Dimensions: 25.00 x 100.00
- Features: Front Yard, Level, Rear Yard
Details
- Additional structures: Above Grade, Below Grade
- Parcel number: 16110183800
- Zoning: RES
- Special conditions: Standard
- Other equipment: None
Construction
Type & style
- Home type: SingleFamily
- Architectural style: Colonial
- Property subtype: Single Family Residence
- Attached to another structure: Yes
Materials
- Vinyl Siding, Asphalt, CPVC/PVC, Stone, Tile, Masonry
- Foundation: Brick/Mortar, Stone
- Roof: Asphalt
Condition
- Excellent
- New construction: No
- Year built: 1935
- Major remodel year: 2023
Utilities & green energy
- Electric: 100 Amp Service
- Sewer: Public Sewer
- Water: Public
- Utilities for property: Cable Available, Cable
Green energy
- Energy efficient items: Appliances
Community & HOA
Community
- Subdivision: Drexelbrook
HOA
- Has HOA: No
Location
- Region: Drexel Hill
- Municipality: UPPER DARBY TWP
Financial & listing details
- Price per square foot: $177/sqft
- Tax assessed value: $123,470
- Annual tax amount: $5,033
- Date on market: 7/13/2023
- Listing agreement: Exclusive Right To Sell
- Listing terms: Cash,Conventional
- Inclusions: Refrigerator In Present Condition And At No Monetary Value.
- Ownership: Fee Simple
- Road surface type: Black Top, Paved
Price history
| Date | Event | Price |
|---|---|---|
| 9/8/2023 | Sold | $317,500+2.4%$177/sqft |
Source:  Bright MLS #PADE2047442 Report a problem Bright MLS #PADE2047442 Report a problem | ||
| 7/31/2023 | Contingent | $310,000$173/sqft |
Source: Bright MLS #PADE2047442 Report a problem | ||
| 7/13/2023 | Listed for sale | $310,000+126.3%$173/sqft |
Source: Bright MLS #PADE2047442 Report a problem | ||
| 8/1/2022 | Sold | $137,000+12.4%$76/sqft |
Source: Public Record Report a problem | ||
| 12/2/2018 | Listing removed | $121,900$68/sqft |
Source: RE/MAX Affiliates #1002265572 Report a problem | ||
| 11/26/2018 | Listing removed | $1,400$1/sqft |
Source: RE/MAX Affiliates Report a problem | ||
| 11/14/2018 | Listed for rent | $1,400$1/sqft |
Source: RE/MAX Affiliates #1006273904 Report a problem | ||
| 10/25/2018 | Price change | $121,900-2.4%$68/sqft |
Source: RE/MAX Affiliates #1002265572 Report a problem | ||
| 10/17/2018 | Price change | $124,900+2.5%$70/sqft |
Source: HomeSmart Realty Advisors #7236896 Report a problem | ||
| 10/12/2018 | Price change | $121,900-2.4%$68/sqft |
Source: RE/MAX Affiliates #1002265572 Report a problem | ||
| 8/20/2018 | Price change | $124,900-2.3%$70/sqft |
Source: RE/MAX Affiliates #1002265572 Report a problem | ||
| 6/21/2018 | Price change | $127,900-5.3%$71/sqft |
Source: HomeSmart Realty Advisors #1001549282 Report a problem | ||
| 5/24/2018 | Listed for sale | $135,000+35.1%$75/sqft |
Source: HomeSmart Realty Advisors #1001549282 Report a problem | ||
| 9/9/2004 | Sold | $99,900$56/sqft |
Source: Public Record Report a problem | ||
Public tax history
| Year | Property taxes | Tax assessment |
|---|---|---|
| 2025 | $5,404 +3.5% | $123,470 |
| 2024 | $5,222 +1% | $123,470 |
| 2023 | $5,172 +2.8% | $123,470 |
| 2022 | $5,033 | $123,470 |
| 2021 | $5,033 +864% | $123,470 +29.1% |
| 2020 | $522 -91.4% | $95,610 |
| 2019 | $6,076 +1.2% | $95,610 |
| 2018 | $6,007 +1044.7% | $95,610 |
| 2017 | $525 | $95,610 |
| 2016 | $525 | $95,610 |
| 2015 | $525 | $95,610 |
| 2014 | $525 +2.8% | $95,610 |
| 2013 | $511 +2.8% | $95,610 |
| 2012 | $497 +0.3% | $95,610 |
| 2011 | $495 +2% | $95,610 |
| 2010 | $485 +7.5% | $95,610 |
| 2009 | $452 | $95,610 |
| 2008 | $452 +8.3% | $95,610 |
| 2007 | $417 | $95,610 |
| 2006 | $417 -2% | $95,610 |
| 2005 | $425 | $95,610 |
| 2004 | $425 +8.5% | $95,610 |
| 2003 | $392 +7.9% | $95,610 |
| 2002 | $363 | $95,610 |
| 2000 | $363 | $95,610 |
Find assessor info on the county website
Neighborhood: 19026
Nearby homes
- $299,0003 bd1 ba1.6k sqft4009 Taylor Ave, Drexel Hill, PA 19026Off Market
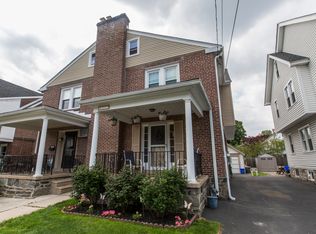
- $250,2003 bd1 ba1.3k sqft4005 Taylor Ave, Drexel Hill, PA 19026Off Market
- $298,7004 bd1 ba1.5k sqft4011 Taylor Ave, Drexel Hill, PA 19026Off Market
- $379,6003 bd1 ba1.7k sqft448 Morgan Ave, Drexel Hill, PA 19026Off Market
- $284,7004 bd1 ba1.5k sqft4013 Taylor Ave, Drexel Hill, PA 19026Off Market
- $314,2003 bd1 ba1.7k sqft4004 Huey Ave, Drexel Hill, PA 19026Off Market
- $337,0004 bd2 ba1.6k sqft4015 Taylor Ave, Drexel Hill, PA 19026Off Market
- $300,1002 bd1 ba1k sqft4010 Huey Ave, Drexel Hill, PA 19026Off Market
Nearby schools
GreatSchools rating
- 4/10Garrettford El SchoolGrades: 1-5Distance: 0.3 mi
- 3/10Drexel Hill Middle SchoolGrades: 6-8Distance: 0.9 mi
- 3/10Upper Darby Senior High SchoolGrades: 9-12Distance: 1.2 mi
Schools provided by the listing agent
- District: Upper Darby
Source: Bright MLS. This data may not be complete. We recommend contacting the local school district to confirm school assignments for this home.
Get a cash offer in 3 minutes
Find out how much your home could sell for in as little as 3 minutes with a no-obligation cash offer.
Estimated market value
$353,100
Get a cash offer in 3 minutes
Find out how much your home could sell for in as little as 3 minutes with a no-obligation cash offer.
Estimated market value
$353,100
- Pennsylvania
- Delaware County
- Drexel Hill
- 19026
- 4007 Taylor Ave
Nearby cities
Nearby zip codes
Other Drexel Hill Topics
