
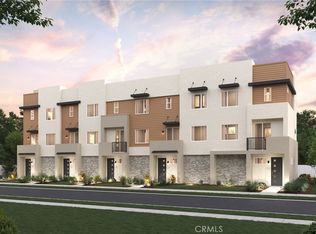
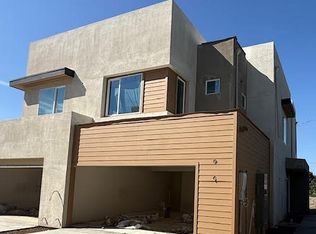
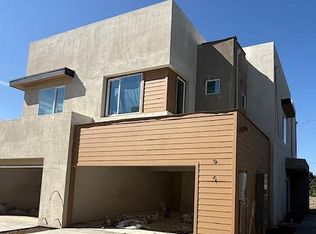
Discover This Stunning 3-Story Home for Sale at Brookhaven! Move-in ready! Last opportunity!
Explore homesite 35, a beautifully designed three-level home built for your comfort and convenience. Front porch entry and a 2-car tandem garage. On the second floor enjoy a deck and open-concept layout that seamlessly connects the dining area, a bright and airy great room, and a modern kitchen with white cabinets, quartz countertops, laminate, carpet & brushed nickel hardware.
The third floor is dedicated to the private owner’s suite, featuring a large walk-in closet and a luxurious en-suite bath with dual vanities. Two additional bedrooms, complete with a full bath and closet, adds to the home’s versatility.
Plus, this home comes with Century’s Home Connect package, offering a Schlage smart lock for added security, an IQ Alarm Panel for peace of mind, an Ecobee smart thermostat for energy efficiency, and an Eero wireless router for reliable connectivity.
Residence at Brookhaven will benefit from their own dog park, Bar-B-Que area and benches, pocket parks.
Located 12 miles from Los Angeles with easy access to major employers, entertainment, shopping & dining.
Don’t miss your chance to own this exceptional home in a desirable community!
Sold for $654,000
Zillow last checked:
Listing updated:
Bought with:
Hyunsik Yoon, DRE #02015458
Seeders Real Estate
Source: CRMLS,MLS#: CV26078358 Originating MLS: California Regional MLS
Originating MLS: California Regional MLSPrice history
| Date | Event | Price |
|---|---|---|
| 7/21/2026 | Sold | $654,000-3.1%$523/sqft |
Source:  CRMLS #CV26078358 Report a problem CRMLS #CV26078358 Report a problem | ||
| 6/12/2026 | Pending sale | $674,880-5.6%$540/sqft |
Source: CRMLS #CV26078358 Report a problem | ||
| 6/10/2026 | Price change | $714,990+5.9%$572/sqft |
Source:  Century Communities Report a problem Century Communities Report a problem | ||
| 5/28/2026 | Price change | $674,990+0%$540/sqft |
Source: Century Communities Report a problem | ||
| 5/13/2026 | Price change | $674,880-2.9%$540/sqft |
Source: CRMLS #CV26078358 Report a problem | ||
| 5/2/2026 | Price change | $694,990+0%$556/sqft |
Source: Century Communities Report a problem | ||
| 4/30/2026 | Listed for sale | $694,880-17.3%$556/sqft |
Source: CRMLS #CV26078358 Report a problem | ||
| 3/31/2026 | Sold | $840,000+21%$672/sqft |
Source: CRMLS #CV26012120 Report a problem | ||
| 3/25/2026 | Price change | $693,990+0.1%$555/sqft |
Source: Century Communities Report a problem | ||
| 3/14/2026 | Price change | $692,990-18.5%$554/sqft |
Source: Century Communities Report a problem | ||
| 3/9/2026 | Pending sale | $849,990$680/sqft |
Source: CRMLS #CV26012120 Report a problem | ||
| 1/24/2026 | Price change | $849,990-3.1%$680/sqft |
Source: CRMLS #CV26012120 Report a problem | ||
| 1/17/2026 | Listed for sale | $876,990$702/sqft |
Source: CRMLS #CV26012120 Report a problem | ||
Get a cash offer in 3 minutes
Find out how much your home could sell for in as little as 3 minutes with a no-obligation cash offer.
Estimated market value
$651,800
