Skip main navigation
Sold for $2,312,000
  • $2,312,000

    4007 W Horatio St, Tampa, FL 33609

    5beds
    3,583sqft
    Single Family Residence
    Built in 2015
    10,125 Square Feet Lot
    $2,292,200 Zestimate®
    $645/sqft
    $7,803 Estimated rent

    Home value

    $2,292,200

    $2.13M - $2.45M

    $7,803/mo

    Zestimate® history
    Loading
    Loading...

    Owner options

    List your home for rent

    $7,803/mo

    Rent Zestimate®

    Find your next renter with Zillow Rental Manager. Plus, with online applications, you can quickly screen prospective tenants – for free.

    Learn more

    $7,803/mo

    Rent Zestimate®

    Refinance and save

    $15,882/mo

    Est. payment

    Refinancing to a lower rate could help reduce your monthly payments and save thousands over the life of the loan.

    See today's rates

    $15,882/mo

    Est. payment

    Explore your selling options

    Work with a Zillow partner agent

    Leverage their expertise and Zillow's premium Showcase listings to get your home seen by more buyers.

    Get started

    List with your own agent

    Get your home in front of millions of buyers by listing it on Zillow.

    Learn how to do it

    Sell it yourself

    Take full control of how buyers see your home on Zillow by listing For Sale by Owner (FSBO).

    List your home

    What's special

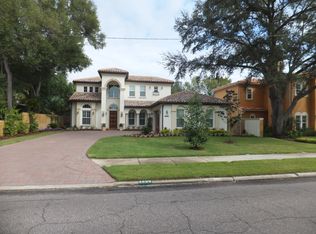
    Welcome to this truly one-of-a-kind oasis in the heart of sought-after South Tampa. Thoughtfully reimagined with top-of-the-line finishes and intentional design, this exceptional residence represents the pinnacle of luxury living. Upon arrival, a pavered motor court provides ample parking and an immediate sense of arrival. Just off the garage, a highly functional mudroom features a custom built-in cubby system for everyday convenience. Entering the home, you are instantly embraced by a warm, inviting atmosphere that carries throughout. A private office just off the entry offers excellent natural light, built-in shelving, and the privacy ideal for working from home. Across the hall, a striking, restaurant-quality wine refrigerator and display wall create a dramatic focal point, perfectly positioned adjacent to the parlor—an ideal space for entertaining or easily reimagined as a formal dining room. The heart of the home unfolds into a spacious family room that opens seamlessly to the stunning kitchen and dining area. Quartz countertops shimmer under abundant light, while beautifully crafted cabinetry enhances the airy, refined feel. Ample storage abounds, including generous island cabinetry and an oversized walk-in pantry. Tucked privately off the family room is a well-appointed guest bedroom and pool bath, offering comfort and seclusion for visitors. Ascending the staircase, custom millwork highlights the home’s thoughtful design and elevated craftsmanship. At the top of the stairs, the first guest bedroom features ample closet space and an en-suite bath and could easily serve as a secondary entertainment or bonus room. Down the hall are two additional guest bedrooms and a spacious shared bath with double sinks and a tub/shower combination. A large laundry room is conveniently located between the guest quarters and the primary suite. The primary suite is a true retreat, offering dual walk-in closets, space for seating, custom motorized shades, and a luxurious spa-like bath that leaves nothing to be desired. The backyard is the ultimate setting for relaxation and entertaining, anchored by a stunning fireplace and accented with elegant chandeliers. An oversized outdoor kitchen counter, built-in beer taps, and grill make gatherings both large and intimate feel effortless. The exceptional pool and spa by Hive Outdoors strike the perfect balance between sophistication and fun. Turfed side yards ensure easy maintenance, while a tucked-away putting green offers the perfect place to unwind and enjoy the Florida lifestyle.

    Zillow last checked:

    Listing updated:

    Listed by:

    Kathryn Crowe 813-466-8022,

    SMITH & ASSOCIATES REAL ESTATE 813-839-3800

    Bought with:

    Summer Baker PA, 3323333

    RE/MAX CHAMPIONS

    Source: Stellar MLS,MLS#: TB8466088MLS LogoOriginating MLS: Suncoast Tampa

    Facts & features

    Interior

    Bedrooms & bathrooms
    • Bedrooms: 5
    • Bathrooms: 4
    • Full bathrooms: 4
    Primary bedroom
    • Features: Dual Closets
    • Level: Second
    • Area: 360 Square Feet
    • Dimensions: 18x20
    Kitchen
    • Level: First
    • Area: 168 Square Feet
    • Dimensions: 14x12
    Living room
    • Level: First
    • Area: 224 Square Feet
    • Dimensions: 14x16
    Heating
    • Central
    Cooling
    • Central Air
    Appliances
    • Included: Oven, Dishwasher, Disposal, Refrigerator
    • Laundry: Laundry Room, Upper Level
    Features
    • Built-in Features, Ceiling Fan(s), Chair Rail, Crown Molding, High Ceilings, Kitchen/Family Room Combo, PrimaryBedroom Upstairs, Solid Wood Cabinets, Stone Counters, Walk-In Closet(s)
    • Flooring: Carpet, Tile, Hardwood
    • Doors: Outdoor Grill, Outdoor Kitchen, Sliding Doors
    • Has fireplace: Yes
    • Fireplace features: Gas, Outside
    Interior area
    • Total structure area: 5,038
    • Total interior livable area: 3,583 sqft

    Property

    Parking
    • Total spaces: 2
    • Parking features: Garage - Attached
    • Attached garage spaces: 2
    Features
    • Levels: Two
    • Stories: 2
    • Exterior features: Lighting, Outdoor Grill, Outdoor Kitchen, Permeable Paving, Private Yard, Sidewalk
    • Has private pool: Yes
    • Pool features: In Ground
    Lot
    • Size: 10,125 Square Feet
    • Dimensions: 75 x 135
    Details
    • Parcel number: A2129183M800000000021.0
    • Zoning: RS-60
    • Special conditions: None

    Construction

    Type & style
    • Home type: SingleFamily
    • Property subtype: Single Family Residence
    Materials
    • Stucco, Wood Frame
    • Foundation: Slab
    • Roof: Tile
    Condition
    • New construction: No
    • Year built: 2015
    Details
    • Builder name: Mobley

    Utilities & green energy

    • Sewer: Public Sewer
    • Water: Public
    • Utilities for property: Cable Connected, Electricity Connected, Public, Water Connected

    Community & HOA

    Community
    • Pet fee: $0 monthly
    • Subdivision: HALES A B
    HOA
    • Has HOA: No
    Location
    • Region: Tampa

    Financial & listing details

    • Price per square foot: $645/sqft
    • Tax assessed value: $1,273,116
    • Annual tax amount: $15,517
    • Date on market: 2/5/2026
    • Cumulative days on market: 3 days
    • Listing terms: Cash,Conventional
    • Ownership: Fee Simple
    • Total actual rent: 0
    • Electric utility on property: Yes
    • Road surface type: Paved

    Price history

    DateEventPrice
    4/2/2026Sold$2,312,000-3.3%$645/sqft
    Source: Stellar MLS #TB8466088 Report a problem
    2/10/2026Pending sale$2,390,000$667/sqft
    Source: Stellar MLS #TB8466088 Report a problem
    2/5/2026Listed for sale$2,390,000+696.7%$667/sqft
    Source: Stellar MLS #TB8466088 Report a problem
    5/9/2014Sold$300,000-60.5%$84/sqft
    Source: Public Record Report a problem
    3/9/2014Listed for sale$759,000+173.5%$212/sqft
    Source: CENTURY 21 LIST with BEGGINS #T2618235 Report a problem
    2/28/2014Sold$277,500+173.7%$77/sqft
    Source: Public Record Report a problem
    2/9/1999Sold$101,400$28/sqft
    Source: Public Record Report a problem

    Public tax history

    YearProperty taxesTax assessment
    2025$16,650 +7.3%$867,233 +2.9%
    2024$15,517 +2.3%$842,792 +3%
    2023$15,168 +2.5%$818,245 +3%
    2022$14,799 +1%$794,413 +3%
    2021$14,649 +0.8%$771,275 +1.4%
    2020$14,528 +1.9%$760,626 +2.5%
    2019$14,263 $741,745 +1.8%
    2018$14,263 +1.1%$728,657 +7.1%
    2017$14,108 +0.5%$680,383 +5.6%
    2016$14,038 +6.3%$644,124 +4.7%
    2015$13,201 +283.5%$615,437 +145.8%
    2014$3,442 $250,413 +33.4%
    2013$3,442 +15.9%$187,742 +6%
    2012$2,971 -1.1%$177,081 -0.6%
    2011$3,003 +6.5%$178,107 +5.9%
    2010$2,821 +10.1%$168,191 +6.3%
    2009$2,562 -41.8%$158,149 -34.8%
    2008$4,401 -17.7%$242,489 -11.2%
    2007$5,345 -1.4%$272,984 +7.1%
    2006$5,420 +14.3%$254,908 +15.9%
    2005$4,741 $219,988 +13%
    2004-- $194,734 -2.3%
    2003-- $199,375 +16.8%
    2002-- $170,722 +25.4%
    2001-- $136,134 +28.4%
    2000$2,701 $106,022
    Find assessor info on the county website

    Neighborhood: Swann Estates

    Nearby schools

    GreatSchools rating
    Schools provided by the listing agent
    • Elementary: Grady-HB
    • Middle: Coleman-HB
    • High: Plant-HB

    Source: Stellar MLS. This data may not be complete. We recommend contacting the local school district to confirm school assignments for this home.

    Get a cash offer in 3 minutes
    Find out how much your home could sell for in as little as 3 minutes with a no-obligation cash offer.
    Estimated market value
    $2,292,200
    Get a cash offer in 3 minutes
    Find out how much your home could sell for in as little as 3 minutes with a no-obligation cash offer.
    Estimated market value
    $2,292,200