
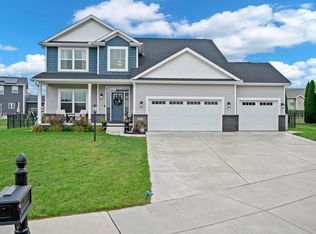
Step into luxury with this 4-bed, 3-bath ranch home, boasting a 3-car garage and a partial brick front in the sought-after Dunlap School District. The home extends a warm invitation from its covered porch, complete with a cozy sitting area. Inside, discover an open-style kitchen adorned with white cabinetry, quartz countertops, a stylish backsplash, stainless steel appliances, and a convenient kitchen island. The great room and kitchen feature cathedral ceilings and gleaming hardwood flooring, creating an inviting space for both everyday living and entertaining. An adjacent informal dining area adds a touch of elegance. The spacious master bedroom is a private retreat, featuring an attached master bath and a generously sized walk-in closet. The finished basement is an entertainer's delight, offering a vast recreation room, an additional bedroom, a bathroom, and a large storage area. Recent updates include a new range/oven, dishwasher, microwave, washer, dryer, water softener in ’21 and new carpet in the master bedroom and front bedroom in ’23. Step outside to the fenced backyard and unwind on the deck, the perfect spot to savor your morning coffee or host evening gatherings. This home also comes with a 14-month standard home warranty, providing peace of mind for your investment. Don't miss the opportunity to make this residence your own—schedule your showing today!
Sold for $370,000
Zillow last checked:
Listing updated:
Bought with:
Rich Gillespie, 475118423
RE/MAX Traders Unlimited
Source: RMLS Alliance as distributed by MLS GRID,MLS#: PA1247945 Originating MLS: Peoria Area Association of Realtors
Originating MLS: Peoria Area Association of Realtors
Price history
| Date | Event | Price |
|---|---|---|
| 3/1/2024 | Sold | $370,000+4.2%$126/sqft |
Source:  RMLS Alliance as distributed by MLS GRID #PA1247945 Report a problem RMLS Alliance as distributed by MLS GRID #PA1247945 Report a problem | ||
| 2/5/2024 | Pending sale | $355,000$121/sqft |
Source: RMLS Alliance as distributed by MLS GRID #PA1247945 Report a problem | ||
| 2/1/2024 | Listed for sale | $355,000+14.5%$121/sqft |
Source: RMLS Alliance as distributed by MLS GRID #PA1247945 Report a problem | ||
| 11/10/2021 | Sold | $310,000-6%$106/sqft |
Source: RMLS Alliance as distributed by MLS GRID #PA1229041 Report a problem | ||
| 10/12/2021 | Pending sale | $329,900$113/sqft |
Source: RMLS Alliance as distributed by MLS GRID #PA1229041 Report a problem | ||
| 10/8/2021 | Price change | $329,900-2.9%$113/sqft |
Source: RMLS Alliance as distributed by MLS GRID #PA1229041 Report a problem | ||
| 9/28/2021 | Price change | $339,900-2.9%$116/sqft |
Source: RMLS Alliance as distributed by MLS GRID #PA1229041 Report a problem | ||
| 9/24/2021 | Listed for sale | $349,900+34.8%$120/sqft |
Source: RMLS Alliance as distributed by MLS GRID #PA1229041 Report a problem | ||
| 3/10/2017 | Sold | $259,500$89/sqft |
Source: RMLS Alliance as distributed by MLS GRID #PA1173979 Report a problem | ||
Sell for more on Zillow
Get a Zillow Showcase℠ listing at no additional cost and you could sell for .
$418,200
2% more
+$8,364
With Zillow Showcase(estimated)
$426,564
