Beautifully appointed and exceptionally maintained, this 4-bed, 4-bath home in the Mars Area School District offers refined one-level living, thoughtful upgrades, and a flexible floor plan designed for today’s lifestyle. A bright morning room with 4’ bump-out, a 10’ coffered ceiling in the family room, and designer lighting throughout create a custom-home feel from the moment you enter.
The chef’s kitchen features a gas cooktop, double ovens, glass-front cabinetry, and newer premium appliances - including a Bosch dishwasher and stainless French-door refrigerator with flex drawer. It flows seamlessly into the family room, anchored by a floor-to-ceiling stacked-stone gas fireplace with blower system and battery backup.
The main level includes two bedrooms, including a spacious primary suite with 4’ bump-out, tray ceiling, dual walk-in closets, and direct access to the covered deck. Upstairs, a private bedroom w/full bath, walk-in closet, and additional storage closet offer an ideal retreat for guests, teens, or extended family. This is a "bonus area" for this "Carolina" model home.
The finished lower level adds exceptional living space with a possible den (currently a gym), a 4th bedroom, full bath, and a large storage room equipped with overhead racks, active radon mitigation, whole-house Aprilaire system, and a new commercial-grade vented hot water tank. Additional upgrades include 9’ main-floor ceilings and a full security system with exterior and doorbell cameras.
Outdoor living shines with covered front and back porches, a deck extension, lush professional landscaping, and a private backyard featuring a charming wooden bridge that leads to a small stream and a scenic pond situated just behind the lot - perfect for peaceful walks and quiet moments outdoors. The extended-width driveway and garage with overhead storage add everyday convenience.
Move-in ready and loaded with upgrades, this elegant home delivers beauty, quality, and convenience in one of Adams Township’s most desirable communities - just minutes from Mars schools, new grocery options, shopping, dining, and smooth access to Routes 79, 8 and the PA Turnpike.
For sale
Price cut: $25K (8/13)
$760,000
4007 Weatherburn Dr, Valencia, PA 16059
4beds
3,290sqft
Single Family Residence
Built in 2018
9,583 Square Feet Lot
$745,900 Zestimate®
$231/sqft
$20/mo HOA
What's special
Garage with overhead storageBosch dishwasherNewer premium appliancesExtended-width drivewayLush professional landscapingDesigner lighting throughoutDouble ovens
- 27 days |
- 1,141 |
- 37 |
Zillow last checked:
Listing updated:
Listed by:
Christine Wilson 724-318-6681,
COMPASS PENNSYLVANIA, LLC 724-318-6681
Source: WPMLS,MLS#: 1766838 Originating MLS: West Penn Multi-List
Originating MLS: West Penn Multi-ListFacts & features
Interior
Bedrooms & bathrooms
- Bedrooms: 4
- Bathrooms: 4
- Full bathrooms: 4
Primary bedroom
- Level: Main
- Dimensions: 18x16
Bedroom 2
- Level: Main
- Dimensions: 15x12
Bedroom 3
- Level: Upper
- Dimensions: 16x10
Bedroom 4
- Level: Lower
- Dimensions: 18x12
Bonus room
- Level: Lower
- Dimensions: 21x12
Bonus room
- Level: Lower
- Dimensions: 32x18
Dining room
- Level: Main
- Dimensions: 14x12
Entry foyer
- Level: Main
- Dimensions: 13x7
Family room
- Level: Main
- Dimensions: 19x16
Game room
- Level: Lower
- Dimensions: 30x17
Kitchen
- Level: Main
- Dimensions: 17x14
Laundry
- Level: Main
- Dimensions: 6x6
Living room
- Level: Main
- Dimensions: 15x11
Heating
- Forced Air, Gas
Cooling
- Central Air, Electric
Appliances
- Included: Some Gas Appliances, Cooktop, Dryer, Dishwasher, Disposal, Microwave, Refrigerator, Washer
Features
- Kitchen Island, Pantry
- Flooring: Ceramic Tile, Hardwood, Carpet
- Windows: Screens
- Basement: Full,Finished,Interior Entry
- Number of fireplaces: 1
- Fireplace features: Gas
Interior area
- Total structure area: 3,290
- Total interior livable area: 3,290 sqft
Video & virtual tour
Property
Parking
- Total spaces: 2
- Parking features: Attached, Garage, Garage Door Opener
- Has attached garage: Yes
Features
- Levels: Two
- Stories: 2
- Pool features: None
Lot
- Size: 9,583 Square Feet
- Dimensions: 0.215
Details
- Parcel number: 230S16E2620000
Construction
Type & style
- Home type: SingleFamily
- Architectural style: Colonial,Two Story
- Property subtype: Single Family Residence
Materials
- Stone, Vinyl Siding
- Roof: Asphalt
Condition
- Resale
- Year built: 2018
Utilities & green energy
- Sewer: Public Sewer
- Water: Public
Community & HOA
HOA
- Has HOA: Yes
- HOA fee: $20 monthly
Location
- Region: Valencia
Financial & listing details
- Price per square foot: $231/sqft
- Tax assessed value: $35,750
- Annual tax amount: $5,376
- Date on market: 7/27/2026
Estimated market value
$745,900
$709,000 - $783,000
$3,990/mo
Price history
| Date | Event | Price |
|---|---|---|
| 8/13/2026 | Price change | $760,000-3.2%$231/sqft |
Source:  WPMLS #1766838 Report a problem WPMLS #1766838 Report a problem | ||
| 7/27/2026 | Price change | $785,000-1.3%$239/sqft |
Source: WPMLS #1766838 Report a problem | ||
| 6/26/2026 | Price change | $795,000-2.5%$242/sqft |
Source: WPMLS #1757342 Report a problem | ||
| 6/4/2026 | Listed for sale | $815,000+79.7%$248/sqft |
Source: WPMLS #1757342 Report a problem | ||
| 7/31/2018 | Sold | $453,480+386.4%$138/sqft |
Source: Public Record Report a problem | ||
| 4/19/2018 | Sold | $93,233$28/sqft |
Source: Public Record Report a problem | ||
Public tax history
| Year | Property taxes | Tax assessment |
|---|---|---|
| 2025 | $5,349 +0.7% | $35,750 |
| 2024 | $5,313 +2.4% | $35,750 |
| 2023 | $5,189 +2.9% | $35,750 |
| 2022 | $5,041 | $35,750 |
| 2021 | $5,041 +1.1% | $35,750 +1.1% |
| 2020 | $4,984 +39.1% | $35,350 |
| 2019 | $3,584 +1305% | $35,350 +1821.2% |
| 2018 | $255 | $1,840 |
Find assessor info on the county website
Monthly payment
Est. payment
Payment breakdown
Explore the cost of this home by adjusting the details. Changes won't be saved.Climate risks
Neighborhood: 16059
Nearby schools
GreatSchools rating
- 8/10Mars Area Centennial SchoolGrades: 5-6Distance: 0.5 mi
- 7/10Mars Area Middle SchoolGrades: 7-8Distance: 0.8 mi
- 8/10Mars Area Senior High SchoolGrades: 9-12Distance: 0.9 mi
Schools provided by the listing agent
- District: Mars Area
Source: WPMLS. This data may not be complete. We recommend contacting the local school district to confirm school assignments for this home.
- $722,700-- bd-- ba-- sqft4009 Weatherburn Dr, Valencia, PA 16059Off Market
- $697,3005 bd4 ba3.4k sqft4005 Weatherburn Dr, Valencia, PA 16059Off Market
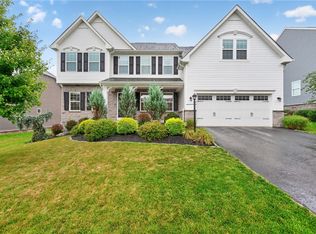
- $660,0004 bd3 ba2.6k sqft4003 Weatherburn Dr, Valencia, PA 16059For Sale
- $676,500-- bd-- ba-- sqft4011 Weatherburn Dr, Valencia, PA 16059Off Market
- $695,900-- bd-- ba-- sqft4006 Weatherburn Dr, Valencia, PA 16059Off Market
- $565,8003 bd2 ba1.7k sqft4008 Weatherburn Dr, Valencia, PA 16059Off Market
- $729,100-- bd4 ba4k sqft4004 Weatherburn Dr, Valencia, PA 16059Off Market
- $727,800-- bd-- ba-- sqft4001 Weatherburn Dr, Valencia, PA 16059Off Market
A local agent can set up tours, give advice and negotiate with sellers.
A local lender can help you make sure your offer is ready when you are.
Similar homes
- $660,0004 bd3 ba2.6k sqft4003 Weatherburn Dr, Valencia, PA 16059For SaleMLS ID #1767391, Melissa Barker. WPMLS
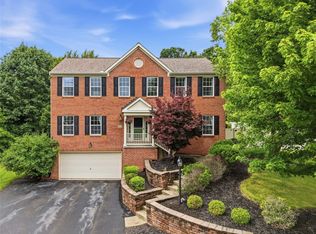
- $749,0004 bd4 ba3k sqft602 Meghan Ct, Gibsonia, PA 15044For Sale
 MLS ID #1768626, Mark Scott. WPMLS
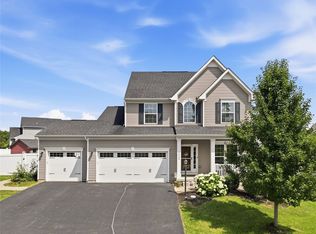
 - $585,0004 bd4 ba2.3k sqft1024 Blackhawk Dr, Valencia, PA 16059For Sale
 MLS ID #1763625, John Barley. WPMLS
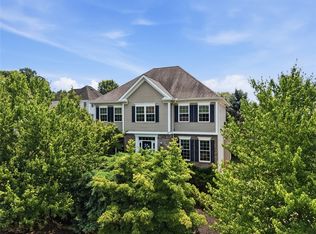
 - $745,0004 bd3 ba3k sqft202 W Vanderbilt Dr, Mars, PA 16046For Sale
 MLS ID #1765274, Nicole Williams. WPMLS
 - $579,5004 bd3 ba2.2k sqft747 Packsaddle Trl, Gibsonia, PA 15044For SaleMLS ID #1770700, Michele Miller. WPMLS
- $1,065,0005 bd5 ba4k sqft1801 Constitution Blvd, Valencia, PA 16059For SaleMLS ID #1758675, Gia Albanowski. WPMLS
- $675,0004 bd4 ba2.9k sqft213 Windham Ln, Mars, PA 16046For SaleMLS ID #1769087, Katina Boetger-Hunter. WPMLS
- $414,9903 bd3 ba1.9k sqft1006 Madisyn Ln, Middlesex Township, PA 16059New ConstructionWPMLS
- $799,0005 bd6 ba4k sqft2942 Cross Creek Ct, Gibsonia, PA 15044For SaleMLS ID #1753851, Linda Honeywill. WPMLS
- $749,9004 bd4 ba4.1k sqft918 Gregory Ct, Cranberry Township, PA 16066For SaleMLS ID #1763421, Kim Marie Angiulli. WPMLS
- $749,9904 bd4 ba3.1k sqftLOT 2 Shadow Ridge Dr, Butler, PA 16002New ConstructionWPMLS
- $715,0004 bd4 ba2.9k sqft5052 Chalfant Ln, Gibsonia, PA 15044For SaleMLS ID #1759941, Stephanie Kerchner. WPMLS
- $694,9004 bd4 ba3.5k sqft824 Westminster Ln, Cranberry Township, PA 16066For SaleMLS ID #1763680, Georgie Smigel. WPMLS
- $675,0004 bd4 ba3.3k sqft114 Oakview Dr, Cranberry Township, PA 16066For SaleMLS ID #1763068, Alexander Litman. WPMLS
- $689,9003 bd3 ba2.9k sqft6018 Liberty Blvd, Gibsonia, PA 15044For SaleMLS ID #1759854, Kathleen Seaton. WPMLS
- $699,9004 bd3 ba2.8k sqft2605 Barnes Dr, Coraopolis, PA 15108For SaleMLS ID #1770350, Gina Cuccaro. WPMLS
- $899,9004 bd4 ba3.9k sqft10489 Olde Villa Dr, Gibsonia, PA 15044For SaleMLS ID #1763207, Melissa Faulkner. WPMLS
- $850,0004 bd3 ba3.8k sqft5040 Chalfant Ln, Gibsonia, PA 15044For SaleMLS ID #1767339, Victoria Angiolini. WPMLS
- $850,0004 bd4 ba2.9k sqft112 Middleground Pl, Cranberry Township, PA 16066For SaleMLS ID #1759834, Maureen Fullerton. WPMLS
- $599,9004 bd4 ba2.5k sqft216 Lori Rd, Gibsonia, PA 15044For SaleMLS ID #1753728, Ryan Frankowski. WPMLS
