Skip main navigation
New construction
  • $995,000

    4007 Yellow Jasmine Ln, Heathridge, TX 75126

    4beds
    3,716sqft
    : 
    $8,497/mo
    Get pre-qualified
    Single Family Residence
    Built in 2026
    10,454 Square Feet Lot
    $972,200 Zestimate®
    $268/sqft
    $183/mo HOA

    What's special

    Striking fireplaceCovered patio and fireplaceOrganic materialsFour private wingsScenic yankee creek viewsOne-story or two-story layoutsLakeview sites
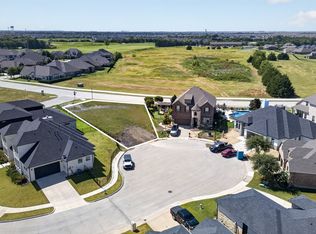
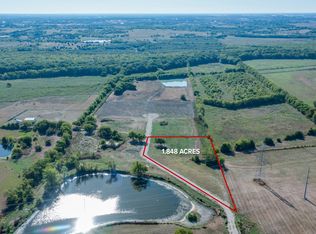
    Build Your Custom Dream Home in Heath Golf & Yacht Club! Multiple premium lots available including golf course frontage, scenic Yankee Creek views, lakeview sites, and more. This exclusive opportunity allows buyers to select their preferred floorplan and luxury finishes to create a truly personalized home. Choose from thoughtfully designed one-story or two-story layouts featuring four private wings: a primary suite, secondary primary suite, two junior bedrooms each with ensuite baths, plus a game or media room ideal for entertaining. Soaring 12-foot ceilings enhance the open, airy feel throughout. This award-winning builder is known for elevated architectural design and expansive living spaces anchored by a striking fireplace. The gourmet kitchen is a showstopper with an oversized island, top-of-the-line appliances, custom cabinetry, organic materials, and designer lighting—creating a truly unforgettable gathering space. Enjoy outdoor living with a covered patio and fireplace, perfect for year-round entertaining. Located in the prestigious Heath Golf & Yacht Club, residents enjoy resort-style amenities including a world-class lakefront clubhouse, golf, tennis, swimming, fitness center, and boat docks—embracing a true lakeside lifestyle. This modern luxury home will be completed with high-end designer finishes curated collaboratively between buyer and builder, ensuring every detail reflects your personal style. Zoned to highly acclaimed Rockwall-Heath ISD. Conveniently located just 30 minutes from Downtown Dallas for an easy commute. Seller is Custom Home Builder, and warmly welcomes your unique finishes, and is happy to accommodate additional items in the build package including a fence, pool, custom closets, window treatment, landscape package, outdoor kitchen, etc. Builder has model homes available for tour in Heath Golf & Yacht Club. Please call listing agent to coordinate showings, and to register your buyer with the builder.
    190 days
    |
    163
    |
    9
    |

    Zillow last checked:

    Listing updated:

    Listed by:

    Kim Woodul 0737201 2143927303,

    Ebby Halliday, REALTORS 972-771-8163

    Source: NTREIS,MLS#: 21154270

      Facts & features

      Interior

      Bedrooms & bathrooms
      • Bedrooms: 4
      • Bathrooms: 5
      • Full bathrooms: 4
      • 1/2 bathrooms: 1
      Primary bedroom
      • Features: Closet Cabinetry, Ceiling Fan(s), Dual Sinks, Double Vanity, En Suite Bathroom, Garden Tub/Roman Tub, Linen Closet, Sitting Area in Primary, Separate Shower, Walk-In Closet(s)
      • Level: First
      • Dimensions: 15 x 15
      Primary bedroom
      • Features: Built-in Features, Closet Cabinetry, Ceiling Fan(s), Sitting Area in Primary, Walk-In Closet(s)
      • Level: First
      • Dimensions: 15 x 15
      Primary bedroom
      • Features: Built-in Features, Closet Cabinetry, Ceiling Fan(s)
      • Level: First
      • Dimensions: 15 x 15
      Bedroom
      • Features: Closet Cabinetry, Ceiling Fan(s), En Suite Bathroom, Split Bedrooms
      • Level: First
      • Dimensions: 15 x 15
      Bedroom
      • Features: Closet Cabinetry, Ceiling Fan(s), En Suite Bathroom, Split Bedrooms, Walk-In Closet(s)
      • Level: First
      • Dimensions: 15 x 15
      Primary bathroom
      • Features: Built-in Features, Closet Cabinetry, Dual Sinks, Double Vanity, En Suite Bathroom, Granite Counters, Garden Tub/Roman Tub, Linen Closet, Stone Counters, Sitting Area in Primary
      • Level: First
      • Dimensions: 15 x 15
      Dining room
      • Level: First
      • Dimensions: 15 x 10
      Other
      • Features: En Suite Bathroom, Granite Counters, Stone Counters
      • Level: First
      • Dimensions: 10 x 10
      Other
      • Features: En Suite Bathroom, Granite Counters, Stone Counters
      • Level: First
      • Dimensions: 15 x 10
      Game room
      • Features: Other
      • Level: First
      • Dimensions: 20 x 20
      Half bath
      • Features: Granite Counters
      • Level: First
      • Dimensions: 10 x 6
      Kitchen
      • Features: Breakfast Bar, Built-in Features, Butler's Pantry, Eat-in Kitchen, Granite Counters, Kitchen Island, Pantry, Pot Filler, Stone Counters, Walk-In Pantry
      • Level: First
      • Dimensions: 25 x 15
      Living room
      • Features: Fireplace
      • Level: First
      • Dimensions: 20 x 25
      Office
      • Features: Other
      • Level: First
      • Dimensions: 15 x 15
      Utility room
      • Features: Built-in Features, Linen Closet, Utility Room, Utility Sink
      • Level: First
      • Dimensions: 10 x 10
      Heating
      • Central, ENERGY STAR Qualified Equipment, Fireplace(s), Natural Gas, Zoned
      Cooling
      • Central Air, Electric, ENERGY STAR Qualified Equipment, Multi Units, Zoned
      Appliances
      • Included: Some Gas Appliances, Built-In Refrigerator, Dishwasher, Gas Cooktop, Disposal, Gas Oven, Gas Range, Gas Water Heater, Microwave, Plumbed For Gas, Range, Some Commercial Grade, Tankless Water Heater, Vented Exhaust Fan, Wine Cooler
      • Laundry: Laundry in Utility Room
      Features
      • Wet Bar, Built-in Features, Chandelier, Cathedral Ceiling(s), Dry Bar, Decorative/Designer Lighting Fixtures, Double Vanity, Eat-in Kitchen, Granite Counters, High Speed Internet, In-Law Floorplan, Kitchen Island, Multiple Master Suites, Open Floorplan, Other, Pantry, Smart Home, Cable TV, Vaulted Ceiling(s), Wired for Data, Natural Woodwork
      • Flooring: Carpet, Ceramic Tile, Hardwood, Marble, Slate, Tile, Wood
      • Has basement: No
      • Number of fireplaces: 2
      • Fireplace features: Gas
      Interior area
      • Total interior livable area: 3,716 sqft
      Video & virtual tour

      Property

      Parking
      • Total spaces: 3
      • Parking features: Door-Multi, Door-Single, Epoxy Flooring, Garage, Golf Cart Garage, Kitchen Level, Garage Faces Side, Side By Side
      • Attached garage spaces: 3
      Accessibility
      • Accessibility features: Accessible Full Bath, Accessible Bedroom, Accessible Kitchen, Smart Technology, Accessible Doors, Accessible Entrance, Accessible Hallway(s)
      Features
      • Levels: One
      • Stories: 1
      • Patio & porch: Covered
      • Exterior features: Lighting, Outdoor Living Area, Private Yard, Rain Gutters
      • Pool features: None, Community
      • Fencing: None,Wrought Iron
      • Has view: Yes
      • View description: Water
      • Has water view: Yes
      • Water view: Water
      • Waterfront features: Creek, Waterfront
      • Body of water: Ray Hubbard
      Lot
      • Size: 10,454 Square Feet
      • Features: Back Yard, Corner Lot, Cul-De-Sac, Backs to Greenbelt/Park, Greenbelt, Lawn, Landscaped, Level, On Golf Course, Pond on Lot, Many Trees, Sprinkler System, Few Trees, Waterfront
      • Residential vegetation: Grassed
      Details
      • Parcel number: 220863
      • Other equipment: Call Listing Agent

      Construction

      Type & style
      • Home type: SingleFamily
      • Architectural style: Contemporary/Modern,Detached
      • Property subtype: Single Family Residence
      Materials
      • Brick, Rock, Stone
      • Foundation: Slab
      • Roof: Composition,Metal
      Condition
      • New construction: Yes
      • Year built: 2026

      Utilities & green energy

      • Sewer: Public Sewer
      • Water: Public
      • Utilities for property: Electricity Available, Natural Gas Available, Phone Available, Sewer Available, Separate Meters, Underground Utilities, Water Available, Cable Available
      Green energy
      • Energy efficient items: Appliances, Construction, Doors, Windows
      • Construction elements: Renewable Materials
      • Water conservation: Low-Flow Fixtures, Water-Smart Landscaping

      Community & HOA

      Community
      • Features: Clubhouse, Dock, Fitness Center, Fishing, Golf, Other, Playground, Park, Pickleball, Pool, Restaurant, Tennis Court(s), Trails/Paths, Curbs, Lake, Sidewalks
      • Security: Prewired, Security System
      • Subdivision: Heath Golf & Yacht Club
      HOA
      • Has HOA: Yes
      • Services included: All Facilities, Association Management
      • HOA fee: $550 quarterly
      • HOA name: Texas Star Communities
      • HOA phone: 469-899-1000
      Location
      • Region: Heathridge

      Financial & listing details

      • Price per square foot: $268/sqft
      • Tax assessed value: $150,000
      • Annual tax amount: $1,281
      • Date on market: 1/14/2026
      • Cumulative days on market: 520 days
      • Electric utility on property: Yes

        Estimated market value

        $972,200

        $924,000 - $1.02M

        $5,040/mo

        Price history

        DateEventPrice
        1/14/2026Listed for sale$995,000$268/sqft
        Source: NTREIS #21154270 Report a problem
        1/5/2026Listing removed$995,000$268/sqft
        Source: NTREIS #20763602 Report a problem
        10/25/2024Listed for sale$995,000$268/sqft
        Source: NTREIS #20763602 Report a problem

        Public tax history

        YearProperty taxesTax assessment
        2025$623 +100%$150,000 +100%
        2024$311 +0.9%$75,000 +0%
        2023$309 -1.2%$74,995 0%
        2022$312 $75,000
        Find assessor info on the county website

        Monthly payment

        Est. payment

        Payment breakdown

        Explore the cost of this home by adjusting the details. Changes won't be saved.
        All calculations are estimates and provided by Zillow, Inc. for informational purposes only. Actual amounts may vary.
        HOA fees may include property taxes on listings classified as Co-Ops. Contact the listing agent and/or owner for fee details.
        Mortgage interest rates are dependent on a number of factors, including credit score, down payment, and repayment length. Interest rate data provided by Zillow Group Marketplace, Inc. as of 1/1/1970 from various mortgage lenders with which we have lead or other similar arrangements; the Estimated Payment is an average of those rates.
        See how much you could borrow to make a competitive offer.

        Climate risks

        Neighborhood: 75126

        Getting around

        0 / 100
        Car-Dependent
        25 / 100
        Somewhat Bikeable

        Nearby schools

        GreatSchools rating
        Schools provided by the listing agent
        • Elementary: Linda Lyon
        • Middle: Cain
        • High: Heath
        • District: Rockwall ISD

        Source: NTREIS. This data may not be complete. We recommend contacting the local school district to confirm school assignments for this home.

        A local agent can set up tours, give advice and negotiate with sellers.

        A local lender can help you make sure your offer is ready when you are.

        Browse local experts

        Similar homes