$310,000 in custom upgrades plus PAID OFF solar! Step into this stunning, completely renovated single-story 2-bedroom, 2-bathroom home in the highly sought-after 55+ community of The Colony—where luxury, convenience, and community come together. With 1,495 sq. ft. of living space and over $310,000 in premium upgrades, this home has been meticulously transformed inside and out. Enjoy peace of mind and energy savings with OWNED solar, new HVAC with an electrostatic air filter, QuietCool whole house fan, six-stage water filtration system, all-new dual pane heat-protective windows, and new electrical throughout. The HVAC, garage door, and irrigation system are all Wi-Fi enabled for smart home control. Cat 6 wiring runs to every room, ensuring fast and reliable internet connectivity throughout the home. The heart of the home is the elite custom kitchen, featuring soft-close cabinetry with a lifetime warranty, easy-to-reach microwave, custom backsplash, 6-burner range, and built-in cupboards for maximum storage. The bathrooms, flooring, tile, interior doors, shutters, hardware, and even the ceilings have all been redone with top-tier finishes. Both bathrooms are outfitted with luxurious towel heaters, and every closet features custom organizers and cedar lining for a fresh, clean finish. Brand new Quartz countertops, ceiling fans, and fresh interior and exterior paint add to the home’s refined and cohesive look. Washer, dryer, and refrigerator are included. Relax in the newly designed living room with its upgraded fireplace, modern fan, and enhanced lighting, or entertain in style in the incredible backyard oasis—complete with new concrete, an Alumawood patio cover with 3-inch insulation and built-in halogen lights, retractable patio shades, and a professional-grade Bigg Fog patio misting system. Outdoor accent lighting enhances curb appeal and sets the perfect evening ambiance. The two-car garage is a true showpiece with epoxy floors, custom cabinetry, recessed lighting, a full workbench, sink, and even a sitting area—perfect for hobbies, projects, or extra storage. It also features a premium LiftMaster Elite Series wall-mount garage door opener for a sleek and quiet upgrade. Located in The Colony, one of the area’s most vibrant active adult communities, residents enjoy pickleball, tennis, swimming pool, spa, a clubhouse, numerous social activities, and clubs. This turn-key gem is not just a home—it’s a lifestyle upgrade.
Sold for $600,000
Listed by: Rainey Realty • Dick Rainey • Contact: 951-538-4333
Bought with: Berkshire Hathaway HomeServices California Properties
$600,000
40070 Corte Fortuna, Murrieta, CA 92562
2beds
1,495sqft
Single Family Residence
Built in 1998
4,791 Square Feet Lot
$607,800 Zestimate®
$401/sqft
$2,874 Estimated rent
Home value
$607,800
$547,000 - $675,000
$2,874/mo
Zestimate® history
Owner options
List your home for rent
$2,874/mo
Rent Zestimate®
Find your next renter with Zillow Rental Manager. Plus, with online applications, you can quickly screen prospective tenants – for free.
$2,874/mo
Rent Zestimate®
Refinance and save
$4,196/mo
Est. payment
Refinancing to a lower rate could help reduce your monthly payments and save thousands over the life of the loan.
$4,196/mo
Est. payment
Explore your selling options
Work with a Zillow partner agent
Leverage their expertise and Zillow's premium Showcase listings to get your home seen by more buyers.
Get startedList with your own agent
Get your home in front of millions of buyers by listing it on Zillow.
Learn how to do itSell it yourself
Take full control of how buyers see your home on Zillow by listing For Sale by Owner (FSBO).
List your homeWhat's special
Two-car garageUpgraded fireplaceIncredible backyard oasisModern fanCustom cabinetryEpoxy floorsRetractable patio shades
Zillow last checked:
Listing updated:
Listed by:
Dick Rainey DRE #01172438 951-538-4333,
Rainey Realty,
Lily Forsythe DRE #02130001 951-526-5596,
Rainey Realty
Bought with:
Victoria Maciel, DRE #02146178
Berkshire Hathaway HomeServices California Properties
Source: CRMLS,MLS#: SW25173490 Originating MLS: California Regional MLS
Originating MLS: California Regional MLSFacts & features
Interior
Bedrooms & bathrooms
- Bedrooms: 2
- Bathrooms: 2
- Full bathrooms: 2
- Main level bathrooms: 2
- Main level bedrooms: 2
Rooms
- Room types: Bedroom, Entry/Foyer, Laundry, Living Room, Primary Bathroom, Primary Bedroom, Other, Dining Room
Primary bedroom
- Features: Main Level Primary
Bedroom
- Features: All Bedrooms Down
Bedroom
- Features: Bedroom on Main Level
Bathroom
- Features: Bathtub, Dual Sinks, Enclosed Toilet, Full Bath on Main Level, Remodeled, Soaking Tub, Separate Shower, Tub Shower, Upgraded, Vanity
Kitchen
- Features: Self-closing Cabinet Doors
Other
- Features: Walk-In Closet(s)
Heating
- Central
Cooling
- Central Air
Appliances
- Included: 6 Burner Stove, Built-In Range, Dishwasher, Gas Cooktop, Disposal, Gas Oven, Microwave, Refrigerator, Range Hood, Tankless Water Heater, Dryer, Washer
- Laundry: Electric Dryer Hookup, Gas Dryer Hookup, Inside, Laundry Room, See Remarks
Features
- Built-in Features, Breakfast Area, Ceiling Fan(s), Separate/Formal Dining Room, Open Floorplan, Storage, All Bedrooms Down, Bedroom on Main Level, Main Level Primary, Walk-In Closet(s)
- Flooring: Laminate
- Windows: Plantation Shutters, Skylight(s)
- Has fireplace: Yes
- Fireplace features: Gas, Gas Starter, Living Room
- Common walls with other units/homes: No Common Walls
Interior area
- Total interior livable area: 1,495 sqft
Property
Parking
- Total spaces: 4
- Parking features: Driveway, Garage, Private
- Attached garage spaces: 2
- Uncovered spaces: 2
Accessibility
- Accessibility features: No Stairs
Features
- Levels: One
- Stories: 1
- Entry location: 1
- Patio & porch: Concrete, Covered, Deck, Patio
- Exterior features: Misting System
- Pool features: Community, In Ground, Lap, Association
- Has spa: Yes
- Spa features: Association, Community, Heated, In Ground
- Has view: Yes
- View description: Courtyard
Lot
- Size: 4,791 Square Feet
- Features: Back Yard, Front Yard, Sprinklers In Rear, Sprinklers In Front, Landscaped, Sprinkler System
Details
- Parcel number: 947610045
- Zoning: n/a
- Special conditions: Standard
Construction
Type & style
- Home type: SingleFamily
- Architectural style: Contemporary,Patio Home
- Property subtype: Single Family Residence
Materials
- Stucco
- Foundation: Slab
Condition
- Turnkey
- New construction: No
- Year built: 1998
Utilities & green energy
- Electric: 220 Volts in Laundry, 220 Volts For Spa
- Sewer: Public Sewer
- Water: Public
- Utilities for property: Cable Available, Electricity Connected, Natural Gas Connected, Phone Connected, Sewer Connected, Water Connected
Green energy
- Energy generation: Solar
Community & HOA
Community
- Features: Biking, Curbs, Golf, Storm Drain(s), Sidewalks, Gated, Pool
- Security: Carbon Monoxide Detector(s), Security Gate, Gated with Guard, Gated Community, Gated with Attendant, 24 Hour Security, Smoke Detector(s)
- Senior community: Yes
HOA
- Has HOA: Yes
- Amenities included: Billiard Room, Clubhouse, Controlled Access, Sport Court, Fitness Center, Golf Course, Game Room, Barbecue, Pickleball, Pool, Guard, Spa/Hot Tub, Security
- HOA fee: $348 monthly
- HOA name: The Colony at California Oaks
- HOA phone: 951-677-0238
Location
- Region: Murrieta
Financial & listing details
- Price per square foot: $401/sqft
- Tax assessed value: $251,899
- Annual tax amount: $3,212
- Date on market: 8/6/2025
- Cumulative days on market: 1 day
- Listing terms: Cash,Conventional,VA Loan
- Inclusions: refrigerator, washer, dryer, oven, microwave, dishwasher
- Exclusions: yard art, some potted plants, TVs and TV mounts
- Road surface type: Paved
Price history
| Date | Event | Price |
|---|---|---|
| 9/2/2025 | Sold | $600,000+0.2%$401/sqft |
Source:  CRMLS #SW25173490 Report a problem CRMLS #SW25173490 Report a problem | ||
| 8/9/2025 | Pending sale | $599,000$401/sqft |
Source: CRMLS #SW25173490 Report a problem | ||
| 8/6/2025 | Listed for sale | $599,000+281.5%$401/sqft |
Source: CRMLS #SW25173490 Report a problem | ||
| 12/2/1998 | Sold | $157,000$105/sqft |
Source: Public Record Report a problem | ||
Public tax history
| Year | Property taxes | Tax assessment |
|---|---|---|
| 2025 | $3,212 +1.4% | $251,899 +2% |
| 2024 | $3,169 -3.1% | $246,961 +2% |
| 2023 | $3,270 +1.8% | $242,120 +2% |
| 2022 | $3,212 +1.8% | $237,373 +2% |
| 2021 | $3,155 +0.9% | $232,720 +1% |
| 2020 | $3,125 +1.8% | $230,335 +2% |
| 2019 | $3,070 +1.8% | $225,819 +2% |
| 2018 | $3,015 +1.3% | $221,392 +2% |
| 2017 | $2,976 | $217,052 +2% |
| 2016 | $2,976 +4.3% | $212,797 +3.9% |
| 2015 | $2,853 +4.3% | $204,776 +2% |
| 2014 | $2,734 | $200,766 +0.5% |
| 2013 | -- | $199,861 +2% |
| 2012 | -- | $195,943 +2% |
| 2011 | -- | $192,102 +0.8% |
| 2010 | -- | $190,669 -0.2% |
| 2009 | -- | $191,123 +2% |
| 2008 | -- | $187,376 +2% |
| 2007 | -- | $183,702 +2% |
| 2006 | -- | $180,101 +2% |
| 2005 | -- | $176,571 +3.9% |
| 2003 | -- | $169,939 +2% |
| 2002 | -- | $166,608 +2% |
| 2001 | $2,582 -0.1% | $163,342 +2% |
| 2000 | $2,585 | $160,140 |
Find assessor info on the county website
Neighborhood: 92562
Nearby homes
- $595,7003 bd1 ba1.7k sqft40074 Corte Fortuna, Murrieta, CA 92562Off Market

- $585,5003 bd2 ba1.7k sqft40066 Corte Fortuna, Murrieta, CA 92562Off Market
- $568,9003 bd2 ba1.7k sqft40078 Corte Fortuna, Murrieta, CA 92562Off Market
- $567,9002 bd1 ba1.5k sqft40082 Corte Fortuna, Murrieta, CA 92562Off Market
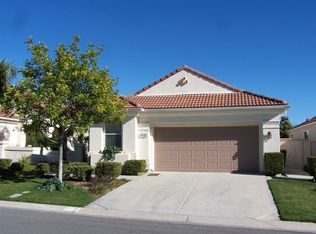
- $610,0003 bd2 ba1.7k sqft40073 Corte Fortuna, Murrieta, CA 92562Sold
- $579,9003 bd2 ba1.8k sqft40077 Corte Fortuna, Murrieta, CA 92562Pending
- $529,4002 bd2 ba1.7k sqft40054 Corte Fortuna, Murrieta, CA 92562Off Market
- $590,5003 bd2 ba1.7k sqft40069 Corte Fortuna, Murrieta, CA 92562Off Market
Nearby schools
GreatSchools rating
- 8/10E. Hale Curran Elementary SchoolGrades: K-5Distance: 0.6 mi
- 7/10Shivela Middle SchoolGrades: 6-8Distance: 1.3 mi
- 8/10Murrieta Mesa High SchoolGrades: 9-12Distance: 1.9 mi
Get a cash offer in 3 minutes
Find out how much your home could sell for in as little as 3 minutes with a no-obligation cash offer.
Estimated market value
$607,800
Get a cash offer in 3 minutes
Find out how much your home could sell for in as little as 3 minutes with a no-obligation cash offer.
Estimated market value
$607,800
- California
- Riverside County
- Murrieta
- 92562
- 40070 Corte Fortuna
Nearby cities
Nearby zip codes
Other Murrieta Topics
