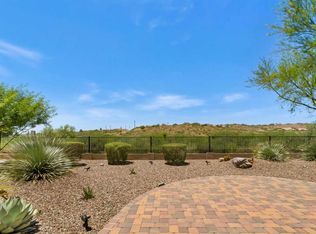
This highly sought-after LAREDO floorplan boasts 1976 SqFt, a split bedroom layout, 2 bedrooms plus a den/bedroom, 2 baths w/grab bars, an ext 2-car garage w/built-in cabinetry, and plantation shutters. The property features tile and wood flooring, a spacious great room w/raised hearth gas fireplace and built-in shelving, surround sound, a gourmet kitchen with granite countertops, a kitchen island, and a cozy breakfast nook. Additional highlights include a bedroom w/Murphy bed, a den w/desk, and a large private yard w/extended covered patio and sunshades and a beehive fireplace w/seating that backs onto a common area with fantastic sunset and desert views. SaddleBrooke's community offers a unique blend of serene desert beauty and lively atmosphere, located just 25 miles north of downtown
Sold for $495,000
$495,000
40070 S Winding Trail Dr, Tucson, AZ 85739
2beds
1,976sqft
Single Family Residence
Built in 2007
8,276 Square Feet Lot
$475,300 Zestimate®
$251/sqft
$2,438 Estimated rent
Home value
$475,300
$433,000 - $518,000
$2,438/mo
Zestimate® history
Owner options
List your home for rent
$2,438/mo
Rent Zestimate®
Find your next renter with Zillow Rental Manager. Plus, with online applications, you can quickly screen prospective tenants – for free.
$2,438/mo
Rent Zestimate®
Refinance and save
$2,915/mo
Est. payment
Refinancing to a lower rate could help reduce your monthly payments and save thousands over the life of the loan.
$2,915/mo
Est. payment
Explore your selling options
Work with a Zillow partner agent
Leverage their expertise and Zillow's premium Showcase listings to get your home seen by more buyers.
Get startedList with your own agent
Get your home in front of millions of buyers by listing it on Zillow.
Learn how to do itSell it yourself
Take full control of how buyers see your home on Zillow by listing For Sale by Owner (FSBO).
List your homeWhat's special
Split bedroom layoutCozy breakfast nookPlantation shuttersKitchen islandBuilt-in shelvingTile and wood flooring
Zillow last checked:
Listing updated:
Listed by:
Cathy Chavez 520-349-8922,
Realty Executives Arizona Territory
Bought with:
Jennifer A. Serrato, SA686168000
Long Realty
Source: MLS of Southern Arizona,MLS#: 22505755
Facts & features
Interior
Bedrooms & bathrooms
- Bedrooms: 2
- Bathrooms: 2
- Full bathrooms: 2
Heating
- Forced Air
Cooling
- Central Air, Ceiling Fan(s)
Appliances
- Included: Exhaust Fan, Dishwasher, Disposal, Refrigerator, Reverse Osmosis, Electric Cooktop, Microwave
- Laundry: Laundry Room
Features
- Kitchen Island, Cathedral Ceiling(s), Walk-In Closet(s), High Ceilings, Sound System
- Flooring: Ceramic Tile, Wood
- Windows: Low Emissivity Windows, Bay Window(s), Double Pane Windows, Plantation Shutters
- Number of fireplaces: 2
- Fireplace features: Bee Hive, Gas, Wood Burning, Living Room, Patio, Great Room
Interior area
- Total structure area: 1,976
- Total interior livable area: 1,976 sqft
Property
Parking
- Total spaces: 2
- Parking features: Garage Door Opener, Attached Garage Cabinets, Oversized
- Garage spaces: 2
Accessibility
- Accessibility features: Door Levers, Other Bath Modification
Features
- Levels: One
- Stories: 1
- Entry location: 1
- Patio & porch: Covered, Screened, Paver, Patio
- Has spa: Yes
- Spa features: None
- Fencing: Split Rail,View Fence
- Has view: Yes
- View description: Mountain(s)
Lot
- Size: 8,276 Square Feet
- Dimensions: 120x70x120x70
- Features: Decorative Gravel, Shrubs, Sprinklers In Front, Borders Common Area, East/West Exposure
Details
- Parcel number: 305124600
- Zoning: Other - CALL
- Special conditions: None
- Other equipment: Satellite Dish
Construction
Type & style
- Home type: SingleFamily
- Architectural style: Contemporary
- Property subtype: Single Family Residence
Materials
- Frame - Stucco
- Roof: Tile
Condition
- Year built: 2007
Utilities & green energy
- Sewer: Sewer Connected
- Water: Water Company
- Utilities for property: Phone Connected
Community & HOA
Community
- Features: Pool, Spa, Golf, Tennis Court(s), Racquetball, Fitness Center, Rec Center, Gated, Lake, Pickleball
- Security: Security System Owned, Shutters, Smoke Detector(s), Security Gate
- Senior community: Yes
- Subdivision: Saddlebrooke
HOA
- Has HOA: Yes
Location
- Region: Tucson
Financial & listing details
- Price per square foot: $251/sqft
- Annual tax amount: $3,122
- Date on market: 3/22/2025
- Cumulative days on market: 33 days
- Listing terms: FHA,VA Loan,Conventional,Cash,USDA Loan
- Road surface type: Paved
Price history
| Date | Event | Price |
|---|---|---|
| 6/3/2025 | Sold | $495,000$251/sqft |
Source:  MLS of Southern Arizona #22505755 Report a problem MLS of Southern Arizona #22505755 Report a problem | ||
| 5/29/2025 | Pending sale | $495,000$251/sqft |
Source: MLS of Southern Arizona #22505755 Report a problem | ||
| 4/25/2025 | Contingent | $495,000$251/sqft |
Source: MLS of Southern Arizona #22505755 Report a problem | ||
| 3/22/2025 | Listed for sale | $495,000$251/sqft |
Source: MLS of Southern Arizona #22505755 Report a problem | ||
Public tax history
Tax history is unavailable.
Neighborhood: 85739
Nearby homes
- $495,000-- bd-- ba1.9k sqft40070 S Winding Trl, Saddlebrooke, AZ 85739Sold
- $543,9002 bd3 ba2.3k sqft40092 S Winding Trl, Saddlebrooke, AZ 85739Off Market
- $481,7002 bd3 ba2.3k sqft40092 S Winding Trl, Tucson, AZ 85739Off Market

- $493,500-- bd-- ba2.1k sqft40048 S Winding Trl, Tucson, AZ 85739Off Market
- $433,800-- bd-- ba1.8k sqft40114 S Winding Trl, Saddlebrooke, AZ 85739Off Market
- $459,300-- bd-- ba1.8k sqft40026 S Winding Trl, Tucson, AZ 85739Off Market
- $585,100-- bd-- ba2.4k sqft61603 E Oakwood Dr, Saddlebrooke, AZ 85739Off Market
- $500,7002 bd3 ba2.1k sqft61602 E Border Rock Rd, Saddlebrooke, AZ 85739Off Market
Nearby schools
GreatSchools rating
- 5/10Mountain Vista SchoolGrades: PK-8Distance: 9.6 mi
Get a cash offer in 3 minutes
Find out how much your home could sell for in as little as 3 minutes with a no-obligation cash offer.
Estimated market value
$475,300
Get a cash offer in 3 minutes
Find out how much your home could sell for in as little as 3 minutes with a no-obligation cash offer.
Estimated market value
$475,300
- Arizona
- Pinal County
- Saddlebrooke
- 85739
- 40070 S Winding Trail Dr
Nearby cities
Nearby zip codes
Other Saddlebrooke Topics
