Skip main navigation
Sold for $495,000
  • $495,000

    40071 N SCOTT Way, San Tan Valley, AZ 85140

    4beds
    3baths
    3,246sqft
    Single Family Residence
    Built in 2005
    6,133 Square Feet Lot
    $471,600 Zestimate®
    $152/sqft
    $2,719 Estimated rent

    Home value

    $471,600

    $448,000 - $495,000

    $2,719/mo

    Zestimate® history
    Loading
    Loading...

    Owner options

    List your home for rent

    $2,719/mo

    Rent Zestimate®

    Find your next renter with Zillow Rental Manager. Plus, with online applications, you can quickly screen prospective tenants – for free.

    Learn more

    $2,719/mo

    Rent Zestimate®

    Refinance and save

    $3,098/mo

    Est. payment

    Refinancing to a lower rate could help reduce your monthly payments and save thousands over the life of the loan.

    See today's rates

    $3,098/mo

    Est. payment

    Explore your selling options

    Work with a Zillow partner agent

    Leverage their expertise and Zillow's premium Showcase listings to get your home seen by more buyers.

    Get started

    List with your own agent

    Get your home in front of millions of buyers by listing it on Zillow.

    Learn how to do it

    Sell it yourself

    Take full control of how buyers see your home on Zillow by listing For Sale by Owner (FSBO).

    List your home

    What's special

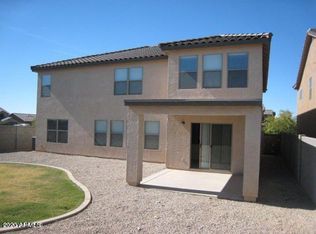
    Welcome to your new home in the beautiful community of Castlegate! This stunning 4-bedroom, 2.5-bathroom home offers 3,247 square feet of space for you and your loved ones to spread out. Step inside and be greeted by the inviting formal dining room, ideal for hosting gatherings with friends and loved ones. The open-concept family room seamlessly flows into the kitchen and dining area, providing a warm and welcoming space for everyday living. The heart of the home, the kitchen, boasts ample cabinet and counter space, an RO system, and a new dishwasher and stove making meal prep a breeze. Adjacent to the family room is a versatile downstairs den, perfect for an office, playroom, or easily converted into a 5th bedroom to suit your needs. Upstairs, discover... (cont.) a spacious loft area, offering endless possibilities for relaxation or entertainment. All bedrooms are located on the upper level, including the expansive primary suite featuring an ensuite bathroom with separate shower and tub, dual sinks, and a walk-in closet. Outside, the large backyard features artificial turf and extended patio, providing plenty of space for outdoor gatherings and activities. Additional highlights of this home include wood-look tile flooring and carpet installed in 2022, 2 newer AC units and air handler (2022), interior and exterior paint (2024), sun shades on windows, and new programmable smart thermostats. Located just around the corner from Simonton Elementary School and, with parks, green spaces, and biking and walking paths throughout the neighborhood, there's plenty to explore right outside your doorstep. Seller open to providing $5000 in seller concessions with a strong offer.

    Zillow last checked:

    Listing updated:

    Listed by:

    Isa I Elcock 480-822-8039,

    My Home Group Real Estate

    Bought with:

    Michelle Jernigan, BR565284000

    NORTH&CO.

    Source: ARMLS,MLS#: 6693134MLS Logo

    Facts & features

    Interior

    Bedrooms & bathrooms
    • Bedrooms: 4
    • Bathrooms: 3
    Heating
    • Electric
    Cooling
    • Central Air, Ceiling Fan(s), Programmable Thmstat
    Appliances
    • Included: Water Purifier
    Features
    • Smart Home, Double Vanity, Upstairs, Eat-in Kitchen, Kitchen Island, Full Bth Master Bdrm, Separate Shwr & Tub
    • Flooring: Carpet, Tile
    • Windows: Solar Screens, Double Pane Windows, Vinyl Frame
    • Has basement: No
    Interior area
    • Total structure area: 3,246
    • Total interior livable area: 3,246 sqft

    Property

    Parking
    • Total spaces: 6
    • Parking features: Garage Door Opener, Direct Access
    • Garage spaces: 3
    • Uncovered spaces: 3
    Features
    • Stories: 2
    • Patio & porch: Patio
    • Pool features: None
    • Spa features: None
    • Fencing: Block
    Lot
    • Size: 6,133 Square Feet
    • Features: Sprinklers In Front, Desert Front, Synthetic Grass Back, Auto Timer H2O Front
    Details
    • Parcel number: 10923643

    Construction

    Type & style
    • Home type: SingleFamily
    • Property subtype: Single Family Residence
    Materials
    • Stucco, Wood Frame, Painted
    • Roof: Tile
    Condition
    • Year built: 2005
    Details
    • Builder name: KB Homes

    Utilities & green energy

    • Sewer: Private Sewer
    • Water: Pvt Water Company

    Community & HOA

    Community
    • Features: Tennis Court(s), Playground, Biking/Walking Path
    • Subdivision: CASTLEGATE PARCEL 6
    HOA
    • Has HOA: Yes
    • Services included: Maintenance Grounds
    • HOA fee: $216 quarterly
    • HOA name: Castlegate
    • HOA phone: 602-957-9191
    Location
    • Region: Queen Creek

    Financial & listing details

    • Price per square foot: $152/sqft
    • Tax assessed value: $405,958
    • Annual tax amount: $2,132
    • Date on market: 4/19/2024
    • Cumulative days on market: 95 days
    • Listing terms: Cash,Conventional,FHA,VA Loan
    • Ownership: Fee Simple

    Price history

    DateEventPrice
    7/23/2024Sold$495,000-0.8%$152/sqft
    Source: ARMLS #6693134 Report a problem
    7/6/2024Contingent$499,000$154/sqft
    Source: ARMLS #6693134 Report a problem
    6/18/2024Price change$499,000-2.2%$154/sqft
    Source: ARMLS #6693134 Report a problem
    5/23/2024Price change$510,000-1.9%$157/sqft
    Source: ARMLS #6693134 Report a problem
    5/6/2024Price change$520,000-1.9%$160/sqft
    Source: ARMLS #6693134 Report a problem
    4/19/2024Listed for sale$530,000+34.2%$163/sqft
    Source: ARMLS #6693134 Report a problem
    6/10/2021Sold$395,000+7%$122/sqft
    Source: ARMLS #6223385 Report a problem
    5/3/2021Listed for sale$369,000+34.7%$114/sqft
    Source: ARMLS #6223385 Report a problem
    9/28/2005Sold$273,858$84/sqft
    Source: Public Record Report a problem

    Public tax history

    YearProperty taxesTax assessment
    2026$2,180 +2.5%$40,595 +0.4%
    2025$2,126 -0.3%$40,416 -12.4%
    2024$2,132 +0.4%$46,163 +19.2%
    2023$2,124 -1.4%$38,723 -2.7%
    2022$2,153 +0.8%$39,811 +15.6%
    2021$2,137 +2.3%$34,433 +0.5%
    2020$2,088 +4.6%$34,253 +65.8%
    2019$1,997 +2.6%$20,663 +15.2%
    2018$1,947 +13%$17,935 +0.8%
    2017$1,724 +1.2%$17,795
    2016$1,704 +8.8%--
    2014$1,566 $13,021
    2013-- --
    2012-- --
    2011-- $11,998 -20.4%
    2010-- $15,069
    2009-- --
    2008-- --
    2007-- --
    2006-- --
    Find assessor info on the county website

    Neighborhood: 85140

    Nearby schools

    GreatSchools rating
    Schools provided by the listing agent
    • Elementary: Kathryn Sue Simonton Elementary
    • Middle: Coolidge High School
    • District: Avondale Elementary District

    Source: ARMLS. This data may not be complete. We recommend contacting the local school district to confirm school assignments for this home.

    Get a cash offer in 3 minutes
    Find out how much your home could sell for in as little as 3 minutes with a no-obligation cash offer.
    Estimated market value
    $471,600
    Get a cash offer in 3 minutes
    Find out how much your home could sell for in as little as 3 minutes with a no-obligation cash offer.
    Estimated market value
    $471,600