Skip main navigation
Off market
  • $621,000

    40075 W Wild Horse Trl, Maricopa, AZ 85138

    4beds
    2baths
    2,484sqft
    SingleFamily
    Built in 2006
    2.5 Acres Lot
    $621,000 Zestimate®
    $250/sqft
    $2,083 Estimated rent

    Home value

    $621,000

    $559,000 - $689,000

    $2,083/mo

    Zestimate® history
    Loading
    Loading...

    Owner options

    List your home for rent

    $2,083/mo

    Rent Zestimate®

    Find your next renter with Zillow Rental Manager. Plus, with online applications, you can quickly screen prospective tenants – for free.

    Learn more

    $2,083/mo

    Rent Zestimate®

    Refinance and save

    $3,571/mo

    Est. payment

    Refinancing to a lower rate could help reduce your monthly payments and save thousands over the life of the loan.

    See today's rates

    $3,571/mo

    Est. payment

    Explore your selling options

    Work with a Zillow partner agent

    Leverage their expertise and Zillow's premium Showcase listings to get your home seen by more buyers.

    Get started

    List with your own agent

    Get your home in front of millions of buyers by listing it on Zillow.

    Learn how to do it

    Sell it yourself

    Take full control of how buyers see your home on Zillow by listing For Sale by Owner (FSBO).

    List your home

    What's special

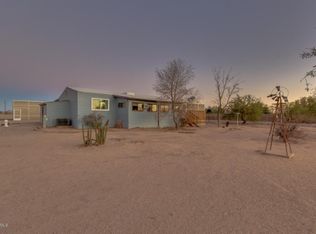
    Country living is calling you. This 2006, custom built home features 4 bedrooms and 2.5 bathrooms with a split floor plan. Upon entering the home, you'll walk into the entry way, which is adjacent to the formal dining area, along with a custom build bar to the right, this is a great gathering spot for family and friends. The freshly painted interior is light and bright with tile flooring through out. Walking through the dining area, we come into the kitchen which blends into the great room. This area has a kitchen Island along with a work station, plenty of cabinet space along with counter tops. The great room offers a nice spot for larger furniture and a built in niche for your TV. There is also ample room for a eat in kitchen spot for your early morning meals as you prepare for your day As I mentioned, the floor plan is split, so along the same side of the great room-kitchen concept, you'll find bedrooms 1 and 2 along with a full hall bathroom (shower and tub combo) along with double sinks. Both rooms are large in size and can easily house a full bedroom set and possibly a queen if you position it right (all room measurements are listed below for your convenience). Walking across to the other side of the house, we'll pass the formal dining area and build in custom bar, we'll find bedrooms number 3, again, a nice sized room and located a few steps from the half bath (and/or powder room) and the large laundry room, with laundry sink, added cabinets and counter tops, along with over head cabinets (above the washer and dryer). The 3 car garage is located on this side of the home as well, it is larger than you would think, so it could really be a 3 1/2 car garage with the added side and front area's for extra storage areas. The master bedroom is in the back of the home, large enough for a small couch (sitting area) or reading nook, along with all your master bedroom furnishings. The master bath is everything you would expect it to be with an oval soaking tub, his and her sinks, large walk in closet and a separate exit from the maser bedroom to the back patio. That wraps up the interior, if we venture out side, you basically have untouched lot of 2.5 acres for you to do with was you please. Horses, Goats, Pigs, Chickens, Zebra's, Cows, Rabbits, Dogs, Cats you name it, you can bring it. There is no HOA so feel free to build your outdoor dream for your livestock. Use a portion of this land for growing your own food, you could build a completely sustainable compound on this untouched land. Realtors, see private remarks for showing instructions.

    This property is not currently displayed as for sale or rent on Zillow. This may be different from what's on other websites or public sources.
    Facts & features

    Interior

    Bedrooms & bathrooms
    • Bedrooms: 4
    • Bathrooms: 2.5
    Heating
    • Forced air, Electric
    Cooling
    • Evaporative
    Appliances
    • Included: Dishwasher, Microwave, Range / Oven, Refrigerator
    • Laundry: Inside Laundry, Wshr/Dry HookUp Only
    Features
    • Flooring: Tile
    Interior area
    • Total interior livable area: 2,484 sqft

    Property

    Parking
    • Total spaces: 7
    • Parking features: Garage - Attached
    Features
    • Exterior features: Cement / Concrete
    Lot
    • Size: 2.5 Acres
    Details
    • Parcel number: 51071002F

    Construction

    Type & style
    • Home type: SingleFamily
    Materials
    • concrete
    • Roof: Other
    Condition
    • Year built: 2006

    Utilities & green energy

    • Sewer: Septic, Septic in & Cnctd
    • Utilities for property: Oth Elec (See Rmrks)

    Community & HOA

    Location
    • Region: Maricopa

    Financial & listing details

    • Price per square foot: $250/sqft
    • Tax assessed value: $375,109
    • Annual tax amount: $3,483
    • Ownership: Fee Simple

    Price history

    DateEventPrice
    4/27/2018Listing removed$624,900$252/sqft
    Source: Keller Williams Realty East Valley #5689205 Report a problem
    11/17/2017Listed for sale$624,900-21.9%$252/sqft
    Source: Keller Williams Realty East Valley #5689205 Report a problem
    9/28/2016Listing removed$800,000$322/sqft
    Source: Keller Williams - Tempe - Scottsdale #5500764 Report a problem
    9/22/2016Listed for sale$800,000$322/sqft
    Source: Keller Williams Realty Phoenix #5500766 Report a problem

    Public tax history

    YearProperty taxesTax assessment
    2026$3,483 +3.4%$37,510 -0.7%
    2025$3,370 +3.2%$37,789 -12.4%
    2024$3,265 -9.1%$43,118 +28%
    2023$3,593 -14.6%$33,676 -15.3%
    2022$4,207 -5.8%$39,775 +9.1%
    2021$4,466 +1.1%$36,463 -4.5%
    2020$4,415 -19.5%$38,173 +52.8%
    2019$5,483 -1.8%$24,979 -1.8%
    2018$5,585 $25,445 -1.8%
    2017-- $25,919
    2016-- --
    2014-- $23,417
    2013-- --
    2012-- --
    2011-- $23,339 -22.9%
    2010-- $30,252
    2009-- --
    2008-- --
    Find assessor info on the county website

    Neighborhood: 85138

    Nearby schools

    GreatSchools rating
    Schools provided by the listing agent
    • Elementary: Maricopa Elementary School
    • Middle: Maricopa Wells Middle School
    • High: Maricopa High School
    • District: Maricopa Unified District - Pinal (0020)

    Source: The MLS. This data may not be complete. We recommend contacting the local school district to confirm school assignments for this home.

    Get a cash offer in 3 minutes
    Find out how much your home could sell for in as little as 3 minutes with a no-obligation cash offer.
    Estimated market value
    $621,000
    Get a cash offer in 3 minutes
    Find out how much your home could sell for in as little as 3 minutes with a no-obligation cash offer.
    Estimated market value
    $621,000