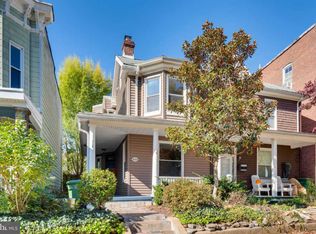
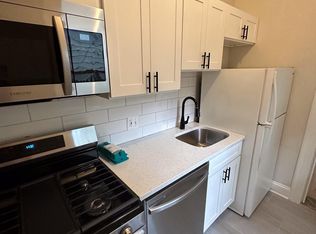
Welcome to 4008 1/2 Roland Ave, a charming, light-filled 3-bed, 2-bath semi-detached home in the heart of the Hampden Historic District. The open living room welcomes you with plenty of space to entertain or enjoy family time. The connecting dining room flows from the living space into an eat-in kitchen with cozy finishes and ample cabinetry. A laundry area is located on on the main floor for added convenience. Upstairs you’ll find three light-filled bedrooms boasting updated carpet, high ceilings, and plenty of natural lighting that filters throughout. Both floors are finished with a full bathroom for ease of access. Outside, enjoy a privately landscaped backyard with paver patio and room for gardening, plus a detached shed for extra storage. Situated on a quiet tree-lined street with easy street parking, a short walk to the Rotunda and the Avenue in Hampden, shops, restaurants, transit and so much more! Don’t miss this blend of classic charm and modern comforts.
Sold for $341,000
$341,000
4008 1/2 Roland Ave, Baltimore, MD 21211
3beds
1,520sqft
Single Family Residence
Built in 1880
-- sqft lot
$340,500 Zestimate®
$224/sqft
$2,168 Estimated rent
Home value
$340,500
$293,000 - $395,000
$2,168/mo
Zestimate® history
Owner options
List your home for rent
$2,168/mo
Rent Zestimate®
Find your next renter with Zillow Rental Manager. Plus, with online applications, you can quickly screen prospective tenants – for free.
$2,168/mo
Rent Zestimate®
Refinance and save
$2,352/mo
Est. payment
Refinancing to a lower rate could help reduce your monthly payments and save thousands over the life of the loan.
$2,352/mo
Est. payment
Explore your selling options
Work with a Zillow partner agent
Leverage their expertise and Zillow's premium Showcase listings to get your home seen by more buyers.
Get startedList with your own agent
Get your home in front of millions of buyers by listing it on Zillow.
Learn how to do itSell it yourself
Take full control of how buyers see your home on Zillow by listing For Sale by Owner (FSBO).
List your homeWhat's special
Quiet tree-lined streetPrivately landscaped backyardPaver patioHigh ceilingsUpdated carpetPlenty of natural lightingCozy finishes
Zillow last checked:
Listing updated:
Listed by:
Nick Waldner 443-579-1516,
Keller Williams Realty Centre,
Listing Team: Waldner Winters Team, Co-Listing Team: Waldner Winters Team,Co-Listing Agent: Ryan Bandell 410-274-9337,
Keller Williams Realty Centre
Bought with:
Shanna Moinizand, 675573
Compass
Source: Bright MLS,MLS#: MDBA2184392
Facts & features
Interior
Bedrooms & bathrooms
- Bedrooms: 3
- Bathrooms: 2
- Full bathrooms: 2
- Main level bathrooms: 1
Rooms
- Room types: Living Room, Dining Room, Bedroom 2, Bedroom 3, Kitchen, Basement, Foyer, Bedroom 1, Laundry, Full Bath
Bedroom 1
- Features: Flooring - Carpet, Ceiling Fan(s), Walk-In Closet(s)
- Level: Upper
- Area: 180 Square Feet
- Dimensions: 15 x 12
Bedroom 2
- Features: Flooring - Carpet, Ceiling Fan(s)
- Level: Upper
- Area: 96 Square Feet
- Dimensions: 12 x 8
Bedroom 3
- Features: Flooring - Carpet, Ceiling Fan(s)
- Level: Upper
- Area: 72 Square Feet
- Dimensions: 9 x 8
Basement
- Features: Flooring - Concrete
- Level: Lower
Dining room
- Features: Ceiling Fan(s)
- Level: Main
- Area: 234 Square Feet
- Dimensions: 18 x 13
Foyer
- Features: Flooring - HardWood
- Level: Main
- Area: 20 Square Feet
- Dimensions: 5 x 4
Other
- Features: Bathroom - Tub Shower
- Level: Main
Other
- Features: Bathroom - Tub Shower
- Level: Upper
Kitchen
- Features: Ceiling Fan(s), Recessed Lighting, Kitchen - Gas Cooking
- Level: Main
- Area: 210 Square Feet
- Dimensions: 21 x 10
Laundry
- Level: Main
- Area: 36 Square Feet
- Dimensions: 6 x 6
Living room
- Features: Flooring - HardWood
- Level: Main
- Area: 256 Square Feet
- Dimensions: 16 x 16
Heating
- Radiator, Natural Gas
Cooling
- Ceiling Fan(s), Window Unit(s), Electric
Appliances
- Included: Dishwasher, Microwave, Oven/Range - Gas, Refrigerator, Washer, Dryer, Gas Water Heater
- Laundry: Main Level, Laundry Room
Features
- Combination Kitchen/Dining, Dining Area, Eat-in Kitchen, Kitchen - Table Space, Recessed Lighting, Ceiling Fan(s), Bathroom - Tub Shower, Floor Plan - Traditional, Walk-In Closet(s), 9'+ Ceilings, Dry Wall, High Ceilings
- Flooring: Carpet
- Basement: Unfinished
- Has fireplace: No
Interior area
- Total structure area: 2,200
- Total interior livable area: 1,520 sqft
- Finished area above ground: 1,520
- Finished area below ground: 0
Property
Parking
- Parking features: On Street
- Has uncovered spaces: Yes
Accessibility
- Accessibility features: None
Features
- Levels: Three
- Stories: 3
- Patio & porch: Patio, Porch
- Exterior features: Sidewalks, Street Lights
- Pool features: None
- Fencing: Partial
- Has view: Yes
- View description: Street, City, Garden
Lot
- Features: Landscaped
Details
- Additional structures: Above Grade, Below Grade
- Parcel number: 0313023591 005A
- Zoning: R-5
- Special conditions: Standard
Construction
Type & style
- Home type: SingleFamily
- Architectural style: Colonial
- Property subtype: Single Family Residence
- Attached to another structure: Yes
Materials
- Cedar, Vinyl Siding
- Foundation: Other
Condition
- New construction: No
- Year built: 1880
Utilities & green energy
- Sewer: Public Sewer
- Water: Public
Community & HOA
Community
- Security: Smoke Detector(s)
- Subdivision: Hampden Historic District
HOA
- Has HOA: No
Location
- Region: Baltimore
- Municipality: Baltimore City
Financial & listing details
- Price per square foot: $224/sqft
- Tax assessed value: $236,700
- Annual tax amount: $5,398
- Date on market: 9/25/2025
- Listing agreement: Exclusive Right To Sell
- Inclusions: See Disclosures
- Exclusions: See Disclosures
- Ownership: Fee Simple
Price history
| Date | Event | Price |
|---|---|---|
| 10/24/2025 | Sold | $341,000+10%$224/sqft |
Source:  Bright MLS #MDBA2184392 Report a problem Bright MLS #MDBA2184392 Report a problem | ||
| 9/29/2025 | Pending sale | $310,000$204/sqft |
Source: Bright MLS #MDBA2184392 Report a problem | ||
| 9/25/2025 | Listed for sale | $310,000$204/sqft |
Source: Bright MLS #MDBA2184392 Report a problem | ||
Public tax history
Tax history is unavailable.
Neighborhood: Roland Park
Nearby homes
- $356,4003 bd2 ba1.4k sqft4008 Roland Ave, Baltimore, MD 21211Off Market
- $341,0003 bd2 ba1.7k sqft4008 Roland Ave, Baltimore, MD 21211Sold
- $277,5003 bd2 ba1.5k sqft4008 Roland Ave #1/2, Baltimore, MD 21211Off Market
- $277,1002 bd1 ba800 sqft4006 Roland Ave, Baltimore, MD 21211Off Market
- $--2 bd1 ba800 sqft4006 Roland Ave #1, Baltimore, MD 21211Off Market
- $281,9001 bd1 ba800 sqft4004 Roland Ave, Baltimore, MD 21211Off Market
- $359,200-- bd-- ba4k sqft4002 Roland Ave, Baltimore, MD 21211Off Market
- $493,2004 bd3 ba2.4k sqft4010 Roland Ave, Baltimore, MD 21211Off Market
Nearby schools
GreatSchools rating
- 8/10Medfield Heights Elementary SchoolGrades: PK-5Distance: 0.5 mi
- 3/10Academy For College And Career ExplorationGrades: 6-12Distance: 0.5 mi
- 10/10Baltimore Polytechnic InstituteGrades: 9-12Distance: 0.9 mi
Schools provided by the listing agent
- District: Baltimore City Public Schools
Source: Bright MLS. This data may not be complete. We recommend contacting the local school district to confirm school assignments for this home.
Get a cash offer in 3 minutes
Find out how much your home could sell for in as little as 3 minutes with a no-obligation cash offer.
Estimated market value
$340,500
Get a cash offer in 3 minutes
Find out how much your home could sell for in as little as 3 minutes with a no-obligation cash offer.
Estimated market value
$340,500
- Maryland
- Baltimore City
- Baltimore
- 21211
- Roland Park
- 4008 1/2 Roland Ave
