Skip main navigation
Sold for $298,000
  • $298,000

    4008 Adelaide Dr, Mount Laurel, NJ 08054

    2beds
    1,456sqft
    Condominium
    Built in 1986
    -- sqft lot
    $-- Zestimate®
    $205/sqft
    $2,008 Estimated rent

    Home value

    Not available

    Estimated sales range

    Not available

    $2,008/mo

    Zestimate® history
    Loading
    Loading...

    Owner options

    List your home for rent

    $2,008/mo

    Rent Zestimate®

    Find your next renter with Zillow Rental Manager. Plus, with online applications, you can quickly screen prospective tenants – for free.

    Learn more

    $2,008/mo

    Rent Zestimate®

    Refinance and save

    $2,081/mo

    Est. payment

    Refinancing to a lower rate could help reduce your monthly payments and save thousands over the life of the loan.

    See today's rates

    $2,081/mo

    Est. payment

    Explore your selling options

    Work with a Zillow partner agent

    Leverage their expertise and Zillow's premium Showcase listings to get your home seen by more buyers.

    Get started

    List with your own agent

    Get your home in front of millions of buyers by listing it on Zillow.

    Learn how to do it

    Sell it yourself

    Take full control of how buyers see your home on Zillow by listing For Sale by Owner (FSBO).

    List your home

    What's special

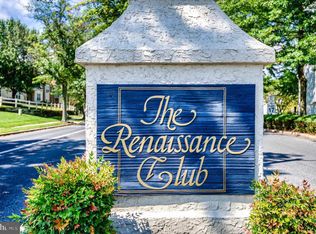
    A harmonious blend of easy one floor living & sophisticated style is what you'll find in this 55+ end unit condo within the Renaissance Club of Mount Laurel. This Seville model is a rare find, and the upgrades & updates that this home has received makes it stunning! You can leave all the worry behind with condo ownership, enjoy relaxing on your personal patio overlooking common lawn area behind the property. You'll have one assigned parking space near your front door for convenience and once inside you'll find a home that has been thoughtfully designed and upgraded. Hardwood and tile flooring extends t/o, vaulted ceilings and large windows bring the sunlight and warmth into the easy flowing and open floor plan. Everything is neutral making it move in ready for all your personal belongings. The Kitchen is all new with gorgeous Shaker style wood cabinetry, premium stainless steel appliances, granite tops and a tiled backsplash. There's lots of work and storage space in this Kitchen and there's also a casual dining counter for serving and food prep. Sliding glass doors lead directly from the Kitchen to the patio area. This floor plan offers you lots of flexibility in how you use the spaces to best meet your personal needs. There's a beautiful Sunroom with a full wall of French Doors bringing the outdoors inside, will allowing you to enjoy the peaceful setting. Ceiling fans & recessed lighting t/o assure you of added comfort and enough light to perform your everyday tasks. Granite window sills in the Kitchen area make a nice place to add some plants to your new home. Interior French Doors also lead to the Owner's en-suite where you'll find lots of space for furniture placement, a walk in closet with customized storage and a luxurious spa-like full bath with a modern vanity and coordinating mirror, plus a double custom tiled low threshold step-in shower. The remaining bedroom has a generous closet and use of the very stylish full bathroom with farmhouse style vanity with granite tops and a low threshold, step in tub with shower and custom tiled surround. This home was definitely designed with helpful safety features for any 55+ occupant. There's lots of storage including a generous walk in storage/pantry plus an attic with pull-down access. The community does place some restrictions on the number & size of pets, but there's also a dog park within the community plus other amenities such as a community pool, tennis, shuffleboard and a clubhouse. Renaissance Club is just minutes from major highways in every direction, close to an abundance of shopping and dining choices, not far from Moorestown's Main St, Philadelphia and the shore points! It truly is a one of a kind, top of the line choice. If you let this one pass you by, it may be a long time 'til you find another one! Make an appointment to see it right now!

    Zillow last checked:

    Listing updated:

    Listed by:

    Eleanor A. McKenna 856-983-0704,

    EXP Realty, LLC

    Bought with:

    Lina Siciliano, 1752309

    Hometown Real Estate Group

    Source: Bright MLS,MLS#: NJBL2052894MLS Logo

    Facts & features

    Interior

    Bedrooms & bathrooms
    • Bedrooms: 2
    • Bathrooms: 2
    • Full bathrooms: 2
    • Main level bathrooms: 2
    • Main level bedrooms: 2
    Basement
    • Area: 0
    Heating
    • Forced Air, Heat Pump, Electric
    Cooling
    • Central Air, Electric
    Appliances
    • Included: Microwave, Built-In Range, Dishwasher, Disposal, Dryer, Oven/Range - Electric, Refrigerator, Stainless Steel Appliance(s), Washer, Electric Water Heater
    • Laundry: Main Level, In Unit
    Features
    • Attic, Breakfast Area, Ceiling Fan(s), Open Floorplan, Kitchen - Gourmet, Pantry, Primary Bath(s), Recessed Lighting, Bathroom - Stall Shower, Bathroom - Tub Shower, Upgraded Countertops, Walk-In Closet(s), Other, Vaulted Ceiling(s), Dry Wall
    • Flooring: Engineered Wood, Ceramic Tile, Wood
    • Doors: Insulated, Six Panel, Sliding Glass, French Doors
    • Windows: Window Treatments
    • Has basement: No
    • Has fireplace: No
    Interior area
    • Total structure area: 1,456
    • Total interior livable area: 1,456 sqft
    • Finished area above ground: 1,456
    • Finished area below ground: 0

    Property

    Parking
    • Parking features: None
    Accessibility
    • Accessibility features: 2+ Access Exits
    Features
    • Levels: One
    • Stories: 1
    • Patio & porch: Patio
    • Exterior features: Lighting, Sidewalks, Street Lights
    • Pool features: Community
    • Has view: Yes
    • View description: Garden
    Details
    • Additional structures: Above Grade, Below Grade
    • Parcel number: 2400301 1900001C4008
    • Zoning: RES
    • Special conditions: Standard

    Construction

    Type & style
    • Home type: Condo
    • Architectural style: Transitional
    • Property subtype: Condominium
    • Attached to another structure: Yes
    Materials
    • Vinyl Siding
    • Foundation: Slab
    • Roof: Fiberglass
    Condition
    • Excellent
    • New construction: No
    • Year built: 1986
    Details
    • Builder model: Seville

    Utilities & green energy

    • Sewer: Public Sewer
    • Water: Public
    • Utilities for property: Broadband, Cable, DSL, Fiber Optic

    Community & neighborhood

    Senior living
    • Senior community: Yes
    Location
    • Region: Mount Laurel
    • Subdivision: Renaissance Club
    • Municipality: MOUNT LAUREL TWP

    HOA & financial

    Other fees
    • Condo and coop fee: $240 monthly

    Other

    Other facts
    • Listing agreement: Exclusive Right To Sell
    • Ownership: Condominium

    Price history

    DateEventPrice
    10/11/2023Sold$298,000+1.1%$205/sqft
    Source: Bright MLS #NJBL2052894 Report a problem
    9/18/2023Pending sale$294,900$203/sqft
    Source: Bright MLS #NJBL2052894 Report a problem
    9/8/2023Listed for sale$294,900$203/sqft
    Source: Bright MLS #NJBL2052894 Report a problem

    Public tax history

    Tax history is unavailable.

    Neighborhood: 08054

    Nearby schools

    GreatSchools rating
    Schools provided by the listing agent
    • District: Mount Laurel Township Public Schools

    Source: Bright MLS. This data may not be complete. We recommend contacting the local school district to confirm school assignments for this home.

    Get pre-qualified for a loan
    At Zillow Home Loans, we can pre-qualify you in as little as 5 minutes with no impact to your credit score.

    An equal housing lender. NMLS #10287.