Gorgeous well maintained home in the sought after Chadwick Farms neighborhood and Acclaimed NWISD. This open concept 4 bedroom, 2.5 bath home with a 4 car tandem garage has everything you're looking for in a home. Downstairs boast a private home office with built in shelves, the kitchen has granite counters, stainless steel appliances, center island, gas cooking range, and eat in breakfast area with built in seating and storage which opens to the living area that offers a wall of windows with a view of the backyard oasis. Separate laundry room is spacious and has built in cabinets, granite counter tops with a sink. Upstairs boast a large gameroom and 4 bedrooms with updated bathrooms. The Primary bedroom is a generous size with a seating area and large walk in closet. Ample amount of storage throughout the home with additional storage above the garage. As you step outside to the backyard oasis enjoy a sparkling pool with hot tub, an outdoor kitchen with built in gas grill, sink, and refrigerator making it the perfect space to entertain all year long. Exceptional location with quick and easy access to downtown Roanoke, shopping, dining, and several major freeways. Seller is offering $8500 paint allowance.
Sold
Price Unknown
4008 Alderbrook Ln, Roanoke, TX 76262
4beds
3,014sqft
Single Family Residence
Built in 2007
7,492 Square Feet Lot
$568,700 Zestimate®
$--/sqft
$3,572 Estimated rent
Home value
$568,700
$540,000 - $597,000
$3,572/mo
Zestimate® history
Owner options
List your home for rent
$3,572/mo
Rent Zestimate®
Find your next renter with Zillow Rental Manager. Plus, with online applications, you can quickly screen prospective tenants – for free.
$3,572/mo
Rent Zestimate®
Refinance and save
$605/mo
Est. payment
Refinancing to a lower rate could help reduce your monthly payments and save thousands over the life of the loan.
$605/mo
Est. payment
Explore your selling options
Work with a Zillow partner agent
Leverage their expertise and Zillow's premium Showcase listings to get your home seen by more buyers.
Get startedList with your own agent
Get your home in front of millions of buyers by listing it on Zillow.
Learn how to do itSell it yourself
Take full control of how buyers see your home on Zillow by listing For Sale by Owner (FSBO).
List your homeWhat's special
Sparkling poolHot tubOutdoor kitchenUpdated bathroomsBuilt in gas grillWall of windowsStainless steel appliances
Zillow last checked:
Listing updated:
Listed by:
Kim Heilman 0611352 214-864-8190,
Engel&Volkers Dallas Southlake 817-416-2700
Bought with:
Charles Brown
Keller Williams Realty
Victoria Rochford, 0715865
Keller Williams Realty
Source: NTREIS,MLS#: 20755786
Facts & features
Interior
Bedrooms & bathrooms
- Bedrooms: 4
- Bathrooms: 3
- Full bathrooms: 2
- 1/2 bathrooms: 1
Primary bedroom
- Features: Ceiling Fan(s), Dual Sinks, En Suite Bathroom, Sitting Area in Primary, Walk-In Closet(s)
- Level: Second
- Dimensions: 17 x 21
Bedroom
- Features: Ceiling Fan(s)
- Level: Second
- Dimensions: 11 x 11
Bedroom
- Features: Ceiling Fan(s)
- Level: Second
- Dimensions: 9 x 13
Bedroom
- Features: Ceiling Fan(s)
- Level: Second
- Dimensions: 9 x 12
Breakfast room nook
- Features: Eat-in Kitchen
- Level: First
- Dimensions: 7 x 5
Dining room
- Level: First
- Dimensions: 11 x 10
Game room
- Features: Ceiling Fan(s)
- Level: Second
- Dimensions: 20 x 16
Kitchen
- Features: Eat-in Kitchen, Granite Counters, Kitchen Island, Pantry
- Level: First
- Dimensions: 12 x 13
Laundry
- Features: Built-in Features, Utility Sink
- Level: First
- Dimensions: 5 x 11
Living room
- Features: Fireplace
- Level: First
- Dimensions: 16 x 15
Office
- Features: Other
- Level: First
- Dimensions: 10 x 10
Heating
- Natural Gas
Cooling
- Ceiling Fan(s), Electric
Appliances
- Included: Dishwasher, Disposal, Gas Range, Gas Water Heater, Microwave
- Laundry: Washer Hookup, Electric Dryer Hookup
Features
- Eat-in Kitchen, Granite Counters, High Speed Internet, Kitchen Island, Open Floorplan, Pantry, Cable TV, Walk-In Closet(s)
- Flooring: Carpet, Ceramic Tile, Wood
- Has basement: No
- Number of fireplaces: 1
- Fireplace features: Gas, Living Room, Stone
Interior area
- Total interior livable area: 3,014 sqft
Property
Parking
- Total spaces: 4
- Parking features: Door-Multi, Garage Faces Front, Garage, Garage Door Opener, Oversized, Storage, Tandem
- Attached garage spaces: 4
Features
- Levels: Two
- Stories: 2
- Patio & porch: Front Porch, Patio, Covered
- Exterior features: Gas Grill, Outdoor Grill, Outdoor Kitchen
- Pool features: Gunite, Heated, In Ground, Pool, Community
- Has spa: Yes
- Spa features: Hot Tub
- Fencing: Wood
Lot
- Size: 7,492 Square Feet
- Features: Interior Lot, Landscaped, Subdivision, Sprinkler System
Details
- Additional structures: Pergola
- Parcel number: R284790
Construction
Type & style
- Home type: SingleFamily
- Architectural style: Traditional,Detached
- Property subtype: Single Family Residence
Materials
- Brick
- Foundation: Slab
- Roof: Composition
Condition
- Year built: 2007
Utilities & green energy
- Sewer: Public Sewer
- Water: Public
- Utilities for property: Sewer Available, Water Available, Cable Available
Community & HOA
Community
- Features: Playground, Park, Pool, Trails/Paths, Curbs, Sidewalks
- Security: Security System, Smoke Detector(s)
- Subdivision: Chadwick Farms Add
HOA
- Has HOA: Yes
- Services included: All Facilities, Association Management, Maintenance Grounds
- HOA fee: $605 annually
- HOA name: Insight Association Management
- HOA phone: 214-494-6002
Location
- Region: Roanoke
Financial & listing details
- Tax assessed value: $495,690
- Annual tax amount: $9,663
- Date on market: 10/18/2024
- Cumulative days on market: 6 days
- Listing terms: Cash,Conventional,FHA,VA Loan
- Exclusions: TV's and Mounts, Green Egg, Curtains and Rods. Seller would like to convey Dining Room table, breakfast table, and outdoor playset.
Price history
| Date | Event | Price |
|---|---|---|
| 11/19/2024 | Sold | -- |
Source: NTREIS #20755786 Report a problem | ||
| 10/30/2024 | Pending sale | $588,000$195/sqft |
Source: NTREIS #20755786 Report a problem | ||
| 10/24/2024 | Contingent | $588,000$195/sqft |
Source: NTREIS #20755786 Report a problem | ||
| 10/18/2024 | Listed for sale | $588,000+56.8%$195/sqft |
Source: NTREIS #20755786 Report a problem | ||
| 8/7/2019 | Sold | -- |
Source: Agent Provided Report a problem | ||
| 7/22/2019 | Pending sale | $375,000$124/sqft |
Source: DFW Legacy Group #14130756 Report a problem | ||
| 7/11/2019 | Listed for sale | $375,000$124/sqft |
Source: DFW Legacy Group #14130756 Report a problem | ||
Public tax history
| Year | Property taxes | Tax assessment |
|---|---|---|
| 2025 | $6,295 -2.6% | $495,690 +0.1% |
| 2024 | $6,464 -1% | $495,000 -2.9% |
| 2023 | $6,526 +0.5% | $510,000 +17.2% |
| 2022 | $6,493 +17.8% | $435,152 +20.4% |
| 2021 | $5,510 -0.8% | $361,288 +1.5% |
| 2020 | $5,557 +3.6% | $355,932 +2.4% |
| 2019 | $5,362 +2.1% | $347,499 +6% |
| 2018 | $5,251 -13% | $327,806 +10% |
| 2017 | $6,035 | $298,005 +10% |
| 2016 | $6,035 +17.4% | $270,914 +10% |
| 2015 | $5,140 | $246,285 +10% |
| 2014 | $5,140 | $223,895 +10% |
| 2013 | $5,140 | $203,541 -12.3% |
| 2012 | -- | $232,153 -4.5% |
| 2011 | -- | $243,098 -2.2% |
| 2010 | -- | $248,680 +8.3% |
| 2009 | -- | $229,594 +694.3% |
| 2007 | -- | $28,907 +72.8% |
| 2006 | $345 | $16,724 |
Find assessor info on the county website
Neighborhood: Chadwick Farms
Nearby homes
- $494,9005 bd4 ba3k sqft4004 Alderbrook Ln, Roanoke, TX 76262Off Market
- $458,6004 bd3 ba2.8k sqft4012 Alderbrook Ln, Roanoke, TX 76262Off Market

- $443,8004 bd3 ba2.6k sqft4016 Alderbrook Ln, Roanoke, TX 76262Off Market

- $463,6004 bd3 ba2.7k sqft4000 Alderbrook Ln, Roanoke, TX 76262Off Market
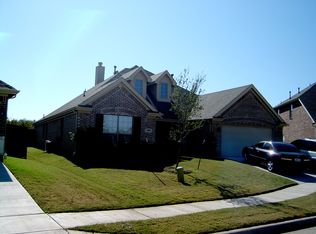
- $366,7003 bd2 ba1.8k sqft4005 Alderbrook Ln, Roanoke, TX 76262Off Market
- $479,5005 bd3 ba3.3k sqft4009 Alderbrook Ln, Roanoke, TX 76262Off Market
- $416,6004 bd3 ba2.4k sqft4013 Alderbrook Ln, Roanoke, TX 76262Off Market
- $463,7005 bd3 ba3k sqft4020 Alderbrook Ln, Roanoke, TX 76262Off Market
Nearby schools
GreatSchools rating
- 9/10Wayne A Cox Elementary SchoolGrades: PK-5Distance: 1 mi
- 8/10John M Tidwell Middle SchoolGrades: 6-8Distance: 2.1 mi
- 8/10Byron Nelson High SchoolGrades: 9-12Distance: 3.7 mi
Schools provided by the listing agent
- Elementary: Wayne A Cox
- Middle: John M Tidwell
- High: Byron Nelson
- District: Northwest ISD
Source: NTREIS. This data may not be complete. We recommend contacting the local school district to confirm school assignments for this home.
Get a cash offer in 3 minutes
Find out how much your home could sell for in as little as 3 minutes with a no-obligation cash offer.
Estimated market value
$568,700
Get a cash offer in 3 minutes
Find out how much your home could sell for in as little as 3 minutes with a no-obligation cash offer.
Estimated market value
$568,700
- Texas
- Denton County
- Roanoke
- 76262
- Chadwick Farms
- 4008 Alderbrook Ln
Nearby cities
Nearby neighborhoods
Nearby zip codes
Other Roanoke Topics
