Skip main navigation
Sold for $435,000
  • $435,000

    4008 Apple Jack Ct, Pasadena, MD 21122

    4beds
    2,200sqft
    Townhouse
    Built in 2002
    1,600 Square Feet Lot
    $440,200 Zestimate®
    $198/sqft
    $2,900 Estimated rent

    Home value

    $440,200

    $409,000 - $471,000

    $2,900/mo

    Zestimate® history
    Loading
    Loading...

    Owner options

    List your home for rent

    $2,900/mo

    Rent Zestimate®

    Find your next renter with Zillow Rental Manager. Plus, with online applications, you can quickly screen prospective tenants – for free.

    Learn more

    $2,900/mo

    Rent Zestimate®

    Refinance and save

    $2,802/mo

    Est. payment

    Refinancing to a lower rate could help reduce your monthly payments and save thousands over the life of the loan.

    See today's rates

    $2,802/mo

    Est. payment

    Explore your selling options

    Work with a Zillow partner agent

    Leverage their expertise and Zillow's premium Showcase listings to get your home seen by more buyers.

    Get started

    List with your own agent

    Get your home in front of millions of buyers by listing it on Zillow.

    Learn how to do it

    Sell it yourself

    Take full control of how buyers see your home on Zillow by listing For Sale by Owner (FSBO).

    List your home

    What's special

    Large walk-in closetFrench doorsDouble vanityOpen-concept main levelStone-front garage townhomeCharming stone patioSpacious trex deck
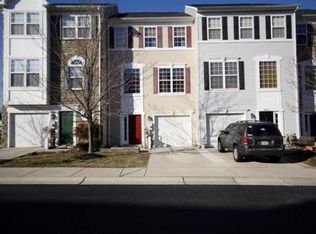
    **MULTIPLE OFFERS RECEIVED!!** OFFER Deadline Monday 9/29 @ 12:00 pm to submit your client's highest and best offers. Gorgeous Stone-Front Garage Townhome.   Move right into this beautifully maintained stone-front townhome located in the sought-after Applegate North community. Featuring luxury vinyl flooring, brand new carpeting, and fresh paint throughout, this home is truly move-in ready. Step into the welcoming foyer and discover an incredibly versatile lower level that includes a spacious flex room—ideal as a family room, bedroom suite, home office, or media room, already wired for a projector and speakers. This level also features a full bathroom, large walk-in closet, laundry room, and walk-out access to a charming stone patio—perfect for outdoor gatherings or peaceful mornings.  The open-concept main level is designed for both entertaining and comfortable everyday living. Enjoy a bright living/dining area with a convenient pass-through to the well-equipped kitchen, boasting granite countertops, stainless steel appliances, a pantry, and ample cabinet space. Just off the kitchen, you'll find a cozy breakfast area and adjoining family room with sliders that lead to a spacious Trex deck with elegant black railings—perfect for relaxing or hosting friends and family. A bonus den/office with French doors offers a private space for work or unwinding.  Upstairs, retreat to the luxurious primary suite featuring vaulted ceilings, a large walk-in closet, and a sun-drenched en-suite bath with a soaking tub, double vanity, and walk-in shower. Two additional generously sized bedrooms offer ample closet space and share an updated full hallway bath. Enjoy scenic walks through the community and fun afternoons at the neighborhood playground.  Ideally located near schools, shopping, restaurants, major highways, Ft. Meade, DC, Annapolis, Baltimore, and a wide range of water-oriented activities. Complete with smart home thermostat. Don’t miss the opportunity to own this stunning townhome that offers space, style, and convenience!

    Zillow last checked:

    Listing updated:

    Listed by:

    Mary Towle 410-303-6333,

    Yaffe Real Estate

    Bought with:

    Sergey Taksis, 0225269885

    Long & Foster Real Estate, Inc.

    Susan Budowski

    Long & Foster Real Estate, Inc.

    Source: Bright MLS,MLS#: MDAA2125906MLS Logo

    Facts & features

    Interior

    Bedrooms & bathrooms
    • Bedrooms: 4
    • Bathrooms: 4
    • Full bathrooms: 3
    • 1/2 bathrooms: 1
    • Main level bathrooms: 1
    Primary bedroom
    • Level: Upper
    Bedroom 2
    • Level: Upper
    Bedroom 3
    • Level: Upper
    Bedroom 4
    • Level: Lower
    Primary bathroom
    • Level: Upper
    Bathroom 2
    • Level: Upper
    Bathroom 3
    • Level: Lower
    Dining room
    • Level: Main
    Family room
    • Level: Main
    Half bath
    • Level: Main
    Kitchen
    • Level: Main
    Laundry
    • Level: Lower
    Living room
    • Level: Main
    Office
    • Level: Main
    Heating
    • Forced Air, Natural Gas
    Cooling
    • Central Air, Electric
    Appliances
    • Included: Refrigerator, Oven/Range - Gas, Microwave, Dishwasher, Washer, Dryer, Water Heater, Stainless Steel Appliance(s), Gas Water Heater
    • Laundry: Lower Level, Laundry Room
    Features
    • Soaking Tub, Breakfast Area, Ceiling Fan(s), Combination Dining/Living, Combination Kitchen/Dining, Dining Area, Entry Level Bedroom, Open Floorplan, Kitchen Island, Primary Bath(s), Recessed Lighting, Upgraded Countertops
    • Flooring: Luxury Vinyl, Carpet, Ceramic Tile
    • Doors: Sliding Glass
    • Windows: Double Hung, Double Pane Windows
    • Has basement: No
    • Has fireplace: No
    Interior area
    • Total structure area: 2,200
    • Total interior livable area: 2,200 sqft
    • Finished area above ground: 2,200
    • Finished area below ground: 0

    Property

    Parking
    • Total spaces: 2
    • Parking features: Garage Faces Front, Garage Door Opener, Inside Entrance, Concrete, Attached, Driveway
    • Attached garage spaces: 1
    • Uncovered spaces: 1
    Accessibility
    • Accessibility features: Accessible Entrance
    Features
    • Levels: Three
    • Stories: 3
    • Patio & porch: Patio, Deck
    • Exterior features: Sidewalks, Lighting, Street Lights
    • Pool features: None
    Lot
    • Size: 1,600 sqft
    Details
    • Additional structures: Above Grade, Below Grade
    • Parcel number: 020303390210174
    • Zoning: R10
    • Special conditions: Standard

    Construction

    Type & style
    • Home type: Townhouse
    • Architectural style: Colonial
    • Property subtype: Townhouse
    Materials
    • Combination
    • Foundation: Slab
    • Roof: Architectural Shingle
    Condition
    • New construction: No
    • Year built: 2002

    Utilities & green energy

    • Sewer: Public Sewer
    • Water: Public

    Community & neighborhood

    Security
    • Security features: Carbon Monoxide Detector(s), Smoke Detector(s)
    Location
    • Region: Pasadena
    • Subdivision: Applegate North

    HOA & financial

    HOA
    • Has HOA: Yes
    • HOA fee: $160 quarterly
    • Amenities included: Tot Lots/Playground
    • Association name: APPLEGATE NORTH

    Other

    Other facts
    • Listing agreement: Exclusive Right To Sell
    • Listing terms: Cash,Conventional,FHA,VA Loan
    • Ownership: Fee Simple

    Price history

    DateEventPrice
    10/21/2025Sold$435,000$198/sqft
    Source: Bright MLS #MDAA2125906 Report a problem
    10/1/2025Pending sale$435,000+3.6%$198/sqft
    Source: Bright MLS #MDAA2125906 Report a problem
    9/20/2025Listed for sale$420,000+25.9%$191/sqft
    Source: Bright MLS #MDAA2125906 Report a problem
    10/1/2020Sold$333,500+2.6%$152/sqft
    Source: Public Record Report a problem
    8/21/2020Listed for sale$324,900+14%$148/sqft
    Source: Douglas Realty, LLC #MDAA443508 Report a problem
    11/2/2017Sold$285,000+14150%$130/sqft
    Source: Public Record Report a problem
    7/8/2015Listing removed$2,000$1/sqft
    Source: iseemedia #AA8683650 Report a problem
    7/4/2015Listed for sale$2,000-99.4%$1/sqft
    Source: iseemedia #AA8683650 Report a problem
    4/11/2007Sold$329,999+98.6%$150/sqft
    Source: Public Record Report a problem
    9/10/2002Sold$166,204$76/sqft
    Source: Public Record Report a problem

    Public tax history

    YearProperty taxesTax assessment
    2025$4,348 +23%$356,533 +10.5%
    2024$3,534 +2.3%$322,700 +2%
    2023$3,455 +6.6%$316,367 +2%
    2022$3,240 +2.1%$310,033 +2.1%
    2021$3,174 +3.4%$303,700 +3.5%
    2020$3,070 +3.5%$293,467 -3.4%
    2019$2,965 +7.1%$303,700 +11.2%
    2018$2,768 +2.1%$273,000 +2.6%
    2017$2,712 $266,033 +2.7%
    2016-- $259,067 +2.8%
    2015-- $252,100
    2014-- $252,100
    2013-- $252,100 -8.8%
    2012-- $276,400
    2011-- $276,400
    2010-- $276,400 -15.2%
    2009-- $325,760 +12.9%
    2008-- $288,490 +14.8%
    2007-- $251,220 +17.4%
    2006-- $213,950 +5.2%
    2005-- $203,416 +5.5%
    2004-- $192,883 +5.8%
    2003-- $182,350 +2331.3%
    2002-- $7,500
    2001-- $7,500

    Find assessor info on the county website

    Neighborhood: Lake Shore

    Nearby schools

    GreatSchools rating
    Schools provided by the listing agent
    • High: Chesapeake
    • District: Anne Arundel County Public Schools

    Source: Bright MLS. This data may not be complete. We recommend contacting the local school district to confirm school assignments for this home.

    Get a cash offer in 3 minutes
    Find out how much your home could sell for in as little as 3 minutes with a no-obligation cash offer.
    Estimated market value
    $440,200
    Get a cash offer in 3 minutes
    Find out how much your home could sell for in as little as 3 minutes with a no-obligation cash offer.
    Estimated market value
    $440,200