Welcome to 4008 Ashbrook Drive, located in the desirable Springford School District in Royersford. This stunning residence offers the epitome of modern living with its 4 bedrooms and 4.5 bathrooms. The heart of the home boasts a chef's kitchen that dreams are made of, complete with a spacious island, double oven, and an inviting eat-in area for cozy family gatherings. As you step inside, you'll be greeted by a grand 2-story entryway that sets the tone for the elegance found throughout. The 2-story living room is bathed in natural light, creating a warm and welcoming atmosphere. A convenient first-floor office provides the perfect space for remote work or study. Upstairs, the large primary bedroom awaits, featuring vaulted ceilings and a comfortable sitting area that can be your personal retreat. The primary bathroom is a luxurious oasis with a glass shower and a soothing soaking tub, offering a place of relaxation and rejuvenation. Step outside to the stamped concrete patio, perfect for outdoor entertaining and enjoying sunny days. The fenced-in rear yard ensures privacy and security for both family and pets. Don't miss the opportunity to make this impressive property your own! Stucco issues with home please review reports
Sold for $630,000
$630,000
4008 Ashbrook Dr, Royersford, PA 19468
4beds
4,344sqft
Single Family Residence
Built in 2004
0.77 Acres Lot
$819,400 Zestimate®
$145/sqft
$4,656 Estimated rent
Home value
$819,400
$770,000 - $885,000
$4,656/mo
Zestimate® history
Owner options
List your home for rent
$4,656/mo
Rent Zestimate®
Find your next renter with Zillow Rental Manager. Plus, with online applications, you can quickly screen prospective tenants – for free.
$4,656/mo
Rent Zestimate®
Refinance and save
$4,092/mo
Est. payment
Refinancing to a lower rate could help reduce your monthly payments and save thousands over the life of the loan.
$4,092/mo
Est. payment
Explore your selling options
Work with a Zillow partner agent
Leverage their expertise and Zillow's premium Showcase listings to get your home seen by more buyers.
Get startedList with your own agent
Get your home in front of millions of buyers by listing it on Zillow.
Learn how to do itSell it yourself
Take full control of how buyers see your home on Zillow by listing For Sale by Owner (FSBO).
List your homeWhat's special
Zillow last checked:
Listing updated:
Listed by:
Michael Rapp 610-960-6759,
Springer Realty Group
Bought with:
Dave Springer, RM421266
Springer Realty Group
Source: Bright MLS,MLS#: PAMC2082128
Facts & features
Interior
Bedrooms & bathrooms
- Bedrooms: 4
- Bathrooms: 5
- Full bathrooms: 4
- 1/2 bathrooms: 1
- Main level bathrooms: 1
Rooms
- Room types: Living Room, Dining Room, Primary Bedroom, Sitting Room, Bedroom 2, Bedroom 3, Bedroom 4, Kitchen, Family Room, Foyer, Breakfast Room, Study, Primary Bathroom
Basement
- Area: 0
Heating
- Forced Air, Natural Gas
Cooling
- Central Air, Electric
Appliances
- Included: Electric Water Heater
Features
- Basement: Full
- Has fireplace: No
Interior area
- Total structure area: 4,344
- Total interior livable area: 4,344 sqft
- Finished area above ground: 4,344
- Finished area below ground: 0
Property
Parking
- Total spaces: 3
- Parking features: Garage Faces Side, Oversized, Attached
- Attached garage spaces: 3
Accessibility
- Accessibility features: None
Features
- Levels: Two
- Stories: 2
- Patio & porch: Screened Porch
- Pool features: None
Lot
- Size: 0.77 Acres
- Dimensions: 74.00 x 0.00
Details
- Additional structures: Above Grade, Below Grade
- Parcel number: 370000071072
- Zoning: R1
- Special conditions: Short Sale
Construction
Type & style
- Home type: SingleFamily
- Architectural style: Colonial
- Property subtype: Single Family Residence
Materials
- Stucco
- Foundation: Concrete Perimeter
Condition
- New construction: No
- Year built: 2004
Utilities & green energy
- Sewer: Public Sewer
- Water: Public
Community & HOA
Community
- Subdivision: Ashbrook Estates
HOA
- Has HOA: No
Location
- Region: Royersford
- Municipality: LIMERICK TWP
Financial & listing details
- Price per square foot: $145/sqft
- Tax assessed value: $337,930
- Annual tax amount: $12,880
- Date on market: 8/28/2023
- Listing agreement: Exclusive Right To Sell
- Ownership: Fee Simple
Price history
| Date | Event | Price |
|---|---|---|
| 5/6/2024 | Listing removed | -- |
Source: Zillow Rentals Report a problem | ||
| 5/4/2024 | Listed for rent | $5,845$1/sqft |
Source: Zillow Rentals Report a problem | ||
| 4/22/2024 | Listing removed | -- |
Source: Zillow Rentals Report a problem | ||
| 4/21/2024 | Listed for rent | $5,845$1/sqft |
Source: Zillow Rentals Report a problem | ||
| 4/10/2024 | Listing removed | -- |
Source: Zillow Rentals Report a problem | ||
| 4/6/2024 | Price change | $5,845+5.4%$1/sqft |
Source: Zillow Rentals Report a problem | ||
| 4/5/2024 | Price change | $5,545-5.1%$1/sqft |
Source: Zillow Rentals Report a problem | ||
| 3/24/2024 | Price change | $5,845-1.7%$1/sqft |
Source: Zillow Rentals Report a problem | ||
| 3/22/2024 | Listed for rent | $5,945$1/sqft |
Source: Zillow Rentals Report a problem | ||
| 1/30/2024 | Sold | $630,000-10%$145/sqft |
Source:  Bright MLS #PAMC2082128 Report a problem Bright MLS #PAMC2082128 Report a problem | ||
| 10/6/2023 | Pending sale | $700,000$161/sqft |
Source: Bright MLS #PAMC2082128 Report a problem | ||
| 10/2/2023 | Listed for sale | $700,000$161/sqft |
Source: Bright MLS #PAMC2082128 Report a problem | ||
| 9/13/2023 | Listing removed | -- |
Source: Bright MLS #PAMC2082128 Report a problem | ||
| 8/28/2023 | Listed for sale | $700,000+47.4%$161/sqft |
Source: Bright MLS #PAMC2082128 Report a problem | ||
| 1/21/2021 | Listing removed | -- |
Source:  Weichert Pro Report a problem Weichert Pro Report a problem | ||
| 9/29/2020 | Pending sale | $475,000$109/sqft |
Source: Weichert Realtors #PAMC632302 Report a problem | ||
| 9/4/2020 | Listed for sale | $475,000$109/sqft |
Source: Weichert Realtors #PAMC632302 Report a problem | ||
| 5/6/2020 | Listing removed | $475,000$109/sqft |
Source: Weichert Realtors #PAMC632302 Report a problem | ||
| 11/25/2019 | Listed for sale | $475,000$109/sqft |
Source: Weichert Realtors #PAMC632302 Report a problem | ||
Public tax history
| Year | Property taxes | Tax assessment |
|---|---|---|
| 2025 | $13,914 +8% | $337,930 |
| 2024 | $12,881 | $337,930 |
| 2023 | $12,881 +6.9% | $337,930 |
| 2022 | $12,045 +2.4% | $337,930 |
| 2021 | $11,760 +2.6% | $337,930 |
| 2020 | $11,463 +1.9% | $337,930 |
| 2019 | $11,254 +1.9% | $337,930 |
| 2018 | $11,046 +1.2% | $337,930 |
| 2017 | $10,914 +2.5% | $337,930 |
| 2016 | $10,653 +2% | $337,930 |
| 2015 | $10,442 +2% | $337,930 |
| 2014 | $10,239 +2.9% | $337,930 |
| 2013 | $9,947 +2.7% | $337,930 |
| 2012 | $9,684 +4.4% | $337,930 |
| 2011 | $9,272 +1.7% | $337,930 |
| 2010 | $9,117 +3.4% | $337,930 |
| 2009 | $8,820 +4.2% | $337,930 |
| 2008 | $8,466 +3% | -- |
| 2007 | $8,221 +3.2% | -- |
| 2006 | $7,964 +3.3% | -- |
| 2005 | $7,711 +2478.9% | -- |
| 2004 | $299 | -- |
Find assessor info on the county website
Neighborhood: 19468
Nearby homes
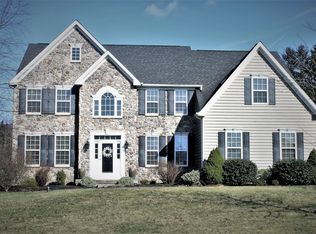
- $862,1004 bd3 ba3.5k sqft4006 Ashbrook Dr, Royersford, PA 19468Off Market
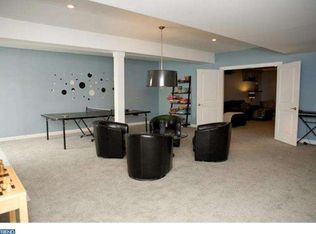
- $1,030,3004 bd3 ba4.1k sqft4010 Ashbrook Dr, Royersford, PA 19468Off Market
- $995,3004 bd4 ba3.8k sqft25 Lakes Edge Rd, Royersford, PA 19468Off Market
- $880,5004 bd3 ba4.6k sqft4004 Ashbrook Dr, Royersford, PA 19468Off Market
- $905,9004 bd3 ba3.5k sqft4007 Ashbrook Dr, Royersford, PA 19468Off Market
- $1,001,3004 bd4 ba4.3k sqft4012 Ashbrook Dr, Royersford, PA 19468Off Market
- $817,6004 bd3 ba3k sqft4002 Ashbrook Dr, Royersford, PA 19468Off Market
- $933,9004 bd4 ba3.4k sqft30 Lakes Edge Rd, Limerick, PA 19468Off Market
Nearby schools
GreatSchools rating
- 8/10Spring-Ford Intermediate School 5th/6thGrades: 5-6Distance: 1.4 mi
- 9/10Spring-Ford Middle School 7th Grade CenterGrades: 7Distance: 1.4 mi
- 9/10Spring-Ford Senior High School 10-12 Grade CenterGrades: 9-12Distance: 1.5 mi
Schools provided by the listing agent
- District: Spring-ford Area
Source: Bright MLS. This data may not be complete. We recommend contacting the local school district to confirm school assignments for this home.
Get a cash offer in 3 minutes
Find out how much your home could sell for in as little as 3 minutes with a no-obligation cash offer.
Estimated market value
$819,400
Get a cash offer in 3 minutes
Find out how much your home could sell for in as little as 3 minutes with a no-obligation cash offer.
Estimated market value
$819,400
- Pennsylvania
- Montgomery County
- Royersford
- 19468
- 4008 Ashbrook Dr
Nearby cities
Nearby zip codes
Other Royersford Topics
