Skip main navigation
Off market
  • $535,100

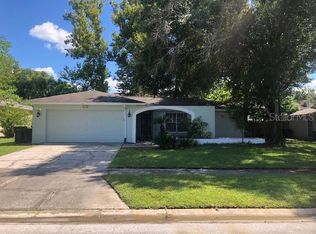
    4008 Barwood Ct, Tampa, FL 33624

    4beds
    1,924sqft
    Single Family Residence
    Built in 1980
    8,398 Square Feet Lot
    $535,100 Zestimate®
    $278/sqft
    $2,812 Estimated rent

    Home value

    $535,100

    $508,000 - $562,000

    $2,812/mo

    Zestimate® history
    Loading
    Loading...

    Owner options

    List your home for rent

    $2,812/mo

    Rent Zestimate®

    Find your next renter with Zillow Rental Manager. Plus, with online applications, you can quickly screen prospective tenants – for free.

    Learn more

    $2,812/mo

    Rent Zestimate®

    Refinance and save

    $3,713/mo

    Est. payment

    Refinancing to a lower rate could help reduce your monthly payments and save thousands over the life of the loan.

    See today's rates

    $3,713/mo

    Est. payment

    Explore your selling options

    Work with a Zillow partner agent

    Leverage their expertise and Zillow's premium Showcase listings to get your home seen by more buyers.

    Get started

    List with your own agent

    Get your home in front of millions of buyers by listing it on Zillow.

    Learn how to do it

    Sell it yourself

    Take full control of how buyers see your home on Zillow by listing For Sale by Owner (FSBO).

    List your home

    What's special

    Conveniently located in the heart of Northdale, this beautiful home has it all! Great curb appeal and a quaint courtyard welcome you into a beautifully remodeled interior, offering over 1,900 sf of comfortable living space. Functional floorplan with split layout, featuring 4 bedrooms, 2 baths, formal living and dining rooms, large eat-in kitchen, and beautiful family room, accented by stone-faced fireplace and vaulted ceiling. Sliders from both living areas lead out to a fantastic, enclosed sunroom, ideal for lounging and entertaining. Step outside to a large, screened deck, complete with a recently resurfaced free form pool. There's ample fenced yard, with built-in planters for your personal garden, a grilling patio, and large storage shed. The spacious kitchen features a chic glass tile backsplash, ample cabinetry, stainless appliances, granite countertop with breakfast bar, and pass-through window to the sunroom. The master bedroom offers private access to the screened patio and the en-suite master bath has two separate, newly installed, granite-topped vanities, with crisp white cabinets, step-in shower, and walk-in closet. Additional features include: updated windows; fresh interior paint; brand new flooring throughout; updated light fixtures; and, spacious laundry room with shelving.

    This property is not currently displayed as for sale or rent on Zillow. This may be different from what's on other websites or public sources.

    Originating MLS: Tampa

    Facts & features

    Interior

    Bedrooms & bathrooms
    • Bedrooms: 4
    • Bathrooms: 2
    • Full bathrooms: 2
    Heating
    • Other
    Cooling
    • Central
    Appliances
    • Included: Dishwasher, Dryer, Freezer, Garbage disposal, Microwave, Range / Oven, Refrigerator, Washer
    • Laundry: Inside, Laundry Room
    Features
    • Ceiling Fans(s), Eating Space In Kitchen, Split Bedroom, Stone Counters, Walk-In Closet(s), Kitchen/Family Room Combo, Vaulted Ceiling(s)
    • Flooring: Tile, Carpet, Laminate
    • Basement: None
    • Has fireplace: Yes
    Interior area
    • Total interior livable area: 1,924 sqft

    Property

    Parking
    • Total spaces: 2
    • Parking features: Garage - Attached
    Features
    • Levels: One
    • Patio & porch: Deck, Patio, Screened, Covered, Enclosed
    • Exterior features: Stucco
    • Pool features: Gunite, In Ground, Screen Enclosure
    Lot
    • Size: 8,398 Square Feet
    • Dimensions: 70x120
    • Residential vegetation: Trees/Landscaped
    Details
    • Additional structures: Shed(s)
    • Parcel number: 1827280P2000003000590U
    • Zoning: PD

    Construction

    Type & style
    • Home type: SingleFamily
    • Property subtype: Single Family Residence
    Materials
    • masonry
    • Roof: Composition
    Condition
    • Year built: 1980

    Utilities & green energy

    • Sewer: Public Sewer
    • Water: Public
    • Utilities for property: BB/HS Internet Available, Cable Available, Public

    Community & HOA

    Community
    • Subdivision: NORTHDALE SEC E UNIT 4
    HOA
    • Has HOA: Yes
    • HOA fee: $8 monthly
    Location
    • Region: Tampa

    Financial & listing details

    • Price per square foot: $278/sqft
    • Tax assessed value: $417,128
    • Annual tax amount: $6,142
    • Listing terms: Cash, Conventional, VA Loan
    • Ownership: Fee Simple

    Price history

    DateEventPrice
    7/12/2024Listing removed$389,900-3.7%$203/sqft
    Source: Stellar MLS #T3294892 Report a problem
    6/1/2021Sold$405,000+3.9%$210/sqft
    Source: Stellar MLS #T3294892 Report a problem
    4/16/2021Pending sale$389,900$203/sqft
    Source: Stellar MLS #T3294892 Report a problem
    4/16/2021Listed for sale$389,900$203/sqft
    Source: Stellar MLS #T3294892 Report a problem
    3/11/2021Pending sale$389,900$203/sqft
    Source: Stellar MLS #T3294892 Report a problem
    3/11/2021Listed for sale$389,900+23%$203/sqft
    Source: Stellar MLS #T3294892 Report a problem
    2/25/2021Sold$317,000-3.6%$165/sqft
    Source: Public Record Report a problem
    2/8/2021Pending sale$329,000$171/sqft
    Source: Stellar MLS #T3288899 Report a problem
    2/7/2021Listed for sale$329,000+92.4%$171/sqft
    Source: Stellar MLS #T3288899 Report a problem
    2/18/2004Sold$171,000+47.4%$89/sqft
    Source: Public Record Report a problem
    9/23/1998Sold$116,000$60/sqft
    Source: Public Record Report a problem

    Public tax history

    YearProperty taxesTax assessment
    2025$6,142 +8%$333,694 +2.9%
    2024$5,689 +3.6%$324,290 +3%
    2023$5,489 +4.5%$314,845 +3%
    2022$5,255 +103.2%$305,675 +101.8%
    2021$2,586 +3.4%$151,451 +1.4%
    2020$2,501 +3.9%$149,360 +2.3%
    2019$2,407 $146,002 +1.9%
    2018$2,407 +2.3%$143,280 -22.4%
    2017$2,354 +1.6%$184,717 +34.4%
    2016$2,317 +1.6%$137,447 +0.7%
    2015$2,280 +0.1%$136,492 +0.8%
    2014$2,277 $135,409 +1.5%
    2013$2,277 +1.9%$133,408 +1.7%
    2012$2,236 -7.5%$131,178 -6.2%
    2011$2,417 -1.9%$139,909 -2.4%
    2010$2,465 0%$143,279 +0.2%
    2009$2,465 -21.8%$143,024 -19.2%
    2008$3,152 -4.7%$176,970 +3%
    2007$3,308 -4.9%$171,816 +2.5%
    2006$3,481 +0.1%$167,625 +3%
    2005$3,476 $162,743 +19.9%
    2004-- $135,771 +32.4%
    2003-- $102,532 +2.4%
    2002-- $100,129 +1.6%
    2001-- $98,584 +0.5%
    2000$2,031 $98,117
    Find assessor info on the county website

    Neighborhood: 33624

    Nearby schools

    GreatSchools rating
    Schools provided by the listing agent
    • Elementary: Claywell-HB
    • Middle: Hill-HB
    • High: Gaither-HB

    Source: The MLS. This data may not be complete. We recommend contacting the local school district to confirm school assignments for this home.

    Get a cash offer in 3 minutes
    Find out how much your home could sell for in as little as 3 minutes with a no-obligation cash offer.
    Estimated market value
    $535,100
    Get a cash offer in 3 minutes
    Find out how much your home could sell for in as little as 3 minutes with a no-obligation cash offer.
    Estimated market value
    $535,100