Skip main navigation
Sold for $315,000
  • $315,000

    4008 Bayhill St., Myrtle Beach, SC 29579

    3beds
    1,528sqft
    Single Family Residence
    Built in 2023
    7,405.2 Square Feet Lot
    $323,800 Zestimate®
    $206/sqft
    $1,985 Estimated rent

    Home value

    $323,800

    $308,000 - $340,000

    $1,985/mo

    Zestimate® history
    Loading
    Loading...

    Owner options

    List your home for rent

    $1,985/mo

    Rent Zestimate®

    Find your next renter with Zillow Rental Manager. Plus, with online applications, you can quickly screen prospective tenants – for free.

    Learn more

    $1,985/mo

    Rent Zestimate®

    Refinance and save

    $1,871/mo

    Est. payment

    Refinancing to a lower rate could help reduce your monthly payments and save thousands over the life of the loan.

    See today's rates

    $1,871/mo

    Est. payment

    Explore your selling options

    Work with a Zillow partner agent

    Leverage their expertise and Zillow's premium Showcase listings to get your home seen by more buyers.

    Get started

    List with your own agent

    Get your home in front of millions of buyers by listing it on Zillow.

    Learn how to do it

    Sell it yourself

    Take full control of how buyers see your home on Zillow by listing For Sale by Owner (FSBO).

    List your home

    What's special

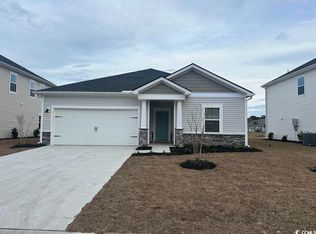
    Step into the epitome of modern luxury at Clear Pond's newest gem. This energy-efficient, never-lived-in home redefines contemporary living, boasting natural gas for cooking and heating. The open-concept main floor features an inviting back patio, a convenient powder room, and a large kitchen work island adorned with quartz countertops throughout. Revel in the charm of the versatile second-story study, ideal for remote work or a dedicated workspace. The bedroom layout is perfect for families or guests, with a well-appointed primary suite featuring dual sinks and a spacious walk-in closet, accompanied by two additional bedrooms upstairs. This home surpasses expectations with stylish kitchen pendant lights illuminating your culinary adventures, a fresh epoxy garage floor adding a touch of sophistication, and luxury vinyl plank flooring downstairs. Plenty of LED ceiling lights create a bright and inviting ambiance, enhancing the overall atmosphere. Enjoy the added convenience of a brand-new washer, dryer, and refrigerator, making this home truly move-in ready. Embrace the perfect blend of comfort, style, and functionality in this Clear Pond masterpiece, complete with an energy-efficient HVAC system and a whole-house air filtration system. Indulge in the tiled walk-in shower with a bench in the owner's bedroom, and relish the luxury of one of the largest homesites in the community. Clear Pond, a master-planned community, provides a plethora of amenities, including swimming pools, fitness center, sports courts, and more. Just minutes away from dining, beach attractions, and top-rated schools, Clear Pond strikes the perfect balance of convenience and comfort.

    Zillow last checked:

    Listing updated:

    Listed by:

    Graham D Nelson 843-385-3592,

    Living South Realty,

    Matt Gangwer 843-455-8665,

    Living South Realty

    Bought with:

    Mary P Ibbetson, 93872

    eXp Realty LLC

    Source: CCAR,MLS#: 2402734MLS Logo

    Facts & features

    Interior

    Bedrooms & bathrooms
    • Bedrooms: 3
    • Bathrooms: 3
    • Full bathrooms: 2
    • 1/2 bathrooms: 1
    Primary bedroom
    • Features: Linen Closet, Walk-In Closet(s)
    Bedroom 2
    • Dimensions: 10x10
    Bedroom 3
    • Dimensions: 11x10
    Primary bathroom
    • Features: Dual Sinks, Separate Shower
    Great room
    • Dimensions: 12x15
    Kitchen
    • Features: Pantry, Stainless Steel Appliances, Solid Surface Counters
    Heating
    • Gas
    Appliances
    • Included: Dishwasher, Disposal, Microwave, Range, Refrigerator, Dryer, Washer
    • Laundry: Washer Hookup
    Features
    • Attic, Pull Down Attic Stairs, Permanent Attic Stairs, Stainless Steel Appliances, Solid Surface Counters
    • Flooring: Carpet, Luxury Vinyl, Luxury VinylPlank, Tile
    • Attic: Pull Down Stairs,Permanent Stairs
    Interior area
    • Total structure area: 1,956
    • Total interior livable area: 1,528 sqft

    Property

    Parking
    • Total spaces: 4
    • Parking features: Attached, Garage, Two Car Garage, Garage Door Opener
    • Attached garage spaces: 2
    Features
    • Levels: Two
    • Stories: 2
    • Patio & porch: Front Porch, Patio
    • Exterior features: Patio
    • Pool features: Community, Outdoor Pool
    Lot
    • Size: 7,405 sqft
    • Features: Outside City Limits, Rectangular, Rectangular Lot
    Details
    • Additional parcels included: ,
    • Parcel number: 38508010032
    • Zoning: Res
    • Special conditions: None

    Construction

    Type & style
    • Home type: SingleFamily
    • Architectural style: Other
    • Property subtype: Single Family Residence
    Materials
    • Vinyl Siding
    • Foundation: Slab
    Condition
    • Never Occupied
    • New construction: Yes
    • Year built: 2023
    Details
    • Builder model: Finley
    • Builder name: Meritage

    Utilities & green energy

    • Water: Public
    • Utilities for property: Cable Available, Electricity Available, Natural Gas Available, Phone Available, Underground Utilities, Water Available

    Community & neighborhood

    Security
    • Security features: Smoke Detector(s)
    Community
    • Community features: Clubhouse, Recreation Area, Pool
    Location
    • Region: Myrtle Beach
    • Subdivision: Clear Pond at Myrtle Beach National

    HOA & financial

    HOA
    • Has HOA: Yes
    • HOA fee: $105 monthly
    • Amenities included: Clubhouse
    • Services included: Common Areas, Pool(s), Recreation Facilities, Trash

    Other

    Other facts
    • Listing terms: Cash,Conventional,FHA,VA Loan

    Price history

    DateEventPrice
    6/2/2024Listing removed--
    Source: Zillow Rentals Report a problem
    5/24/2024Price change$2,295-4.4%$2/sqft
    Source: Zillow Rentals Report a problem
    4/23/2024Listed for rent$2,400+14.3%$2/sqft
    Source: Zillow Rentals Report a problem
    4/19/2024Sold$315,000-4%$206/sqft
    Source: CCAR #2402734 Report a problem
    3/15/2024Contingent$328,000$215/sqft
    Source: CCAR #2402734 Report a problem
    2/1/2024Listed for sale$328,000+9.3%$215/sqft
    Source: CCAR #2402734 Report a problem
    1/30/2024Listing removed--
    Source: Zillow Rentals Report a problem
    1/1/2024Listed for rent$2,100$1/sqft
    Source: Zillow Rentals Report a problem
    12/6/2023Listing removed--
    Source: Meritage Homes Report a problem
    9/26/2023Listed for sale$299,990$196/sqft
    Source: Meritage Homes Report a problem

    Public tax history

    Tax history is unavailable.

    Neighborhood: 29579

    Nearby schools

    GreatSchools rating
    Schools provided by the listing agent
    • Elementary: Carolina Forest Elementary School
    • Middle: Ten Oaks Middle
    • High: Carolina Forest High School

    Source: CCAR. This data may not be complete. We recommend contacting the local school district to confirm school assignments for this home.

    Get pre-qualified for a loan
    At Zillow Home Loans, we can pre-qualify you in as little as 5 minutes with no impact to your credit score.

    An equal housing lender. NMLS #10287.

    Sell for more on Zillow
    Get a Zillow Showcase℠ listing at no additional cost and you could sell for .
    $323,800
    2% more
    +$6,476
    With Zillow Showcase(estimated)
    $330,276