Welcome to your new sanctuary at 4008 Blaine St NE, a residence where the perfect blend of comfort, style, and convenience awaits you. This charmingly renovated end-unit row home promises to exceed your expectations and elevate your living experience to new heights. As you step inside, you'll immediately notice how the interior is bathed in abundant natural light, creating an inviting and warm ambiance that beckons you to explore further. With three generously-sized bedrooms and two and a half bathrooms, this home offers an abundance of space for both your family and any guests fortunate enough to visit. And there's more – the fully finished basement presents a versatile area that can serve as an additional bedroom, a cozy in-law suite, or even as an Airbnb rental to supplement your income. The recently renovated bathrooms boast a modern elegance that adds a touch of luxury to your daily routine. Your inner chef will rejoice in the thoughtfully designed kitchen, which boasts a brand new backsplash, gleaming marble countertops, and state-of-the-art stainless-steel appliances, turning every meal preparation into a culinary adventure. For those who love to entertain, your beautiful deck is the ideal setting to host gatherings and create unforgettable memories with friends and family. The meticulously landscaped front and back yards offer a charming backdrop for outdoor activities and include a convenient storage shed for all your organizational needs. The location of this home is a dream come true for those seeking convenience and accessibility. Just steps away, you'll find Safeway, CVS, and the local public library, making your daily errands a breeze. Moreover, the property is within walking distance of both the Benning Road and Minnesota Ave metros, providing you with effortless access to all the treasures Washington, D.C. has to offer. Immerse yourself in the vibrant energy of the H Street Corridor, indulge in the culinary delights of Union Market, and embrace the rich historic charm of Capitol Hill – all within a short distance from the comfort of your new home. In this remarkable home at 4008 Blaine St NE, the world is truly at your doorstep, waiting to be explored and experienced.
Sold for $510,500
$510,500
4008 Blaine St NE, Washington, DC 20019
3beds
1,920sqft
Townhouse
Built in 1946
4,699 Square Feet Lot
$496,200 Zestimate®
$266/sqft
$3,453 Estimated rent
Home value
$496,200
$471,000 - $521,000
$3,453/mo
Zestimate® history
Owner options
List your home for rent
$3,453/mo
Rent Zestimate®
Find your next renter with Zillow Rental Manager. Plus, with online applications, you can quickly screen prospective tenants – for free.
$3,453/mo
Rent Zestimate®
Refinance and save
$2,435/mo
Est. payment
Refinancing to a lower rate could help reduce your monthly payments and save thousands over the life of the loan.
$2,435/mo
Est. payment
Explore your selling options
Work with a Zillow partner agent
Leverage their expertise and Zillow's premium Showcase listings to get your home seen by more buyers.
Get startedList with your own agent
Get your home in front of millions of buyers by listing it on Zillow.
Learn how to do itSell it yourself
Take full control of how buyers see your home on Zillow by listing For Sale by Owner (FSBO).
List your homeWhat's special
Union marketRich historic charmBrand new backsplashH street corridorModern eleganceState-of-the-art stainless-steel appliances
Zillow last checked:
Listing updated:
Listed by:
J.P. Montalvan 301-922-3700,
Compass,
Co-Listing Agent: Brantley W Sanderson 202-819-4566,
Compass
Bought with:
Alexandra T Schindlbeck, SP98374278
Compass
Source: Bright MLS,MLS#: DCDC2112408
Facts & features
Interior
Bedrooms & bathrooms
- Bedrooms: 3
- Bathrooms: 3
- Full bathrooms: 2
- 1/2 bathrooms: 1
- Main level bathrooms: 1
Basement
- Description: Percent Finished: 100.0
- Area: 576
Heating
- Central, Natural Gas
Cooling
- Central Air, Natural Gas
Appliances
- Included: Refrigerator, Gas Water Heater
Features
- Attic, Breakfast Area, Dry Wall
- Flooring: Hardwood
- Basement: Rear Entrance,Finished,Heated
- Has fireplace: No
Interior area
- Total structure area: 1,920
- Total interior livable area: 1,920 sqft
- Finished area above ground: 1,344
- Finished area below ground: 576
Property
Parking
- Parking features: Public, On Street
- Has uncovered spaces: Yes
Accessibility
- Accessibility features: None
Features
- Levels: Three
- Stories: 3
- Patio & porch: Deck, Patio
- Exterior features: Extensive Hardscape, Play Area
- Pool features: None
- Fencing: Decorative,Full
- Has view: Yes
- View description: Street
Lot
- Size: 4,699 Square Feet
- Features: Unknown Soil Type
Details
- Additional structures: Above Grade, Below Grade
- Parcel number: 5083//0134
- Zoning: RESIDENTIAL
- Special conditions: Standard
Construction
Type & style
- Home type: Townhouse
- Architectural style: Traditional
- Property subtype: Townhouse
Materials
- Brick
- Foundation: Concrete Perimeter
- Roof: Built-Up
Condition
- New construction: No
- Year built: 1946
- Major remodel year: 2018
Utilities & green energy
- Sewer: Public Sewer
- Water: Public
Community & HOA
Community
- Subdivision: Deanwood
HOA
- Has HOA: No
Location
- Region: Washington
Financial & listing details
- Price per square foot: $266/sqft
- Tax assessed value: $415,300
- Annual tax amount: $2,591
- Date on market: 9/20/2023
- Listing agreement: Exclusive Right To Sell
- Ownership: Fee Simple
Price history
| Date | Event | Price |
|---|---|---|
| 10/11/2023 | Sold | $510,500+4.4%$266/sqft |
Source:  Bright MLS #DCDC2112408 Report a problem Bright MLS #DCDC2112408 Report a problem | ||
| 9/25/2023 | Pending sale | $489,000$255/sqft |
Source: Bright MLS #DCDC2112408 Report a problem | ||
| 9/20/2023 | Listed for sale | $489,000+22.6%$255/sqft |
Source: Bright MLS #DCDC2112408 Report a problem | ||
| 12/14/2018 | Sold | $399,000-1.5%$208/sqft |
Source: Public Record Report a problem | ||
| 11/13/2018 | Pending sale | $404,900$211/sqft |
Source: IRA Real Estate LLC. #1009964014 Report a problem | ||
| 11/7/2018 | Price change | $404,900-2.4%$211/sqft |
Source: IRA Real Estate LLC. #1009964014 Report a problem | ||
| 10/29/2018 | Price change | $414,900-2.4%$216/sqft |
Source: IRA Real Estate LLC. #1009964014 Report a problem | ||
| 10/19/2018 | Listed for sale | $424,900+118.2%$221/sqft |
Source: IRA Real Estate LLC. #1009964014 Report a problem | ||
| 3/19/2018 | Sold | $194,750-15.3%$101/sqft |
Source: Public Record Report a problem | ||
| 10/17/2015 | Listing removed | $230,000$120/sqft |
Source: Long & Foster Real Estate, Inc. #DC8765091 Report a problem | ||
| 10/13/2015 | Price change | $230,000-4.2%$120/sqft |
Source: Long & Foster Real Estate, Inc. #DC8765091 Report a problem | ||
| 10/6/2015 | Listed for sale | $240,000$125/sqft |
Source: Long & Foster Real Estate, Inc. #DC8765091 Report a problem | ||
Public tax history
| Year | Property taxes | Tax assessment |
|---|---|---|
| 2025 | $3,452 +20.4% | $495,970 +14.3% |
| 2024 | $2,868 +2.4% | $434,020 +4.5% |
| 2023 | $2,800 +8.1% | $415,300 +8.3% |
| 2022 | $2,591 +4.9% | $383,470 +4.2% |
| 2021 | $2,470 +9.7% | $368,070 +8.1% |
| 2020 | $2,251 +165.4% | $340,550 +19% |
| 2018 | $848 +9.5% | $286,170 +10% |
| 2017 | $775 +9.5% | $260,140 +4% |
| 2016 | $707 +9.8% | $250,170 +10.6% |
| 2015 | $644 +9% | $226,120 +8.1% |
| 2014 | $591 +0.1% | $209,160 +0.6% |
| 2013 | $590 +2.8% | $207,860 -11.9% |
| 2012 | $574 | $235,820 |
| 2011 | $574 +21% | $235,820 -15.5% |
| 2010 | $474 +16.3% | $278,930 -4.3% |
| 2009 | $408 +8% | $291,610 +44.9% |
| 2007 | $377 +5.2% | $201,210 +30.1% |
| 2006 | $359 -17.8% | $154,670 +10% |
| 2005 | $436 +12% | $140,610 +18% |
| 2004 | $390 +3.6% | $119,160 +10% |
| 2003 | $376 +4.7% | $108,327 +3.4% |
| 2002 | $359 +4.9% | $104,807 +3.5% |
| 2001 | $342 | $101,288 |
Find assessor info on the county website
Neighborhood: Benning
Nearby homes
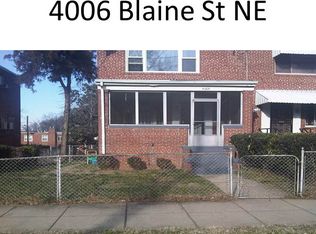
- $366,9004 bd1 ba1.1k sqft4006 Blaine St NE, Washington, DC 20019Off Market
- $364,5003 bd1 ba1k sqft4010 Blaine St NE, Washington, DC 20019Off Market

- $405,5004 bd2 ba1.5k sqft4004 Blaine St NE, Washington, DC 20019Off Market
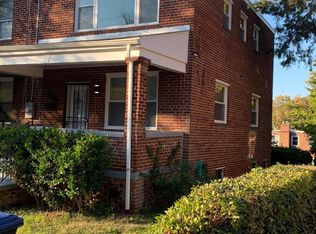
- $413,6003 bd3 ba1.8k sqft4012 Blaine St NE, Washington, DC 20019Off Market
- $391,5003 bd2 ba1.5k sqft4002 Blaine St NE, Washington, DC 20019Off Market
- $450,0003 bd2 ba1.4k sqft4014 Blaine St NE, Washington, DC 20019Sold
- $357,2003 bd1 ba1.1k sqft4000 Blaine St NE, Washington, DC 20019Off Market
- $406,3003 bd1 ba1k sqft4016 Blaine St NE, Washington, DC 20019Off Market
Nearby schools
GreatSchools rating
- 4/10Smothers Elementary SchoolGrades: PK-5Distance: 0.5 mi
- 3/10Kelly Miller Middle SchoolGrades: 6-8Distance: 0.8 mi
- 4/10H.D. Woodson High SchoolGrades: 9-12Distance: 1.3 mi
Schools provided by the listing agent
- High: Eastern Senior
- District: District Of Columbia Public Schools
Source: Bright MLS. This data may not be complete. We recommend contacting the local school district to confirm school assignments for this home.


Get pre-qualified for a loan
At Zillow Home Loans, we can pre-qualify you in as little as 5 minutes with no impact to your credit score.An equal housing lender. NMLS #10287.
- Washington, DC
- District of Columbia
- Washington
- 20019
- Benning
- 4008 Blaine St NE
Nearby cities
Nearby neighborhoods
Nearby zip codes
Other Washington Topics
