Multiple Offers Received, offer deadline Monday by 12:00 pm. Investor opportunity in Durham! This 3-bedroom, 1-bath ranch-style home offers excellent renovation potential and is currently tenant-occupied on a month-to-month lease(tenant will vacate prior to closing). The home sits on a generous 0.26-acre lot in the Forestwood Park subdivision.
Built in 1959, the property presents a solid foundation for investors or renovators looking to update and reposition the home for long-term rental or resale. Conveniently located near major roads, schools, and amenities, this property offers strong upside in a growing Durham market. Sold as-is. Ideal for investors seeking a value-add project with income in place.
Sold for $210,000
$210,000
4008 Booker Ave, Durham, NC 27713
3beds
1,067sqft
Single Family Residence
Built in 1959
0.26 Acres Lot
$200,600 Zestimate®
$197/sqft
$1,921 Estimated rent
Home value
$200,600
$191,000 - $211,000
$1,921/mo
Zestimate® history
Owner options
List your home for rent
$1,921/mo
Rent Zestimate®
Find your next renter with Zillow Rental Manager. Plus, with online applications, you can quickly screen prospective tenants – for free.
$1,921/mo
Rent Zestimate®
Refinance and save
$1,336/mo
Est. payment
Refinancing to a lower rate could help reduce your monthly payments and save thousands over the life of the loan.
$1,336/mo
Est. payment
Explore your selling options
Work with a Zillow partner agent
Leverage their expertise and Zillow's premium Showcase listings to get your home seen by more buyers.
Get startedList with your own agent
Get your home in front of millions of buyers by listing it on Zillow.
Learn how to do itSell it yourself
Take full control of how buyers see your home on Zillow by listing For Sale by Owner (FSBO).
List your homeWhat's special
Zillow last checked:
Listing updated:
Listed by:
Scott Hoffman 919-740-0379,
Keller Williams Legacy
Bought with:
Brianda Vargas Martinez, 295600
LAS CHICAS REAL ESTATE LLC
Source: Doorify MLS,MLS#: 10144682
Facts & features
Interior
Bedrooms & bathrooms
- Bedrooms: 3
- Bathrooms: 1
- Full bathrooms: 1
- Main level bedrooms: 3
Primary bedroom
- Level: Main
- Area: 138 Square Feet
- Dimensions: 11.5 x 12
Bedroom 2
- Level: Main
- Area: 125 Square Feet
- Dimensions: 10 x 12.5
Bedroom 3
- Level: Main
- Area: 130 Square Feet
- Dimensions: 10 x 13
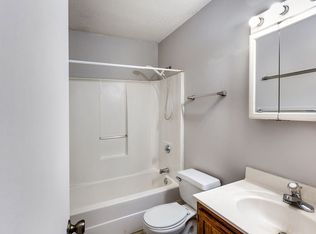
Primary bathroom
- Level: Main
- Area: 80.5 Square Feet
- Dimensions: 11.5 x 7
Kitchen
- Level: Main
- Area: 148.5 Square Feet
- Dimensions: 13.5 x 11
Living room
- Level: Main
- Area: 226.55 Square Feet
- Dimensions: 11.5 x 19.7
Other
- Description: Front Covered Porch
- Level: Main
- Area: 101.75 Square Feet
- Dimensions: 18.5 x 5.5
Other
- Description: Side Covered Porch
- Level: Main
- Area: 28.8 Square Feet
- Dimensions: 4.5 x 6.4
Other
- Description: Carport
- Level: Main
- Area: 365.62 Square Feet
- Dimensions: 18.1 x 20.2
Other
- Description: 1st Storage Building
- Level: Main
- Area: 168 Square Feet
- Dimensions: 10.5 x 16
Other
- Description: 2nd Storage Building
- Level: Main
- Area: 80 Square Feet
- Dimensions: 8 x 10
Heating
- Forced Air
Cooling
- Central Air
Appliances
- Included: Electric Range
- Laundry: Main Level
Features
- Flooring: Carpet, Tile
Interior area
- Total structure area: 1,067
- Total interior livable area: 1,067 sqft
- Finished area above ground: 1,067
- Finished area below ground: 0
Property
Parking
- Total spaces: 6
- Parking features: Carport, Open
- Carport spaces: 2
- Uncovered spaces: 4
Features
- Levels: One
- Stories: 1
- Exterior features: Rain Gutters
Lot
- Size: 0.26 Acres
- Features: Landscaped
Details
- Parcel number: 134175
- Zoning: R-20
- Special conditions: Standard
Construction
Type & style
- Home type: SingleFamily
- Architectural style: Ranch
- Property subtype: Single Family Residence
Materials
- Aluminum Siding
- Foundation: Crawlspace
- Roof: Shingle
Condition
- New construction: No
- Year built: 1959
Utilities & green energy
- Sewer: Public Sewer
- Water: Public
Community & HOA
Community
- Subdivision: Forestwood Park
HOA
- Has HOA: No
- Amenities included: None
Location
- Region: Durham
Financial & listing details
- Price per square foot: $197/sqft
- Tax assessed value: $232,989
- Annual tax amount: $2,309
- Date on market: 2/5/2026
- Listing agreement: Exclusive Right To Sell
- Listing terms: Cash,Conventional,FHA,VA Loan
Price history
| Date | Event | Price |
|---|---|---|
| 3/16/2026 | Sold | $210,000+5.1%$197/sqft |
Source:  Doorify MLS #10144682 Report a problem Doorify MLS #10144682 Report a problem | ||
| 2/9/2026 | Pending sale | $199,900$187/sqft |
Source: Doorify MLS #10144682 Report a problem | ||
| 2/5/2026 | Listed for sale | $199,900$187/sqft |
Source: Doorify MLS #10144682 Report a problem | ||
Public tax history
| Year | Property taxes | Tax assessment |
|---|---|---|
| 2025 | $2,310 +131.4% | $232,989 +99.9% |
| 2024 | $998 +6.5% | $116,563 |
| 2023 | $937 +2.3% | $116,563 |
| 2022 | $916 +0.5% | $116,563 |
| 2021 | $912 +2.4% | $116,563 |
| 2020 | $890 | $116,563 |
| 2019 | $890 | $116,563 +13.1% |
| 2018 | $890 +13.9% | $103,048 |
| 2017 | $782 +3.5% | $103,048 |
| 2016 | $755 | $103,048 +47.5% |
| 2015 | $755 +119.5% | $69,857 |
| 2014 | $344 | $69,857 |
| 2013 | -- | $69,857 |
| 2012 | -- | $69,857 |
| 2011 | $911 +0.4% | $69,857 |
| 2010 | $907 +4% | $69,857 |
| 2009 | $872 | $69,857 |
| 2008 | $872 -2% | $69,857 +10.8% |
| 2007 | $890 +1.4% | $63,035 |
| 2006 | $877 | $63,035 |
| 2005 | $877 +1.4% | $63,035 |
| 2004 | $865 | $63,035 |
| 2003 | -- | $63,035 |
| 2002 | $796 +18.2% | $63,035 +51.5% |
| 2000 | $674 | $41,600 |
Find assessor info on the county website
Neighborhood: 27713
Nearby homes
- $218,5003 bd1 ba1k sqft4012 Booker Ave, Durham, NC 27713Off Market
- $237,8003 bd1 ba1k sqft4006 Booker Ave, Durham, NC 27713Off Market
- $54,112-- bd-- ba-- sqft4004 Booker Ave, Durham, NC 27713Off Market
- $289,2003 bd2 ba1.3k sqft4011 Baker St, Durham, NC 27713Off Market
- $153,0003 bd2 ba1.1k sqft4016 Booker Ave, Durham, NC 27713Sold
- $311,9003 bd2 ba1.3k sqft4013 Baker St, Durham, NC 27713Off Market
- $100,000-- bd-- ba-- sqft4000 Baker St, Durham, NC 27713Sold
- $212,2003 bd1 ba1k sqft4002 Booker Ave, Durham, NC 27713Off Market
Nearby schools
GreatSchools rating
- 9/10Southwest ElementaryGrades: PK-5Distance: 1.7 mi
- 8/10Sherwood Githens MiddleGrades: 6-8Distance: 2.6 mi
- 4/10Charles E Jordan Sr High SchoolGrades: 9-12Distance: 3.6 mi
Schools provided by the listing agent
- Elementary: Durham - W G Pearson Elementary
- Middle: Durham - James E Shepard Magnet Middle School
- High: Durham - Hillside High
Source: Doorify MLS. This data may not be complete. We recommend contacting the local school district to confirm school assignments for this home.
Get a cash offer in 3 minutes
Find out how much your home could sell for in as little as 3 minutes with a no-obligation cash offer.
Estimated market value
$200,600
Get a cash offer in 3 minutes
Find out how much your home could sell for in as little as 3 minutes with a no-obligation cash offer.
Estimated market value
$200,600
- North Carolina
- Durham County
- Durham
- 27713
- 4008 Booker Ave
