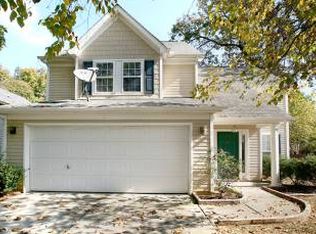
Charming two-story home that is move-in ready! This inviting home welcomes you with a covered front porch, perfect for relaxing and enjoying your morning coffee. Inside, you'll find beautiful floors throughout the main level, a spacious family room with a gas log fireplace, dining room and 1st floor laundry room. Step outside to your own backyard retreat, ideal for entertaining or unwinding after a long day. Perfect for both 1st time home buyers and buyers looking for low maintenance living! Conveniently located just minutes from I-85. Ask about down payment assistance!
Closed
Zillow last checked:
Listing updated:
Bought with:
Joseph Moreira
Stephen Cooley Real Estate
Source: Canopy MLS as distributed by MLS GRID,MLS#: 4396112
Price history
| Date | Event | Price |
|---|---|---|
| 9/21/2026 | Sold | $310,000-1.6%$192/sqft |
Source:  Canopy MLS as distributed by MLS GRID #4396112 Report a problem Canopy MLS as distributed by MLS GRID #4396112 Report a problem | ||
| 8/24/2026 | Pending sale | $315,000$195/sqft |
Source: Canopy MLS as distributed by MLS GRID #4396112 Report a problem | ||
| 7/30/2026 | Price change | $315,000-3.1%$195/sqft |
Source: Canopy MLS as distributed by MLS GRID #4396112 Report a problem | ||
| 7/6/2026 | Listed for sale | $325,000+97.6%$201/sqft |
Source: Canopy MLS as distributed by MLS GRID #4396112 Report a problem | ||
| 3/16/2018 | Sold | $164,500+0.9%$102/sqft |
Source: Canopy MLS as distributed by MLS GRID #3349500 Report a problem | ||
| 1/10/2018 | Pending sale | $163,000$101/sqft |
Source: Rayford Smith Realty #3349500 Report a problem | ||
| 1/7/2018 | Listed for sale | $163,000+33.6%$101/sqft |
Source: Rayford Smith Realty #3349500 Report a problem | ||
| 6/3/1999 | Sold | $122,000$76/sqft |
Source: Public Record Report a problem | ||
Nearby homes

Get a cash offer in 3 minutes
Find out how much your home could sell for in as little as 3 minutes with a no-obligation cash offer.
Estimated market value
$309,500
