Skip main navigation
Off market
  • $755,200

    4008 Bridle Ridge Rd, Upper Marlboro, MD 20772

    4beds
    3,496sqft
    SingleFamily
    Built in 2013
    7,840 Square Feet Lot
    $755,200 Zestimate®
    $216/sqft
    $4,879 Estimated rent

    Home value

    $755,200

    $717,000 - $793,000

    $4,879/mo

    Zestimate® history
    Loading
    Loading...

    Owner options

    List your home for rent

    $4,879/mo

    Rent Zestimate®

    Find your next renter with Zillow Rental Manager. Plus, with online applications, you can quickly screen prospective tenants – for free.

    Learn more

    $4,879/mo

    Rent Zestimate®

    Refinance and save

    $5,028/mo

    Est. payment

    Refinancing to a lower rate could help reduce your monthly payments and save thousands over the life of the loan.

    See today's rates

    $5,028/mo

    Est. payment

    Explore your selling options

    Work with a Zillow partner agent

    Leverage their expertise and Zillow's premium Showcase listings to get your home seen by more buyers.

    Get started

    List with your own agent

    Get your home in front of millions of buyers by listing it on Zillow.

    Learn how to do it

    Sell it yourself

    Take full control of how buyers see your home on Zillow by listing For Sale by Owner (FSBO).

    List your home

    What's special

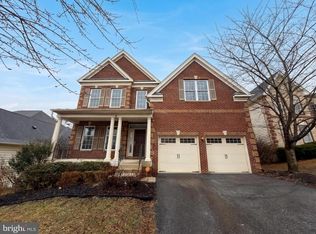
    Located in the sought after Marlboro Ridge - a Toll Brothers equestrian community is the perfect home for you. From the first step into the bright and airy two story foyer, it simply feels like home. This four bedroom, four and a half bathroom home has been extremely well maintained and shows like a model. The inviting separate living and dining room (with tray ceiling) meet you and the perfect kitchen and family areas for entertaining keep you there. The kitchen hosts pendant lights over the island, granite counter tops, lots of storage, and stainless steel appliances. The lovely morning room, overlooks the deck and gives even more space for gathering, entertaining or just relaxing with a cup of coffee. Fresh carpet and paint, with a gas fireplace round out the first floor living area in the family room. Laundry (with utility sink), powder room and access to the two car garage are contained in a separate hallway on the first floor. The elegant stairwell to the living quarters does not disappoint, with upgraded iron balusters leading four generously sized bedrooms, a guest hallway bathroom and a room with a private en suite bathroom . Additionally, the massive owners suite contains separate seating room, two closets, and separate soaking but in the owner's bath. The walkout lower level leads to a new patio, contains a wetbar rough in, and an additional full bathroom. Note: This home has an extension on all three levels, which are in the owners suite, morning room and extend the basement living space. A Wetbar rough in is already included and waiting or your bar addition. New carpet and fresh paint in the basement and family room.

    This property is off market, which means it's not currently listed for sale or rent on Zillow. This may be different from what's available on other websites or public sources.
    Facts & features

    Interior

    Bedrooms & bathrooms
    • Bedrooms: 4
    • Bathrooms: 5
    • Full bathrooms: 4
    • 1/2 bathrooms: 1
    Heating
    • Forced air
    Cooling
    • Central
    Appliances
    • Included: Dishwasher, Garbage disposal, Microwave
    Features
    • Flooring: Hardwood
    • Basement: Partially finished
    • Has fireplace: Yes
    Interior area
    • Total interior livable area: 3,496 sqft

    Property

    Parking
    • Parking features: Garage - Attached
    Features
    • Exterior features: Other
    Lot
    • Size: 7,840 Square Feet
    Details
    • Parcel number: 153848678

    Construction

    Type & style
    • Home type: SingleFamily
    Materials
    • Frame
    • Roof: Shake / Shingle
    Condition
    • Year built: 2013

    Community & HOA

    HOA
    • Has HOA: Yes
    • HOA fee: $214 monthly
    Location
    • Region: Upper Marlboro

    Financial & listing details

    • Price per square foot: $216/sqft
    • Tax assessed value: $653,600
    • Annual tax amount: $9,838

    Price history

    DateEventPrice
    7/28/2023Sold$735,000$210/sqft
    Source: Bright MLS #MDPG2081288 Report a problem
    7/3/2023Pending sale$735,000$210/sqft
    Source: Bright MLS #MDPG2081288 Report a problem
    6/29/2023Listed for sale$735,000+2.8%$210/sqft
    Source: Bright MLS #MDPG2081288 Report a problem
    10/24/2022Listing removed--
    Source: RE/MAX International Report a problem
    8/30/2022Price change$715,000-2.7%$205/sqft
    Source: Bright MLS #MDPG2045866 Report a problem
    7/16/2022Price change$735,000-2%$210/sqft
    Source: Bright MLS #MDPG2045866 Report a problem
    6/15/2022Listed for sale$750,000+42.9%$215/sqft
    Source: Bright MLS #MDPG2045866 Report a problem
    12/22/2017Sold$525,000$150/sqft
    Source: Public Record Report a problem
    12/11/2017Listed for sale$525,000$150/sqft
    Source: Keller Williams Legacy Metropolitan #1004229983 Report a problem
    12/11/2017Pending sale$525,000$150/sqft
    Source: Keller Williams Legacy Metropolitan #1004229983 Report a problem
    11/27/2017Listed for sale$525,000+40.3%$150/sqft
    Source: Keller Williams Legacy Metropolitan #1004229983 Report a problem
    9/12/2017Sold$374,100-27.5%$107/sqft
    Source: Public Record Report a problem
    9/8/2014Sold$515,854$148/sqft
    Source: Public Record Report a problem
    6/17/2013Sold$515,854$148/sqft
    Source: Public Record Report a problem

    Public tax history

    YearProperty taxesTax assessment
    2025$9,838 +42.4%$653,600 +5.2%
    2024$6,910 +5.5%$621,433 +5.5%
    2023$6,553 +5.8%$589,267 +5.8%
    2022$6,195 +3.4%$557,100 +3.4%
    2021$5,990 +3.5%$538,700 +3.5%
    2020$5,786 -20.2%$520,300 +3.7%
    2019$7,247 $501,900
    2018$7,247 -2.8%$501,900
    2017$7,458 +2047.8%$501,900 -6.7%
    2016$347 $538,200 +5.7%
    2015$347 $508,967 +6.1%
    2014$347 $479,733 +6.5%
    2013-- $450,500 +1702%
    2012-- $25,000
    2011-- $25,000 -20.2%
    2010-- $31,340 +15.3%
    2009-- $27,172 +18.1%
    2008-- $23,006
    Find assessor info on the county website

    Neighborhood: Westphalia

    Nearby schools

    GreatSchools rating
    Schools provided by the listing agent
    • District: Prince George''s County Public Schools

    Source: The MLS. This data may not be complete. We recommend contacting the local school district to confirm school assignments for this home.

    Get a cash offer in 3 minutes
    Find out how much your home could sell for in as little as 3 minutes with a no-obligation cash offer.
    Estimated market value
    $755,200
    Get a cash offer in 3 minutes
    Find out how much your home could sell for in as little as 3 minutes with a no-obligation cash offer.
    Estimated market value
    $755,200