Welcome home to this 3-bedroom, 2.5-bath property with a finished bonus room, offering a functional layout and multiple flexible living spaces, all tucked away on a cul-de-sac. Just off the foyer, the dining room opens to the living room, which features a fireplace as a central focal point. On either side of the fireplace, you’ll find access to a sunroom overlooking the backyard, providing an additional space to relax or entertain. The sunroom is heated with direct access from the primary bedroom, creating a seamless connection between indoor and outdoor living. The primary suite includes a bathroom with dual vanities, a garden tub, and a large walk-in closet. On the opposite side of the home, two additional bedrooms offer added flexibility—one with a half bath and the other with a walk-in closet. Outside, enjoy a fenced backyard with mature trees, offering shade and a sense of privacy. With its layout, cul-de-sac location, and variety of living spaces, this home provides plenty of opportunity to fit a range of needs. AGENTS-not a member of MLS? Call Showing Time for access/disclosures.
Sold for $335,000
$335,000
4008 Burleigh Pl, Fayetteville, NC 28311
3beds
2,958sqft
Single Family Residence
Built in 1997
-- sqft lot
$348,400 Zestimate®
$113/sqft
$2,481 Estimated rent
Home value
$348,400
$331,000 - $366,000
$2,481/mo
Zestimate® history
Owner options
List your home for rent
$2,481/mo
Rent Zestimate®
Find your next renter with Zillow Rental Manager. Plus, with online applications, you can quickly screen prospective tenants – for free.
$2,481/mo
Rent Zestimate®
Refinance and save
$2,092/mo
Est. payment
Refinancing to a lower rate could help reduce your monthly payments and save thousands over the life of the loan.
$2,092/mo
Est. payment
Explore your selling options
Work with a Zillow partner agent
Leverage their expertise and Zillow's premium Showcase listings to get your home seen by more buyers.
Get startedList with your own agent
Get your home in front of millions of buyers by listing it on Zillow.
Learn how to do itSell it yourself
Take full control of how buyers see your home on Zillow by listing For Sale by Owner (FSBO).
List your homeWhat's special
Finished bonus roomMultiple flexible living spacesSunroom overlooking the backyardCul-de-sac location
Zillow last checked:
Listing updated:
Listed by:
WELCOME HOME TEAM POWERED BY KELLER WILLIAMS REALTY,
KELLER WILLIAMS REALTY (FAYETTEVILLE)
Bought with:
DETRIA BURGER, 227838
BHHS ALL AMERICAN HOMES #2
Source: LPRMLS,MLS#: 761708 Originating MLS: Longleaf Pine Realtors
Originating MLS: Longleaf Pine RealtorsFacts & features
Interior
Bedrooms & bathrooms
- Bedrooms: 3
- Bathrooms: 3
- Full bathrooms: 2
- 1/2 bathrooms: 1
Heating
- Gas
Appliances
- Included: Dishwasher, Disposal, Gas Range, Microwave
- Laundry: Washer Hookup, Dryer Hookup, Main Level
Features
- Attic, Double Vanity, Separate/Formal Living Room, Jetted Tub, Primary Downstairs, Separate Shower, Sun Room, Walk-In Closet(s)
- Flooring: Carpet, Tile, Vinyl
- Basement: Crawl Space
- Number of fireplaces: 1
- Fireplace features: Gas, Masonry
Interior area
- Total interior livable area: 2,958 sqft
Property
Parking
- Total spaces: 2
- Parking features: Attached, Garage
- Attached garage spaces: 2
Features
- Patio & porch: Patio, Stoop
- Exterior features: Fence, Porch, Patio, Shed
- Fencing: Yard Fenced
Lot
- Features: 1/4 to 1/2 Acre Lot, Cul-De-Sac
Details
- Additional structures: Shed(s)
- Parcel number: 0439175967
- Zoning description: SF10 - Single Family Res 10
- Special conditions: None
Construction
Type & style
- Home type: SingleFamily
- Architectural style: Ranch
- Property subtype: Single Family Residence
Materials
- Brick Veneer, Frame
Condition
- New construction: No
- Year built: 1997
Utilities & green energy
- Sewer: Public Sewer
- Water: Public
Community & HOA
Community
- Subdivision: Country Club Drive
HOA
- Has HOA: No
Location
- Region: Fayetteville
Financial & listing details
- Price per square foot: $113/sqft
- Tax assessed value: $382,800
- Annual tax amount: $4,120
- Date on market: 5/1/2026
- Cumulative days on market: 240 days
- Listing terms: Cash,Conventional,FHA,VA Loan
- Inclusions: None
- Exclusions: None
- Ownership: More than a year
Price history
| Date | Event | Price |
|---|---|---|
| 7/27/2026 | Sold | $335,000-5.6%$113/sqft |
Source:  LPRMLS #761708 Report a problem LPRMLS #761708 Report a problem | ||
| 6/22/2026 | Pending sale | $355,000$120/sqft |
Source: LPRMLS #761708 Report a problem | ||
| 5/1/2026 | Listed for sale | $355,000-1.4%$120/sqft |
Source: LPRMLS #761708 Report a problem | ||
| 5/1/2026 | Listing removed | $360,000$122/sqft |
Source: LPRMLS #751392 Report a problem | ||
| 2/19/2026 | Price change | $360,000-1.4%$122/sqft |
Source: LPRMLS #751392 Report a problem | ||
| 10/24/2025 | Listed for sale | $365,000+63.3%$123/sqft |
Source: LPRMLS #751392 Report a problem | ||
| 3/23/2004 | Sold | $223,500$76/sqft |
Source: Public Record Report a problem | ||
Public tax history
| Year | Property taxes | Tax assessment |
|---|---|---|
| 2025 | $4,120 +12.9% | $382,800 +66.9% |
| 2024 | $3,650 +4.3% | $229,300 |
| 2023 | $3,499 +5.1% | $229,300 |
| 2022 | $3,330 | $229,300 |
| 2021 | $3,330 | $229,300 -16.7% |
| 2020 | -- | $275,140 +20% |
| 2019 | $3,295 | $229,300 |
| 2018 | $3,295 | $229,300 |
| 2017 | $3,295 -5% | $229,300 -14.7% |
| 2016 | $3,470 +1.1% | $268,900 |
| 2015 | $3,434 +0.2% | $268,900 |
| 2014 | $3,427 +2.7% | $268,900 |
| 2013 | $3,338 | $268,900 |
| 2012 | $3,338 | $268,900 |
| 2011 | $3,338 | $268,900 |
| 2010 | -- | $268,900 |
| 2009 | -- | $268,900 +19.5% |
| 2008 | -- | $225,000 |
| 2007 | -- | $225,000 |
| 2006 | -- | $225,000 |
| 2005 | -- | -- |
| 2004 | -- | $211,900 |
| 2003 | -- | $211,900 +15.2% |
| 2002 | -- | $183,955 |
| 2001 | -- | $183,955 |
Find assessor info on the county website
Neighborhood: 28311
Nearby homes
- $250,0004 bd2 ba1.5k sqft4013 Burleigh Pl, Fayetteville, NC 28311For Sale
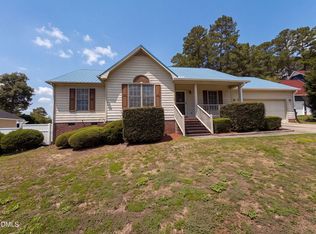
- $445,9005 bd4 ba25k sqft4009 Burleigh Pl, Fayetteville, NC 28311Off Market
- $315,7004 bd3 ba2.3k sqft4017 Burleigh Pl, Fayetteville, NC 28311Off Market
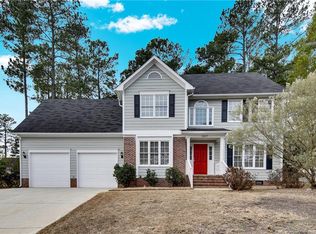
- $339,6004 bd3 ba2.5k sqft4012 Calver Ct, Fayetteville, NC 28311Off Market
- $304,2004 bd2 ba2.6k sqft4008 Calver Ct, Fayetteville, NC 28311Off Market
- $321,5003 bd3 ba2.1k sqft4016 Calver Ct, Fayetteville, NC 28311Off Market
- $288,8003 bd2 ba2.2k sqft720 Spy Glass Dr, Fayetteville, NC 28311Off Market
- $323,8003 bd2 ba2.2k sqft4012 Burleigh Pl, Fayetteville, NC 28311Off Market
Nearby schools
GreatSchools rating
- 4/10Warrenwood ElementaryGrades: PK-5Distance: 0.8 mi
- 6/10Luther Nick Jeralds MiddleGrades: 6-8Distance: 2 mi
- 5/10E E Smith HighGrades: 9-12Distance: 2.3 mi
Schools provided by the listing agent
- Middle: Nick Jeralds Middle School
- High: E. E. Smith High
Source: LPRMLS. This data may not be complete. We recommend contacting the local school district to confirm school assignments for this home.
Get a cash offer in 3 minutes
Find out how much your home could sell for in as little as 3 minutes with a no-obligation cash offer.
Estimated market value
$348,400
Get a cash offer in 3 minutes
Find out how much your home could sell for in as little as 3 minutes with a no-obligation cash offer.
Estimated market value
$348,400
- North Carolina
- Cumberland County
- Fayetteville
- 28311
- 4008 Burleigh Pl
Nearby cities
Nearby neighborhoods
Nearby zip codes
Other Fayetteville Topics
