Skip main navigation
Off market
  • $441,200

    4008 Christie Ln, Lawrence, PA 15055

    3beds
    2,260sqft
    Townhouse
    Built in 2006
    1,742 Square Feet Lot
    $441,200 Zestimate®
    $195/sqft
    $2,113 Estimated rent

    Home value

    $441,200

    $419,000 - $463,000

    $2,113/mo

    Zestimate® history
    Loading
    Loading...

    Owner options

    List your home for rent

    $2,113/mo

    Rent Zestimate®

    Find your next renter with Zillow Rental Manager. Plus, with online applications, you can quickly screen prospective tenants – for free.

    Learn more

    $2,113/mo

    Rent Zestimate®

    Refinance and save

    $2,823/mo

    Est. payment

    Refinancing to a lower rate could help reduce your monthly payments and save thousands over the life of the loan.

    See today's rates

    $2,823/mo

    Est. payment

    Explore your selling options

    Work with a Zillow partner agent

    Leverage their expertise and Zillow's premium Showcase listings to get your home seen by more buyers.

    Get started

    List with your own agent

    Get your home in front of millions of buyers by listing it on Zillow.

    Learn how to do it

    Sell it yourself

    Take full control of how buyers see your home on Zillow by listing For Sale by Owner (FSBO).

    List your home

    What's special

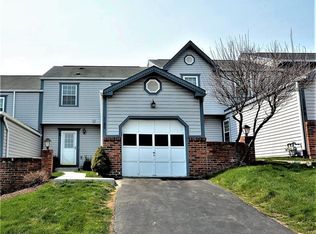
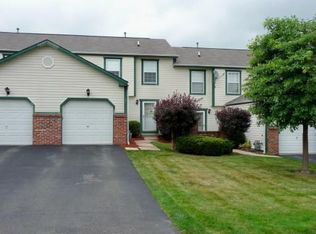
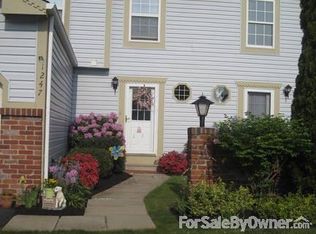
    Welcome Home to 4008 Christie Lane! This 3 bedroom, 2.5 bath townhome is in immaculate condition with neutral decor throughout. The spacious 2-story great room opens to the loft and offers a corner, gas log fireplace, a shelf wired for enhanced decorating, and a wall of doors that opens to the 20x10 concrete patio. You can relax and enjoy privacy on your patio as it is surrounded by high landscape bushes and privacy walls.The eat-in-kitchen will make cooking a breeze and features Cherry cabinetry, a full pantry, additional breakfast bar seating, and plenty of counter space. The first floor Owner's Suite offers a walk-in-closet and a huge, full, private bath with double sinks, shower with glass doors, and private water closet. Also located on the first floor is the laundry room with additional shelving, laundry tub & washing machine. This wonderful, well equipped home also features: loads of natural light through the walls of windows with custom made blinds; 5 ceiling fans; upgraded lighting throughout; huge storage closets, many with double racks; an 11x7 additional room currently being used for storage; double sinks in the second full bath with private water closet, and a tub/shower combo; front entrance storm glass door, and a central vacuum that is sure to be one of your favorite features!! You will also enjoy the Clubhouse that offers a Bocce Court, fully equipped Fitness Center, and Recreational Room with fully equipped kitchen, fireplace and plenty of seating for any party! This subdivision, Hill Station Manor, is convenient to everything! The HOA fee is $125/month and is billed quarterly. This fee includes: grass cutting; mulching; fertilizing; trimming shrubs in common areas (shrubs in and around your home are to be cared for by the homeowner); spraying of trees; edging; replacement of trees planted on the privacy mounds, trees and shrubs along Hill Station Drive, and around the clubhouse; snow removal from lanes; maintenance on and snow removal from the community sidewalks (residents are responsible for their driveway and personal sidewalks); reserve for roof, repair, and replacement of soffit, fascia, gutters, and downspouts, common sidewalks, and roads (not Hill Station Drive); Condominium Insurance, property and liability; maintenance, insurance, and utilities for the Clubhouse; and legal and accounting fees.

    This property is off market, which means it's not currently listed for sale or rent on Zillow. This may be different from what's available on other websites or public sources.
    Facts & features

    Interior

    Bedrooms & bathrooms
    • Bedrooms: 3
    • Bathrooms: 3
    • Full bathrooms: 2
    • 1/2 bathrooms: 1
    Heating
    • Other
    Cooling
    • Central
    Features
    • Has fireplace: Yes
    Interior area
    • Total interior livable area: 2,260 sqft

    Property

    Parking
    • Parking features: Garage - Attached
    Features
    • Exterior features: Stone
    Lot
    • Size: 1,742 sqft
    Details
    • Parcel number: 1400121900000105C

    Construction

    Type & style
    • Home type: Townhouse
    Condition
    • Year built: 2006

    Community & neighborhood

    Location
    • Region: Lawrence

    Price history

    DateEventPrice
    6/10/2016Sold$298,000-3.2%$132/sqft
    Source: WPMLS #1201899 Report a problem
    4/17/2016Pending sale$308,000$136/sqft
    Source: Berkshire Hathaway HomeServices The Preferred Realty #1201899 Report a problem
    4/1/2016Price change$308,000-2.2%$136/sqft
    Source: Berkshire Hathaway HomeServices The Preferred Realty #1201899 Report a problem
    3/2/2016Price change$315,000-1.5%$139/sqft
    Source: Berkshire Hathaway HomeServices The Preferred Realty #1201899 Report a problem
    12/30/2015Listed for sale$319,900+25.8%$142/sqft
    Source: Berkshire Hathaway HomeServices The Preferred Realty #1201899 Report a problem
    11/29/2006Sold$254,361$113/sqft
    Source: Public Record Report a problem

    Public tax history

    YearProperty taxesTax assessment
    2025$4,958 +4%$294,400
    2024$4,766 $294,400
    2023$4,766 +1.9%$294,400
    2022$4,676 $294,400
    2021$4,676 +1.9%$294,400
    2020$4,587 +541.2%$294,400
    2018$715 +1517.8%$294,400
    2017$44 -90.8%$294,400 +876.7%
    2016$482 $30,142
    2015$482 -35.7%$30,142
    2014$751 $30,142
    2013$751 $30,142
    2012-- $30,142
    2011-- $30,142
    2010-- $30,142
    2009-- $30,142
    2008-- $30,142

    Find assessor info on the county website

    Neighborhood: 15055

    Nearby schools

    GreatSchools rating
    Get pre-qualified for a loan
    At Zillow Home Loans, we can pre-qualify you in as little as 5 minutes with no impact to your credit score.

    An equal housing lender. NMLS #10287.