Welcome to this beautifully updated brick-front home in North Allegheny SD, where thoughtful improvements, generous living spaces & a fantastic location come together. Hardwood flooring flows throughout the main & upper levels. The renovated kitchen is the heart of the home, featuring a large center island, two-tone cabinetry, stylish backsplash, modern lighting & updated appliances, opening seamlessly to the sun-filled family room with fireplace. A formal dining room & private office with French doors complete the main level. Upstairs offers 4 spacious bedrooms, including a generous owner's suite. The finished walkout lower level adds flexible space for entertaining, recreation or everyday living & opens to an expansive backyard. Enjoy spacious front & rear yards offering an abundance of usable outdoor space, along with a large deck & under-deck patio, perfect for relaxing, entertaining & outdoor gatherings. Freshly painted. Major updates over the years include the roof (2020), hardwood floors (2020), washer and dryer (2020), concrete driveway (2021), patio (2021), HVAC (2022), windows (2022), complete kitchen renovation (2022), and kitchen appliances (2022). Move-in ready with the big-ticket improvements already completed!
For sale
Price cut: $10K (8/31)
$599,000
4008 Claridon Dr, Mars, PA 16046
4beds
2,552sqft
Single Family Residence
Built in 1998
0.64 Acres Lot
$590,600 Zestimate®
$235/sqft
$22/mo HOA
What's special
- 22 hours
- 422
- 23
Zillow last checked:
Listing updated:
Listed by:
Malini Jaganathan 724-934-3400,
HOWARD HANNA REAL ESTATE SERVICES 724-934-3400
Source: WPMLS,MLS#: 1772280 Originating MLS: West Penn Multi-List
Originating MLS: West Penn Multi-ListFacts & features
Interior
Bedrooms & bathrooms
- Bedrooms: 4
- Bathrooms: 4
- Full bathrooms: 2
- 1/2 bathrooms: 2
Primary bedroom
- Level: Upper
- Dimensions: 18x14
Bedroom 2
- Level: Upper
- Dimensions: 15x12
Bedroom 3
- Level: Upper
- Dimensions: 16x11
Bedroom 4
- Level: Upper
- Dimensions: 15x9
Den
- Level: Main
- Dimensions: 16x13
Dining room
- Level: Main
- Dimensions: 14x13
Entry foyer
- Level: Main
Game room
- Level: Lower
- Dimensions: 26x13
Kitchen
- Level: Main
- Dimensions: 16x13
Laundry
- Level: Main
Living room
- Level: Main
- Dimensions: 21x13
Heating
- Forced Air, Gas
Cooling
- Central Air
Appliances
- Included: Some Electric Appliances, Dryer, Dishwasher, Disposal, Microwave, Refrigerator, Stove, Washer
Features
- Kitchen Island
- Flooring: Carpet, Hardwood
- Basement: Finished,Walk-Out Access
- Number of fireplaces: 1
- Fireplace features: Gas
Interior area
- Total structure area: 2,552
- Total interior livable area: 2,552 sqft
Video & virtual tour
Property
Parking
- Total spaces: 2
- Parking features: Built In
- Has attached garage: Yes
Features
- Levels: Two
- Stories: 2
Lot
- Size: 0.64 Acres
- Dimensions: 75 x 227 x 113 x 130 x 170ML
Details
- Parcel number: 2370F00006000000
Construction
Type & style
- Home type: SingleFamily
- Architectural style: Colonial,Two Story
- Property subtype: Single Family Residence
Materials
- Frame
- Roof: Asphalt
Condition
- Resale
- Year built: 1998
Utilities & green energy
- Sewer: Public Sewer
- Water: Public
Community & HOA
Community
- Subdivision: Buckingham Ridge
HOA
- Has HOA: Yes
- HOA fee: $22 monthly
Location
- Region: Mars
Financial & listing details
- Price per square foot: $235/sqft
- Tax assessed value: $350,000
- Annual tax amount: $9,657
- Date on market: 8/31/2026
Estimated market value
$590,600
$561,000 - $620,000
$3,685/mo
Price history
| Date | Event | Price |
|---|---|---|
| 8/31/2026 | Price change | $599,000-1.6%$235/sqft |
Source:  WPMLS #1772280 Report a problem WPMLS #1772280 Report a problem | ||
| 8/13/2026 | Price change | $609,000-1.6%$239/sqft |
Source: WPMLS #1765330 Report a problem | ||
| 7/17/2026 | Listed for sale | $619,000+7.7%$243/sqft |
Source: WPMLS #1765330 Report a problem | ||
| 7/16/2026 | Listing removed | $3,800$1/sqft |
Source: Zillow Rentals Report a problem | ||
| 6/5/2026 | Price change | $3,800-5%$1/sqft |
Source: Zillow Rentals Report a problem | ||
| 5/21/2026 | Price change | $4,000-4.8%$2/sqft |
Source: Zillow Rentals Report a problem | ||
| 3/26/2026 | Price change | $4,200-8.7%$2/sqft |
Source: Zillow Rentals Report a problem | ||
| 2/6/2026 | Listed for rent | $4,600$2/sqft |
Source: Zillow Rentals Report a problem | ||
| 10/3/2024 | Sold | $575,000-0.9%$225/sqft |
Source: WPMLS #1665312 Report a problem | ||
| 8/10/2024 | Contingent | $580,000$227/sqft |
Source: WPMLS #1665312 Report a problem | ||
| 8/1/2024 | Listed for sale | $580,000+45%$227/sqft |
Source: WPMLS #1665312 Report a problem | ||
| 11/9/2020 | Sold | $400,000-3.6%$157/sqft |
Source: WPMLS #1466621 Report a problem | ||
| 10/3/2020 | Pending sale | $415,000$163/sqft |
Source: Howard Hanna - Sewickley #1466621 Report a problem | ||
| 9/16/2020 | Listed for sale | $415,000$163/sqft |
Source: Howard Hanna - Sewickley #1466621 Report a problem | ||
| 9/9/2020 | Pending sale | $415,000$163/sqft |
Source: Howard Hanna - Sewickley #1466621 Report a problem | ||
| 8/20/2020 | Listed for sale | $415,000+6.4%$163/sqft |
Source: Owner Report a problem | ||
| 9/12/2019 | Listing removed | $390,000$153/sqft |
Source: Owner Report a problem | ||
| 9/9/2019 | Listed for sale | $390,000+95%$153/sqft |
Source: Owner Report a problem | ||
| 6/27/2006 | Sold | $200,000$78/sqft |
Source: Public Record Report a problem | ||
Public tax history
| Year | Property taxes | Tax assessment |
|---|---|---|
| 2025 | $9,611 +11.8% | $350,000 +5.4% |
| 2024 | $8,595 +447.4% | $332,000 |
| 2023 | $1,570 | $332,000 |
| 2022 | $1,570 +23.3% | $332,000 +23.3% |
| 2021 | $1,274 +9.3% | $269,300 +7.2% |
| 2020 | $1,165 -2% | $251,300 |
| 2019 | $1,189 -80.4% | $251,300 |
| 2018 | $6,069 | $251,300 |
| 2017 | $6,069 +410.6% | $251,300 |
| 2016 | $1,189 -79.9% | $251,300 |
| 2015 | $5,918 | $251,300 |
| 2014 | -- | $251,300 -1.2% |
| 2013 | -- | $254,300 +31% |
| 2012 | -- | $194,100 |
| 2011 | -- | $194,100 |
| 2010 | -- | $194,100 |
| 2009 | -- | $194,100 |
| 2008 | -- | $194,100 -7.2% |
| 2007 | -- | $209,100 +7.7% |
| 2006 | -- | $194,100 -7.2% |
| 2005 | -- | $209,100 |
| 2004 | -- | $209,100 |
| 2003 | -- | $209,100 +3.2% |
| 2002 | -- | $202,600 |
Find assessor info on the county website
Monthly payment
Est. payment
Payment breakdown
Explore the cost of this home by adjusting the details. Changes won't be saved.Climate risks
Neighborhood: 16046
Nearby schools
Schools provided by the listing agent
- District: North Allegheny
Source: WPMLS. This data may not be complete. We recommend contacting the local school district to confirm school assignments for this home.
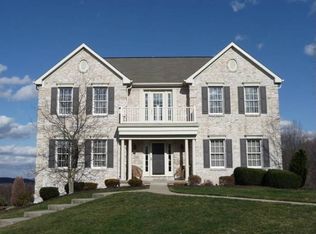
Similar homes
- $585,0004 bd3 ba1.8k sqft332 Warrick Dr, Seven Fields, PA 16046For Sale
 MLS ID #1767902, Pamela Tracy. WPMLS
 - $639,9994 bd4 ba2.5k sqft2525 Country Side Ln, Wexford, PA 15090For Sale
 MLS ID #1771552, Pierre Khoury. WPMLS
 - $610,0004 bd4 ba2.3k sqft900 Harvest Ridge Dr, Wexford, PA 15090For Sale
 MLS ID #1755632, Jennifer Mance. WPMLS
 - $525,0004 bd3 ba2k sqft7020 Franklin Rd, Seven Fields, PA 16046For Sale
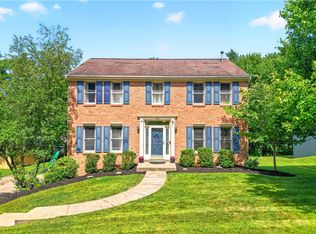 MLS ID #1758964, Ashley Schultz. WPMLS
