Last lot at the end of the cul-de-sac, backing to mature woods in Williams Park -- one of Spring Hill's most established family neighborhoods with a community pool, sidewalks, and easy access to I-65 and a short commute to GM Spring Hill and the Nissan corridor.
This 4-bedroom, 3-bath home offers 2,317 sqft on a professionally landscaped 8,276 sqft lot with a fenced backyard, storage shed, covered porch, and patio. The low-maintenance resin gravel driveway and wooded tree line behind the property give it a sense of privacy that's hard to find in a vibrant, family-filled neighborhood.
Inside, the main level features an open floor plan with hardwood floors and a gas fireplace. The kitchen has granite countertops, a gas range, wood cabinetry, and a large island with breakfast-bar seating. All four bedrooms are on the same floor, including a primary suite with tray ceilings, double vanities, a soaking tub, and a separate shower.
Minutes from shopping, dining, and a straight shot north to Nashville or south to Columbia. Call today for your personal showing.
Active
Price cut: $24.1K (7/18)
$464,900
4008 Corey Ct, Spring Hill, TN 37174
4beds
2,317sqft
:
Get pre-qualified$2,830/mo
Single Family Residence, Residential
Built in 2014
8,276 Square Feet Lot
$-- Zestimate®
$201/sqft
$35/mo HOA
What's special
Gas fireplaceStorage shedFenced backyardGas rangeOpen floor planWood cabinetryHardwood floors
- 76 days |
- 1,433 |
- 86 |
Likely to sell faster than
Zillow last checked:
Listing updated:
Listed by:
JIMMY D. DUGGER BROKER VICE PRESIDENT 615-210-5027,
Crye-Leike, Inc., REALTORS 931-540-8400
Source: RealTracs MLS as distributed by MLS GRID,MLS#: 3208143
Facts & features
Interior
Bedrooms & bathrooms
- Bedrooms: 4
- Bathrooms: 3
- Full bathrooms: 2
- 1/2 bathrooms: 1
Bedroom 1
- Features: Suite
- Level: Suite
- Area: 228 Square Feet
- Dimensions: 19x12
Bedroom 2
- Features: Extra Large Closet
- Level: Extra Large Closet
- Area: 143 Square Feet
- Dimensions: 13x11
Bedroom 3
- Features: Extra Large Closet
- Level: Extra Large Closet
- Area: 143 Square Feet
- Dimensions: 13x11
Bedroom 4
- Features: Extra Large Closet
- Level: Extra Large Closet
- Area: 132 Square Feet
- Dimensions: 12x11
Primary bathroom
- Features: Double Vanity
- Level: Double Vanity
Dining room
- Features: Formal
- Level: Formal
- Area: 168 Square Feet
- Dimensions: 14x12
Kitchen
- Features: Pantry
- Level: Pantry
- Area: 308 Square Feet
- Dimensions: 22x14
Living room
- Features: Great Room
- Level: Great Room
- Area: 294 Square Feet
- Dimensions: 21x14
Heating
- Central, Electric, Natural Gas
Cooling
- Central Air
Appliances
- Included: Electric Oven, Cooktop, Dishwasher, Refrigerator
- Laundry: Electric Dryer Hookup, Gas Dryer Hookup, Washer Hookup
Features
- Ceiling Fan(s), Extra Closets, Pantry, Walk-In Closet(s), High Speed Internet
- Flooring: Carpet, Wood, Tile
- Basement: None
- Number of fireplaces: 1
- Fireplace features: Living Room
Interior area
- Total structure area: 2,317
- Total interior livable area: 2,317 sqft
- Finished area above ground: 2,317
- Finished area below ground: 0
Video & virtual tour
Property
Parking
- Total spaces: 4
- Parking features: Garage Door Opener, Garage Faces Front, Asphalt, Driveway, On Street, Paved, Unassigned
- Attached garage spaces: 2
- Uncovered spaces: 2
Features
- Levels: Two
- Stories: 2
- Patio & porch: Porch, Covered, Patio
- Pool features: Association
- Fencing: Back Yard
- Has view: Yes
- View description: City
Lot
- Size: 8,276 Square Feet
- Dimensions: 69.86 x 178.58 IRR
- Features: Cleared, Cul-De-Sac, Level, Private
- Topography: Cleared,Cul-De-Sac,Level,Private
Details
- Parcel number: 028K B 03500 000
- Special conditions: Standard
- Other equipment: Satellite Dish
Construction
Type & style
- Home type: SingleFamily
- Architectural style: Traditional
- Property subtype: Single Family Residence, Residential
Materials
- Hardboard Siding
- Roof: Shingle
Condition
- New construction: No
- Year built: 2014
Utilities & green energy
- Sewer: Public Sewer
- Water: Public
- Utilities for property: Electricity Available, Natural Gas Available, Water Available, Cable Connected
Community & HOA
Community
- Security: Smoke Detector(s)
- Subdivision: Williams Park Sec 2b
HOA
- Has HOA: Yes
- Amenities included: Park, Playground, Pool, Sidewalks
- Services included: Maintenance Grounds, Recreation Facilities
- HOA fee: $35 monthly
- Second HOA fee: $200 one time
Location
- Region: Spring Hill
Financial & listing details
- Price per square foot: $201/sqft
- Tax assessed value: $361,600
- Annual tax amount: $2,395
- Date on market: 5/12/2026
- Electric utility on property: Yes
Estimated market value
Not available
Estimated sales range
Not available
Not available
Price history
| Date | Event | Price |
|---|---|---|
| 7/18/2026 | Price change | $464,900-4.9%$201/sqft |
Source:  RealTracs MLS as distributed by MLS GRID #3208143 Report a problem RealTracs MLS as distributed by MLS GRID #3208143 Report a problem | ||
| 6/12/2026 | Price change | $489,000-2%$211/sqft |
Source: RealTracs MLS as distributed by MLS GRID #3208143 Report a problem | ||
| 5/12/2026 | Listed for sale | $499,000+12.9%$215/sqft |
Source: RealTracs MLS as distributed by MLS GRID #3208143 Report a problem | ||
| 9/10/2021 | Sold | $442,000+44%$191/sqft |
Source: RealTracs MLS as distributed by MLS GRID #2279857 Report a problem | ||
| 1/25/2019 | Sold | $307,000+33.4%$132/sqft |
Source: RealTracs MLS as distributed by MLS GRID #1965762 Report a problem | ||
| 5/20/2014 | Sold | $230,201$99/sqft |
Source: Public Record Report a problem | ||
Public tax history
| Year | Property taxes | Tax assessment |
|---|---|---|
| 2025 | $2,395 | $90,400 |
| 2024 | $2,395 | $90,400 |
| 2023 | $2,395 | $90,400 |
| 2022 | $2,395 +7.6% | $90,400 +27.7% |
| 2021 | $2,226 -1.7% | $70,800 |
| 2020 | $2,263 +42.9% | $70,800 |
| 2019 | $1,583 -21.2% | $70,800 |
| 2018 | $2,008 +13.2% | $70,800 +36% |
| 2017 | $1,774 | $52,050 |
| 2016 | $1,774 +6.6% | $52,050 |
| 2015 | $1,664 | $52,050 |
| 2014 | $1,664 | $52,050 +30.3% |
| 2013 | -- | $39,950 |
Find assessor info on the county website
Monthly payment
Est. payment
Payment breakdown
Explore the cost of this home by adjusting the details. Changes won't be saved.Climate risks
Neighborhood: 37174
Nearby schools
GreatSchools rating
- 6/10Marvin Wright Elementary SchoolGrades: PK-4Distance: 1.7 mi
- 6/10Spring Hill Middle SchoolGrades: 5-8Distance: 3.7 mi
- 4/10Spring Hill High SchoolGrades: 9-12Distance: 4 mi
Schools provided by the listing agent
- Elementary: Marvin Wright Elementary School
- Middle: Spring Hill Middle School
- High: Spring Hill High School
Source: RealTracs MLS as distributed by MLS GRID. This data may not be complete. We recommend contacting the local school district to confirm school assignments for this home.
- $557,900-- bd3 ba2.6k sqft4006 Corey Ct, Spring Hill, TN 37174Off Market
- $468,0004 bd3 ba2.3k sqft4004 Corey Ct, Spring Hill, TN 37174Off Market
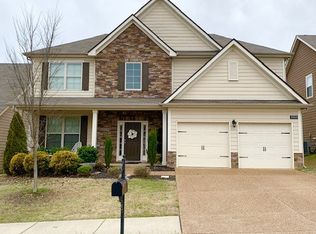
- $494,000-- bd2 ba2.1k sqft5016 Colton Dr, Spring Hill, TN 37174Off Market
- $478,8004 bd3 ba2.2k sqft5016 Colton Dr, Spring Hill, TN 37174Off Market

- $525,0003 bd2 ba2.2k sqft5014 Colton Dr, Spring Hill, TN 37174Sold
- $560,200-- bd2 ba2.6k sqft4002 Corey Ct, Spring Hill, TN 37174Off Market
- $543,200-- bd2 ba2.4k sqft5018 Colton Dr, Spring Hill, TN 37174Off Market
- $580,3005 bd3 ba3k sqft4005 Corey Ct, Spring Hill, TN 37174Off Market
A local agent can set up tours, give advice and negotiate with sellers.
A local lender can help you make sure your offer is ready when you are.
Similar homes
- $475,0004 bd3 ba2.4k sqft1057 Countess Ln, Spring Hill, TN 37174For Sale
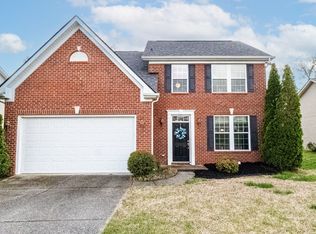
 MLS ID #3256545, Jeff D. Brown. RealTracs MLS as distributed by MLS GRID
 - $455,0004 bd3 ba2.2k sqft6008 Cavalry Ct, Spring Hill, TN 37174For Sale
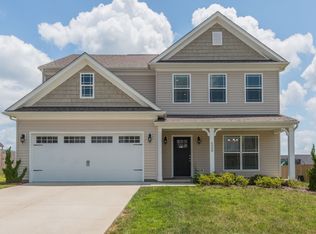 MLS ID #3256660, Chris Gangone. RealTracs MLS as distributed by MLS GRID
 - $465,0003 bd2 ba2k sqft1071 Countess Ln, Spring Hill, TN 37174For Sale
 MLS ID #3239572, Roxie Snow. RealTracs MLS as distributed by MLS GRID
 - $469,0003 bd3 ba2k sqft1766 Witt Way Dr, Spring Hill, TN 37174For Sale
 MLS ID #3302018, Jake Berisa. RealTracs MLS as distributed by MLS GRID
 - $475,0003 bd2 ba2.2k sqft1507 Halifax Dr, Spring Hill, TN 37174For SaleMLS ID #3229769, Derek Trainer | The Trainer Group. RealTracs MLS as distributed by MLS GRID
- $435,0003 bd2 ba1.6k sqft1271 Baker Creek Dr, Spring Hill, TN 37174For SaleMLS ID #3302281, Chris Elrod-Laskey. RealTracs MLS as distributed by MLS GRID
- $439,0003 bd2 ba1.9k sqft3701 Ivanora Dr, Spring Hill, TN 37174For SaleMLS ID #3270444, Katie Gray. RealTracs MLS as distributed by MLS GRID
- $520,0004 bd3 ba2.3k sqft3005 Ping Ct, Spring Hill, TN 37174For SaleMLS ID #3231845, Kathey Darnell-Keen. RealTracs MLS as distributed by MLS GRID
- $499,9005 bd3 ba2.8k sqft1075 Vanguard Dr, Spring Hill, TN 37174For SaleMLS ID #3179848, Andrew Earl. RealTracs MLS as distributed by MLS GRID
- $429,9003 bd3 ba2.2k sqft1230 Baker Creek Dr, Spring Hill, TN 37174For SaleMLS ID #3261965, Michael G Campbell, CBA®,CELA®,CBDA®,NHCP®,CREM®,PREN®,SCS®. RealTracs MLS as distributed by MLS GRID
- $410,0003 bd3 ba1.9k sqft1034 Keeneland Dr, Spring Hill, TN 37174For SaleMLS ID #3306417, Shelby Miles. RealTracs MLS as distributed by MLS GRID
- $499,5005 bd3 ba3k sqft9008 Outpost Dr, Spring Hill, TN 37174For SaleMLS ID #3185867, MELODY HOLT. RealTracs MLS as distributed by MLS GRID
- $490,0004 bd2 ba2.5k sqft9003 Lockeland Dr, Spring Hill, TN 37174For SaleMLS ID #3229165, Jesus Pena. RealTracs MLS as distributed by MLS GRID
- $557,0005 bd3 ba3k sqft2013 Austin Dr, Spring Hill, TN 37174For SaleMLS ID #3244778, Becky Vizthum. RealTracs MLS as distributed by MLS GRID
- $464,9003 bd3 ba2.3k sqft2200 Stonemeade Dr, Spring Hill, TN 37174For SaleMLS ID #3165131, Ryun Vail. RealTracs MLS as distributed by MLS GRID
- $509,0003 bd3 ba2.2k sqft1624 Witt Hill Dr, Spring Hill, TN 37174For SaleMLS ID #3260016, Jack Gaughan. RealTracs MLS as distributed by MLS GRID
- $530,0005 bd3 ba2k sqft1102 Achiever Cir, Spring Hill, TN 37174For SaleMLS ID #3246517, Dean Nelson. RealTracs MLS as distributed by MLS GRID
- $440,0004 bd3 ba1.8k sqft2130 Spring Hill Cir, Spring Hill, TN 37174For SaleMLS ID #3221053, Eric A. Boyd. RealTracs MLS as distributed by MLS GRID
- $520,0004 bd3 ba2.6k sqft631 Trevino Way, Spring Hill, TN 37174For SaleMLS ID #3279099, Mindy Hill. RealTracs MLS as distributed by MLS GRID
- $599,9004 bd3 ba3k sqft5006 Colton Dr, Spring Hill, TN 37174For SaleMLS ID #3248280, Elizabeth J Taylor. RealTracs MLS as distributed by MLS GRID
