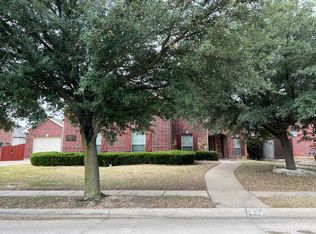
Beautifully renovated home in the highly desirable Heritage subdivision of North Fort Worth and Keller ISD. Offering ample living space, this spacious home features 4 bedrooms, 4 full bathrooms, multiple living areas, a dedicated office, game room, and media room. The recently remodeled kitchen showcases an oversized 10-foot island, updated finishes, solid surface countertops, tile backsplash, and stainless steel appliances. Bathrooms have also been extensively updated with modern finishes throughout. The flexible floor plan includes a first-floor primary suite, generous secondary bedrooms, and multiple spaces ideal for working from home, entertaining, or multi-generational living. Brand-new windows provide abundant natural light and improved energy efficiency. Situated on a large 10,000 square foot lot with a 3-car garage, covered porch, and wood privacy fence. Residents enjoy access to community amenities including pools, parks, playgrounds, basketball courts, tennis courts, and green spaces. Conveniently located near Alliance Town Center, Presidio Junction, shopping, dining, entertainment, and major DFW highways. Buyer agents welcome. For questions or private tours please utilize the showing contact instructions provided on the MLS or contact the listing service. Property disclosures and supporting documents available to qualified buyers upon request.
Sold
Price Unknown
4008 Emery Ave, Fort Worth, TX 76244
4beds
4,109sqft
Single Family Residence
Built in 2002
6,403 Square Feet Lot
$642,500 Zestimate®
$--/sqft
$3,423 Estimated rent
Home value
$642,500
$604,000 - $687,000
$3,423/mo
Zestimate® history
Owner options
List your home for rent
$3,423/mo
Rent Zestimate®
Find your next renter with Zillow Rental Manager. Plus, with online applications, you can quickly screen prospective tenants – for free.
$3,423/mo
Rent Zestimate®
Refinance and save
$500/mo
Est. payment
Refinancing to a lower rate could help reduce your monthly payments and save thousands over the life of the loan.
$500/mo
Est. payment
Explore your selling options
Work with a Zillow partner agent
Leverage their expertise and Zillow's premium Showcase listings to get your home seen by more buyers.
Get startedList with your own agent
Get your home in front of millions of buyers by listing it on Zillow.
Learn how to do itSell it yourself
Take full control of how buyers see your home on Zillow by listing For Sale by Owner (FSBO).
List your homeWhat's special
Wood privacy fenceDedicated officeUpdated finishesStainless steel appliancesFlexible floor planAmple living spaceSolid surface countertops
Zillow last checked:
Listing updated:
Listed by:
Aaron Jistel 0548216 877-897-7275,
ListingSpark 877-897-7275
Bought with:
Marcy Barkemeyer, 0556136
Keller Williams Realty
Source: NTREIS,MLS#: 21291084
Facts & features
Interior
Bedrooms & bathrooms
- Bedrooms: 4
- Bathrooms: 4
- Full bathrooms: 4
Primary bedroom
- Level: First
- Dimensions: 18 x 15
Bedroom
- Level: Second
- Dimensions: 15 x 13
Bedroom
- Level: Second
- Dimensions: 14 x 13
Bedroom
- Level: Second
- Dimensions: 15 x 13
Living room
- Level: First
- Dimensions: 20 x 18
Heating
- Central, Natural Gas
Cooling
- Central Air, Electric
Appliances
- Included: Double Oven, Dishwasher, Gas Cooktop, Disposal, Gas Oven, Gas Range, Microwave, Refrigerator
Features
- Cable TV, Vaulted Ceiling(s)
- Flooring: Carpet, Ceramic Tile, Wood
- Has basement: No
- Number of fireplaces: 1
- Fireplace features: Gas Starter
Interior area
- Total interior livable area: 4,109 sqft
Property
Parking
- Total spaces: 6
- Parking features: Garage, Garage Door Opener
- Attached garage spaces: 3
- Covered spaces: 6
Features
- Levels: Two
- Stories: 2
- Pool features: None
Lot
- Size: 6,403 Square Feet
Details
- Parcel number: 07849273
Construction
Type & style
- Home type: SingleFamily
- Architectural style: Detached
- Property subtype: Single Family Residence
Materials
- Foundation: Slab
- Roof: Composition
Condition
- Year built: 2002
Utilities & green energy
- Sewer: Public Sewer
- Water: Public
- Utilities for property: Natural Gas Available, Sewer Available, Separate Meters, Underground Utilities, Water Available, Cable Available
Community & HOA
Community
- Subdivision: Heritage Add
HOA
- Has HOA: Yes
- Services included: All Facilities
- HOA fee: $500 annually
- HOA name: Heritage Hoa
- HOA phone: 800-307-5850
Location
- Region: Fort Worth
Financial & listing details
- Tax assessed value: $619,222
- Annual tax amount: $14,801
- Date on market: 6/4/2026
- Cumulative days on market: 46 days
- Listing terms: Cash,Conventional,FHA,VA Loan
Price history
| Date | Event | Price |
|---|---|---|
| 8/13/2026 | Sold | -- |
Source: NTREIS #21291084 Report a problem | ||
| 8/4/2026 | Pending sale | $645,000$157/sqft |
Source: NTREIS #21291084 Report a problem | ||
| 7/20/2026 | Contingent | $645,000$157/sqft |
Source: NTREIS #21291084 Report a problem | ||
| 7/16/2026 | Listed for sale | $645,000$157/sqft |
Source: NTREIS #21291084 Report a problem | ||
| 7/11/2026 | Contingent | $645,000$157/sqft |
Source: NTREIS #21291084 Report a problem | ||
| 6/20/2026 | Price change | $645,000-0.8%$157/sqft |
Source: NTREIS #21291084 Report a problem | ||
| 6/4/2026 | Listed for sale | $650,000-6.3%$158/sqft |
Source: NTREIS #21291084 Report a problem | ||
| 3/28/2026 | Listing removed | $694,000$169/sqft |
Source: NTREIS #21113422 Report a problem | ||
| 2/18/2026 | Price change | $694,000-0.1%$169/sqft |
Source: NTREIS #21113422 Report a problem | ||
| 1/13/2026 | Listed for sale | $695,000$169/sqft |
Source: NTREIS #21113422 Report a problem | ||
| 1/12/2026 | Contingent | $695,000$169/sqft |
Source: NTREIS #21113422 Report a problem | ||
| 1/5/2026 | Listed for sale | $695,000+95.8%$169/sqft |
Source: NTREIS #21113422 Report a problem | ||
| 8/17/2023 | Sold | -- |
Source: Public Record Report a problem | ||
| 7/15/2015 | Sold | -- |
Source: Agent Provided Report a problem | ||
| 4/24/2015 | Pending sale | $355,000$86/sqft |
Source: Keller Williams Realty #13134563 Report a problem | ||
| 4/23/2015 | Listed for sale | $355,000$86/sqft |
Source: Keller Williams Realty #13134563 Report a problem | ||
| 2/5/2004 | Sold | -- |
Source: Agent Provided Report a problem | ||
Public tax history
| Year | Property taxes | Tax assessment |
|---|---|---|
| 2025 | $14,801 -0.9% | $619,222 |
| 2024 | $14,934 +46.5% | $619,222 +4.2% |
| 2023 | $10,195 -9.7% | $594,296 +14.5% |
| 2022 | $11,292 +4.3% | $519,036 +25.7% |
| 2021 | $10,821 -3.1% | $412,867 -0.4% |
| 2020 | $11,172 -0.9% | $414,424 -0.4% |
| 2019 | $11,269 -0.7% | $415,982 +4.4% |
| 2018 | $11,348 -3.6% | $398,553 -3.1% |
| 2017 | $11,769 +8.8% | $411,276 +11.8% |
| 2016 | $10,819 +15% | $367,907 +18.1% |
| 2015 | $9,408 | $311,400 -9% |
| 2014 | $9,408 | $342,100 +13.3% |
| 2013 | -- | $302,000 +1% |
| 2012 | -- | $299,000 +7.7% |
| 2011 | -- | $277,700 -3.5% |
| 2010 | -- | $287,700 -4.7% |
| 2009 | -- | $302,000 |
| 2008 | -- | $302,000 +2.1% |
| 2007 | -- | $295,900 -3% |
| 2006 | -- | $305,100 +5.9% |
| 2005 | -- | $288,000 +25.7% |
| 2004 | -- | $229,100 -12.1% |
| 2003 | -- | $260,500 +614.7% |
| 2002 | -- | $36,450 |
Find assessor info on the county website
Neighborhood: Heritage
Nearby homes
- $657,7005 bd4 ba3.9k sqft4012 Emery Ave, Fort Worth, TX 76244Off Market
- $616,1005 bd4 ba3.9k sqft4012 Emery Ave, Keller, TX 76248Off Market
- $618,4005 bd4 ba4.3k sqft4004 Emery Ave, Fort Worth, TX 76244Off Market

- $566,8005 bd4 ba4.1k sqft4005 Durrett St, Fort Worth, TX 76244Off Market
- $683,4005 bd4 ba4.3k sqft4009 Durrett St, Fort Worth, TX 76244Off Market
- $496,1005 bd3 ba3.1k sqft4016 Emery Ave, Fort Worth, TX 76244Off Market
- $532,8004 bd4 ba3.3k sqft4001 Durrett St, Fort Worth, TX 76244Off Market
- $667,7005 bd5 ba4.3k sqft4000 Emery Ave, Fort Worth, TX 76244Off Market
Nearby schools
GreatSchools rating
- 9/10Bette Perot Elementary SchoolGrades: PK-4Distance: 0.4 mi
- 7/10Timberview Middle SchoolGrades: 5-8Distance: 0.9 mi
- 6/10Timber Creek High SchoolGrades: 9-12Distance: 2.7 mi
Schools provided by the listing agent
- Elementary: Perot
- Middle: Timberview
- High: Timber Creek
- District: Keller ISD
Source: NTREIS. This data may not be complete. We recommend contacting the local school district to confirm school assignments for this home.
Get a cash offer in 3 minutes
Find out how much your home could sell for in as little as 3 minutes with a no-obligation cash offer.
Estimated market value
$642,500
Get a cash offer in 3 minutes
Find out how much your home could sell for in as little as 3 minutes with a no-obligation cash offer.
Estimated market value
$642,500
- Texas
- Tarrant County
- Fort Worth
- 76244
- Heritage
- 4008 Emery Ave
