No Storm Damage in this Beautifully updated home in the coveted Founders Club! Featuring 3 Bedrooms, 4 Baths, Den and a flexible Bonus Room which could function as a 4th Bedroom, Game Room, Media Room, or additional Office Space. Major renovation to this home includes: Gorgeous Wood Flooring throughout, New Paint inside and out, New Light Fixtures, New Wine Room, New Baths, and a Spectacular New Kitchen, creating an Updated, Contemporary Atmosphere with a Open, Light and Bright Feel! The Kitchen is a Chef's Dream with Calcutta Gold Quartz Countertops and Stunning Waterfall Edge, Large Island with Cooktop, Custom Cabinetry, New Kitchen Aide Appliances including Built In Wall Oven and Microwave, New Light Fixtures, Breakfast Nook, Butler's Pantry with Wet Bar, and a New Wine Closet with Wine Cooler and Beverage Cooler and extra Custom Cabinetry for more storage. Owner's Suite is nicely appointed with tranquil views of the Lake and Expansive Lanai, as well as two large Walk In Closets with Closet Organizers, and an updated Bath with Dual Vanities, Soaking Tub, Separate Shower, and Water Closet. This Impressive Home is perfect for Relaxing or Entertaining as it features a Family Gathering Room adjacent to the Kitchen, Separate Formal Living Room with Gas Fireplace, Formal Dining Room, Open Floor Plan, Split Bedroom Plan, and Pocket Sliding Glass Doors that open to the Stunning Lanai with Heated Pool and Spa, Covered Outdoor Living Area, and Outdoor Kitchen, all overlooking Lush Landscaping and Lake View. Other High End touches include Crown Molding, Tray and Coffered Ceilings, a beautifully updated Laundry Room, and a Large Side Entry 3 Car Garage with extra storage. Enjoy the Florida Lifestyle in the gated community of The Founders Club, with it's exclusive Robert Trent Jones Jr 18-hole Championship Golf Course, Tennis/Pickle Ball Courts, Basketball Court, Fitness Center and an option to join as a Social Member which would include the Active, 24,000 sf Clubhouse with Restaurant, Bar, and Dining Patio overlooking the Gorgeous 18th Green. Prime Sarasota location with close proximity to Downtown Sarasota, St Armand's Circle, Lido and Siesta Key Beaches, University Town Center, I-75, Sarasota Airport, Medical Centers, and is also adjacent to the new Lakewood Ranch Waterside Main Street with restaurants, shopping, and Farmer's Market. This is truly an excellent opportunity to own a Move In Ready, Completely Updated Home in a Highly Desirable Area! Schedule an appointment today, this Spectacular Home will not disappoint!
Sold for $1,900,000
$1,900,000
4008 Founders Club Dr, Sarasota, FL 34240
3beds
3,970sqft
Single Family Residence
Built in 2006
0.6 Acres Lot
$1,774,300 Zestimate®
$479/sqft
$7,126 Estimated rent
Home value
$1,774,300
$1.60M - $1.97M
$7,126/mo
Zestimate® history
Owner options
List your home for rent
$7,126/mo
Rent Zestimate®
Find your next renter with Zillow Rental Manager. Plus, with online applications, you can quickly screen prospective tenants – for free.
$7,126/mo
Rent Zestimate®
Refinance and save
$12,937/mo
Est. payment
Refinancing to a lower rate could help reduce your monthly payments and save thousands over the life of the loan.
$12,937/mo
Est. payment
Explore your selling options
Work with a Zillow partner agent
Leverage their expertise and Zillow's premium Showcase listings to get your home seen by more buyers.
Get startedList with your own agent
Get your home in front of millions of buyers by listing it on Zillow.
Learn how to do itSell it yourself
Take full control of how buyers see your home on Zillow by listing For Sale by Owner (FSBO).
List your homeWhat's special
Heated pool and spaNew light fixturesOutdoor kitchenNew paintLarge island with cooktopCalcutta gold quartz countertopsNew wine closet
Zillow last checked:
Listing updated:
Listed by:
Jennifer Bright 941-320-4989,
BRIGHT REALTY 941-552-6036,
Barry Bright 941-320-3934,
BRIGHT REALTY
Bought with:
Jennifer Bright, 3111857
BRIGHT REALTY
Source: Stellar MLS,MLS#: A4627910 Originating MLS: Sarasota - Manatee
Originating MLS: Sarasota - Manatee
Facts & features
Interior
Bedrooms & bathrooms
- Bedrooms: 3
- Bathrooms: 4
- Full bathrooms: 4
Rooms
- Room types: Attic, Bonus Room, Den/Library/Office, Family Room, Dining Room, Living Room, Utility Room
Primary bedroom
- Features: Walk-In Closet(s)
- Level: First
- Dimensions: 24x14
Bedroom 2
- Features: Built-in Closet
- Level: First
- Dimensions: 14x11
Bedroom 3
- Features: Built-in Closet
- Level: First
- Dimensions: 14x13
Bonus room
- Features: No Closet
- Level: First
- Dimensions: 20x13
Dining room
- Level: First
- Dimensions: 14x12
Family room
- Level: First
- Dimensions: 27x20
Kitchen
- Features: Breakfast Bar, Pantry, Kitchen Island
- Level: First
- Dimensions: 14x18
Living room
- Level: First
- Dimensions: 16x14
Office
- Features: No Closet
- Level: First
- Dimensions: 13x11
Heating
- Central, Electric, Zoned
Cooling
- Central Air, Zoned
Appliances
- Included: Bar Fridge, Oven, Dishwasher, Disposal, Dryer, Gas Water Heater, Microwave, Range, Refrigerator, Washer, Wine Refrigerator
- Laundry: Inside, Laundry Room
Features
- Built-in Features, Cathedral Ceiling(s), Ceiling Fan(s), Crown Molding, Eating Space In Kitchen, High Ceilings, Kitchen/Family Room Combo, Open Floorplan, Primary Bedroom Main Floor, Solid Surface Counters, Solid Wood Cabinets, Split Bedroom, Tray Ceiling(s), Vaulted Ceiling(s), Walk-In Closet(s), Wet Bar
- Flooring: Travertine, Hardwood
- Doors: Outdoor Grill, Outdoor Kitchen, Sliding Doors
- Windows: Blinds, Window Treatments
- Has fireplace: Yes
- Fireplace features: Gas, Living Room
Interior area
- Total structure area: 5,329
- Total interior livable area: 3,970 sqft
Property
Parking
- Total spaces: 3
- Parking features: Circular Driveway, Driveway, Garage Door Opener, Garage Faces Side, Oversized
- Attached garage spaces: 3
- Has uncovered spaces: Yes
- Details: Garage Dimensions: 35x22
Features
- Levels: One
- Stories: 1
- Patio & porch: Covered, Deck, Enclosed, Patio, Porch, Screened
- Exterior features: Irrigation System, Lighting, Outdoor Grill, Outdoor Kitchen, Sidewalk
- Has private pool: Yes
- Pool features: Heated, In Ground, Salt Water, Screen Enclosure
- Has spa: Yes
- Spa features: Heated, In Ground
- Has view: Yes
- View description: Water, Pond
- Has water view: Yes
- Water view: Water,Pond
Lot
- Size: 0.6 Acres
- Features: In County, Near Golf Course, Sidewalk
- Residential vegetation: Mature Landscaping, Oak Trees, Trees/Landscaped
Details
- Additional structures: Outdoor Kitchen
- Parcel number: 0220030016
- Zoning: RE1
- Special conditions: None
Construction
Type & style
- Home type: SingleFamily
- Architectural style: Mediterranean
- Property subtype: Single Family Residence
Materials
- Block, Stucco
- Foundation: Slab
- Roof: Tile
Condition
- New construction: No
- Year built: 2006
Utilities & green energy
- Sewer: Public Sewer
- Water: Public
- Utilities for property: BB/HS Internet Available, Cable Available, Electricity Connected, Public, Sprinkler Recycled, Street Lights, Underground Utilities
Community & HOA
Community
- Features: Association Recreation - Owned, Deed Restrictions, Golf, Irrigation-Reclaimed Water, Playground
- Security: Gated Community, Security System Owned
- Pet fee: $0 monthly
- Subdivision: FOUNDERS CLUB
HOA
- Has HOA: Yes
- Amenities included: Fence Restrictions, Gated, Optional Additional Fees, Playground, Security, Tennis Court(s)
- Services included: 24-Hour Guard, Reserve Fund, Insurance, Maintenance Grounds, Manager, Private Road, Recreational Facilities, Security
- HOA fee: $550 monthly
- HOA name: Hope Root
- HOA phone: 941-460-5560
Location
- Region: Sarasota
Financial & listing details
- Price per square foot: $479/sqft
- Tax assessed value: $1,701,300
- Annual tax amount: $18,849
- Date on market: 11/5/2024
- Cumulative days on market: 97 days
- Listing terms: Cash,Conventional
- Ownership: Fee Simple
- Total actual rent: 0
- Electric utility on property: Yes
- Road surface type: Paved, Asphalt
Price history
| Date | Event | Price |
|---|---|---|
| 3/13/2025 | Sold | $1,900,000-13.4%$479/sqft |
Source:  Stellar MLS #A4627910 Report a problem Stellar MLS #A4627910 Report a problem | ||
| 2/12/2025 | Pending sale | $2,195,000$553/sqft |
Source: Stellar MLS #A4627910 Report a problem | ||
| 11/5/2024 | Listed for sale | $2,195,000$553/sqft |
Source: Stellar MLS #A4627910 Report a problem | ||
| 8/27/2024 | Listing removed | $2,195,000$553/sqft |
Source: Stellar MLS #A4564271 Report a problem | ||
| 3/14/2024 | Price change | $2,195,000-4.4%$553/sqft |
Source: Stellar MLS #A4564271 Report a problem | ||
| 2/13/2024 | Price change | $2,295,000-2.3%$578/sqft |
Source: Stellar MLS #A4564271 Report a problem | ||
| 10/6/2023 | Price change | $2,350,000-1.9%$592/sqft |
Source: Stellar MLS #A4564271 Report a problem | ||
| 3/17/2023 | Listed for sale | $2,395,000+59.7%$603/sqft |
Source: Stellar MLS #A4564271 Report a problem | ||
| 12/13/2022 | Sold | $1,500,000-16%$378/sqft |
Source: Public Record Report a problem | ||
| 11/16/2022 | Pending sale | $1,785,000$450/sqft |
Source: Stellar MLS #A4542957 Report a problem | ||
| 9/23/2022 | Price change | $1,785,000-0.6%$450/sqft |
Source: Stellar MLS #A4542957 Report a problem | ||
| 7/23/2022 | Listed for sale | $1,795,000+71%$452/sqft |
Source: Stellar MLS #A4542957 Report a problem | ||
| 5/31/2018 | Sold | $1,050,000-4.5%$264/sqft |
Source: Public Record Report a problem | ||
| 1/13/2018 | Price change | $1,100,000-4.3%$277/sqft |
Source: ONE SARASOTA REALTY GROUP #A4174869 Report a problem | ||
| 4/26/2017 | Price change | $1,150,000-8%$290/sqft |
Source: Premier Sotheby's International Realty #A4174869 Report a problem | ||
| 1/27/2017 | Listed for sale | $1,250,000+412.3%$315/sqft |
Source: PREMIER SOTHEBY'S INT'L REALTY #A4174869 Report a problem | ||
| 1/10/2005 | Sold | $244,000$61/sqft |
Source: Public Record Report a problem | ||
Public tax history
| Year | Property taxes | Tax assessment |
|---|---|---|
| 2025 | $20,379 +11.9% | $1,646,700 +10% |
| 2024 | $18,207 -3.4% | $1,497,000 -3.5% |
| 2023 | $18,849 +84.8% | $1,551,300 +86.2% |
| 2022 | $10,198 +1.2% | $833,238 +3% |
| 2021 | $10,072 -0.6% | $808,969 +1.4% |
| 2020 | $10,131 -14.1% | $797,800 -11.6% |
| 2019 | $11,795 | $902,000 +65.6% |
| 2018 | $11,795 +70.8% | $544,603 +2.1% |
| 2017 | $6,905 -1.4% | $533,402 -44.7% |
| 2016 | $7,001 +1.8% | $964,500 +17.5% |
| 2015 | $6,877 -1.4% | $820,800 +61.9% |
| 2014 | $6,977 +0% | $507,076 |
| 2013 | $6,976 +2.7% | $507,076 +1.7% |
| 2012 | $6,793 -0.9% | $498,600 -2.5% |
| 2011 | $6,854 -20.6% | $511,500 -18.5% |
| 2010 | $8,634 -28% | $627,600 -8.5% |
| 2009 | $11,997 | $686,100 -27% |
| 2008 | $11,997 -23.3% | $940,200 -22.4% |
| 2007 | $15,637 | $1,211,700 +348.1% |
| 2006 | -- | $270,400 +299.4% |
| 2005 | -- | $67,700 |
Find assessor info on the county website
Neighborhood: Mockingbird Parish
Nearby homes
- $1,912,7004 bd4 ba4.9k sqft4002 Founders Club Dr, Sarasota, FL 34240Off Market
- $1,932,3005 bd4 ba4.8k sqft4014 Founders Club Dr, Sarasota, FL 34240Off Market
- $2,549,3005 bd6 ba6k sqft4009 Founders Club Dr, Sarasota, FL 34240Off Market
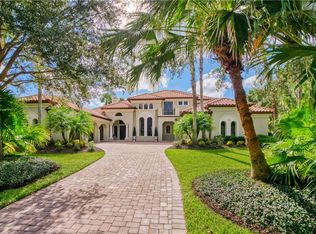
- $1,760,5004 bd3 ba3.7k sqft4020 Founders Club Dr, Sarasota, FL 34240Off Market
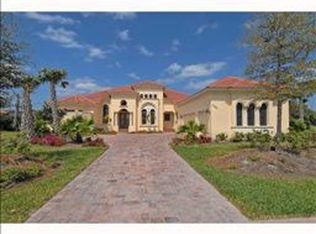
- $2,881,7004 bd4 ba4.5k sqft4015 Founders Club Dr, Sarasota, FL 34240Off Market
- $2,908,7005 bd5 ba6.5k sqft4021 Founders Club Dr, Sarasota, FL 34240Off Market
- $3,595,8004 bd6 ba5.9k sqft3997 Founders Club Dr, Sarasota, FL 34240Off Market
- $1,885,3000.675 Acres4034 Founders Club Dr, Sarasota, FL 34240Off Market
Nearby schools
GreatSchools rating
- 9/10Tatum Ridge Elementary SchoolGrades: PK-5Distance: 1 mi
- 5/10Mcintosh Middle SchoolGrades: 6-8Distance: 4.2 mi
- 3/10Booker High SchoolGrades: 9-12Distance: 8.7 mi
Schools provided by the listing agent
- Elementary: Tatum Ridge Elementary
- Middle: McIntosh Middle
- High: Sarasota High
Source: Stellar MLS. This data may not be complete. We recommend contacting the local school district to confirm school assignments for this home.
Get a cash offer in 3 minutes
Find out how much your home could sell for in as little as 3 minutes with a no-obligation cash offer.
Estimated market value
$1,774,300
Get a cash offer in 3 minutes
Find out how much your home could sell for in as little as 3 minutes with a no-obligation cash offer.
Estimated market value
$1,774,300
- Florida
- Sarasota County
- Sarasota
- 34240
- Mockingbird Parish
- 4008 Founders Club Dr
Nearby cities
Nearby neighborhoods
Nearby zip codes
Other Sarasota Topics
