Skip main navigation
Closed
  • Price Unknown

    4008 Fountainwood Cir, Georgetown, TX 78633

    4beds
    2,480sqft
    Single Family Residence
    Built in 1996
    1.3 Acres Lot
    $820,600 Zestimate®
    $--/sqft
    $3,047 Estimated rent

    Home value

    $820,600

    $771,000 - $878,000

    $3,047/mo

    Zestimate® history
    Loading
    Loading...

    Owner options

    List your home for rent

    $3,047/mo

    Rent Zestimate®

    Find your next renter with Zillow Rental Manager. Plus, with online applications, you can quickly screen prospective tenants – for free.

    Learn more

    $3,047/mo

    Rent Zestimate®

    Refinance and save

    $185/mo

    Est. payment

    Refinancing to a lower rate could help reduce your monthly payments and save thousands over the life of the loan.

    See today's rates

    $185/mo

    Est. payment

    Explore your selling options

    Work with a Zillow partner agent

    Leverage their expertise and Zillow's premium Showcase listings to get your home seen by more buyers.

    Get started

    List with your own agent

    Get your home in front of millions of buyers by listing it on Zillow.

    Learn how to do it

    Sell it yourself

    Take full control of how buyers see your home on Zillow by listing For Sale by Owner (FSBO).

    List your home

    What's special

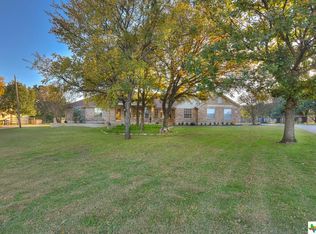
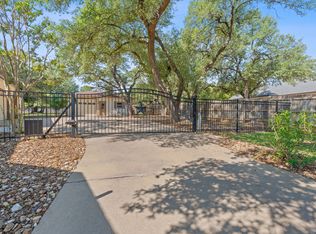
    Welcome to a haven where luxury meets tranquility, where every feature whispers of elegance and every detail embodies sophistication. This exquisite 1.3-acre property offers a lifestyle of unparalleled refinement, set amidst the enchanting landscape teeming with an abundance of neighborhood whitetail deer and adorned with majestic mature oak trees. A circular drive welcomes you to a home crowned with a durable metal roof, and a walkway guides you past Japanese Maples to a front porch lined with custom wrought iron rails and an iron Colonial Door. Enter and revel in the seamless flow of custom off-set Italian tile floors throughout, accented by vaulted ceilings and bay windows bathing the interiors in natural light through high-end Anderson windows. Cozy up by the stone propane fireplace and peruse your literary treasures on the built-in bookshelves. Wander over to the gourmet kitchen. The heart of culinary mastery awaits, featuring a suite of top-of-the-line appliances including a F. Bertazzon Italian refrigerator, a Wolf convection steam oven, Wolf Drawer Microwave, Wolf Propane Cooktop, and built-in oven. Leathered granite countertops adorn the center island, complemented by a deep Blanco kitchen sink and Swedish-made Asko dishwasher. Unwind in the primary suite, offering privileged access to your backyard oasis or to the lavish en-suite boasting dual vanities with undermount copper sinks, a BainUltra bath aroma soaking tub, and a custom mudset walk-in shower, as well as dual walk-in closets and a private toilet closet featuring a Kohler electronic bidet seat. Outside, step into your own private retreat with a stone-covered patio overlooking a tranquil waterfall fishpond and a pebble-style lined Blue Haven pool with spa area, perfect for luxurious relaxation. The detached building houses a bonus room and workshop, individually climate-controlled by AC/heat pumps, offering endless possibilities for recreation and creativity.

    Zillow last checked:

    Listing updated:

    Listed by:

    Joseph P. Towns 512-868-1771,

    Keller Williams Realty Lone St

    Bought with:

    NON-MEMBER AGENT

    Non Member Office

    Source: Central Texas MLS,MLS#: 532780MLS LogoOriginating MLS: Williamson County Association of REALTORS

    Facts & features

    Interior

    Bedrooms & bathrooms
    • Bedrooms: 4
    • Bathrooms: 2
    • Full bathrooms: 2
    Primary bedroom
    • Level: Main
    Primary bathroom
    • Level: Main
    Breakfast room nook
    • Level: Main
    Dining room
    • Level: Main
    Kitchen
    • Level: Main
    Laundry
    • Level: Main
    Living room
    • Level: Main
    Heating
    • Central, Propane, Other, See Remarks
    Cooling
    • Central Air, Other, See Remarks
    Appliances
    • Included: Dishwasher, Gas Cooktop, Disposal, Gas Range, Gas Water Heater, Other, Refrigerator, Range Hood, See Remarks, Tankless Water Heater, Some Gas Appliances, Built-In Oven, Cooktop, Microwave, Water Softener Owned
    • Laundry: Main Level, Laundry Room, Laundry Tub, Sink
    Features
    • All Bedrooms Down, Ceiling Fan(s), Crown Molding, Dining Area, Separate/Formal Dining Room, Double Vanity, High Ceilings, His and Hers Closets, Primary Downstairs, MultipleDining Areas, Main Level Primary, Multiple Closets, Recessed Lighting, Storage, Shower Only, Skylights, Soaking Tub, Separate Shower, Vaulted Ceiling(s), Walk-In Closet(s), Wired for Sound
    • Flooring: Tile
    • Windows: Skylight(s)
    • Attic: Access Only
    • Number of fireplaces: 1
    • Fireplace features: Living Room, Propane
    Interior area
    • Total interior livable area: 2,480 sqft

    Property

    Parking
    • Total spaces: 2
    • Parking features: Door-Single, Garage, Garage Faces Side
    • Garage spaces: 2
    Features
    • Levels: One
    • Stories: 1
    • Patio & porch: Covered, Patio, Porch
    • Exterior features: Covered Patio, Other, Porch, Rain Gutters, See Remarks, Water Feature, Propane Tank - Owned
    • Has private pool: Yes
    • Pool features: Gas Heat, In Ground, Outdoor Pool, Other, Private, See Remarks
    • Has spa: Yes
    • Spa features: In Ground
    • Fencing: Gate,Split Rail,Wood
    • Has view: Yes
    • View description: None
    • Body of water: None
    Lot
    • Size: 1.3 Acres
    Details
    • Additional structures: Outbuilding, Workshop
    • Parcel number: R350105

    Construction

    Type & style
    • Home type: SingleFamily
    • Architectural style: Traditional
    • Property subtype: Single Family Residence
    Materials
    • Stone Veneer
    • Foundation: Slab
    • Roof: Metal
    Condition
    • Resale
    • Year built: 1996

    Utilities & green energy

    • Sewer: Septic Tank
    • Water: Public
    • Utilities for property: Electricity Available, Propane

    Community & HOA

    Community
    • Features: Other, See Remarks
    • Security: Prewired
    • Subdivision: Fountainwood Estates Ph 4
    HOA
    • Has HOA: Yes
    • HOA fee: $185 annually
    • HOA name: FOUNTAINWOOD ESTATES HOMEOWNERS' ASSOCIATION, INC
    Location
    • Region: Georgetown

    Financial & listing details

    • Tax assessed value: $770,446
    • Annual tax amount: $11,985
    • Date on market: 2/2/2024
    • Cumulative days on market: 34 days
    • Listing agreement: Exclusive Right To Sell
    • Listing terms: Cash,Conventional,FHA,VA Loan
    • Electric utility on property: Yes

    Price history

    DateEventPrice
    4/1/2024Sold--
    Source: Central Texas MLS #532780 Report a problem
    3/8/2024Pending sale$785,000$317/sqft
    Source: Unlock MLS #6947206 Report a problem
    2/28/2024Contingent$785,000$317/sqft
    Source: Central Texas MLS #532780 Report a problem
    2/22/2024Price change$785,000-1.9%$317/sqft
    Source: Unlock MLS #6947206 Report a problem
    2/2/2024Listed for sale$800,000$323/sqft
    Source: Unlock MLS #6947206 Report a problem

    Public tax history

    YearProperty taxesTax assessment
    2025$11,985 +9.6%$770,446 +9.3%
    2024$10,934 +166.4%$704,891 +28.1%
    2023$4,105 -35%$550,157 +10%
    2022$6,316 -3.6%$500,143 +10%
    2021$6,552 -0.1%$454,675 +10%
    2020$6,562 -0.5%$413,341 -7.7%
    2019$6,596 +0.7%$447,892 +4.7%
    2018$6,551 $427,649 -0.4%
    2017$6,551 +0.4%$429,355 +8%
    2016$6,522 +3.7%$397,444 +10%
    2015$6,291 $361,313 +10%
    2014$6,291 $328,466 +10%
    2013-- $298,605 -2.1%
    2012-- $305,036 -9.6%
    2011-- $337,479 +1.9%
    2010-- $331,250 +5.9%
    2009-- $312,903 +7.4%
    2007-- $291,340 +2.3%
    2006-- $284,720 +8.7%
    2005-- $261,847 -6%
    2004-- $278,696 +7.2%
    2003-- $260,000 +13.9%
    2002-- $228,182 +2.8%
    2001-- $221,862
    Find assessor info on the county website

    Neighborhood: Fountainwood Estates

    Nearby schools

    GreatSchools rating
    Schools provided by the listing agent
    • District: Georgetown ISD

    Source: Central Texas MLS. This data may not be complete. We recommend contacting the local school district to confirm school assignments for this home.

    Get a cash offer in 3 minutes
    Find out how much your home could sell for in as little as 3 minutes with a no-obligation cash offer.
    Estimated market value
    $820,600
    Get a cash offer in 3 minutes
    Find out how much your home could sell for in as little as 3 minutes with a no-obligation cash offer.
    Estimated market value
    $820,600