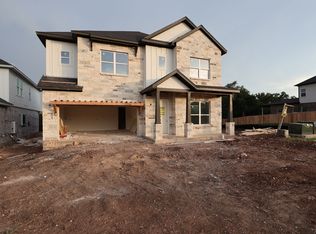
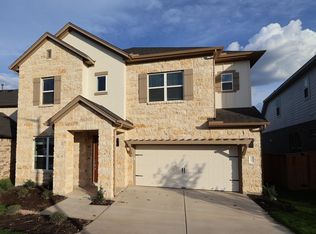
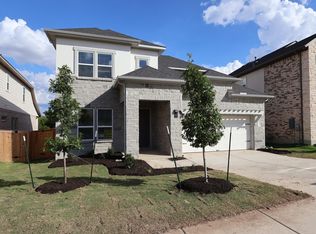
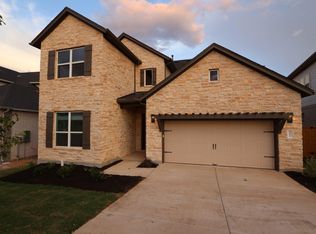
Welcome to the Balcones II, our most popular floorplan offered on 50' lots here in Edgewood. This home wows with its high celings and open concept layout! Downstairs, you'll find a secondary bedroom with a full bathroom right across from it, a study with french doors, and a beautiful primary bedroom with bay window. In the living, you have high volume ceilings with 2 rows of windows, letting in lots of natural light! The gourmet kitchen appliances and quartz countertops make this kitchen perfect for entertaining. Travel up the open railing stairs and enter the gameroom. Across the catwalk, you have 2 bedrooms with a full bathroom in between them. On the other side of the gameroom, we have added the media room! Perfect for movie nights at home! Schedule today to come view this popular floorplan.
Pending
$659,990
4008 Fulton Dr, Leander, TX 78641
4beds
3,221sqft
Single Family Residence
Built in 2026
7,623 Square Feet Lot
$-- Zestimate®
$205/sqft
$70/mo HOA
What's special
Lots of natural lightOpen railing stairsQuartz countertopsMedia roomStudy with french doorsGourmet kitchen appliancesOpen concept layout
- 125 days
- 30
- 0
Zillow last checked:
Listing updated:
Listed by:
Patrick Easter (512) 241-0848,
M/I Homes Realty (512) 241-0848
Source: Unlock MLS,MLS#: 5623377
Facts & features
Interior
Bedrooms & bathrooms
- Bedrooms: 4
- Bathrooms: 4
- Full bathrooms: 3
- 1/2 bathrooms: 1
- Main level bedrooms: 2
Primary bedroom
- Features: Walk-In Closet(s)
- Level: Main
Primary bathroom
- Features: Double Vanity
- Level: Main
Kitchen
- Features: Pantry
- Level: Main
Heating
- Central, ENERGY STAR Qualified Equipment, Natural Gas, Zoned
Cooling
- Ceiling Fan(s), Central Air, Electric, ENERGY STAR Qualified Equipment, Zoned
Appliances
- Included: Built-In Gas Oven, Dishwasher, Disposal, ENERGY STAR Qualified Appliances, Gas Cooktop, Microwave, RNGHD, Self Cleaning Oven, Stainless Steel Appliance(s), Gas Water Heater, Tankless Water Heater
Features
- Ceiling Fan(s), High Ceilings, Double Vanity, Electric Dryer Hookup, French Doors, Interior Steps, Kitchen Island, Low Flow Plumbing Fixtures, Open Floorplan, Pantry, Primary Bedroom on Main, Recessed Lighting, Smart Thermostat, Walk-In Closet(s), Wired for Sound
- Flooring: Carpet, Tile, Vinyl
- Windows: Blinds, Double Pane Windows, ENERGY STAR Qualified Windows, Low Emissivity Windows, Screens, Vinyl Windows
- Fireplace features: None
Interior area
- Total interior livable area: 3,221 sqft
Property
Parking
- Total spaces: 2
- Parking features: Attached, Driveway, Garage, Garage Door Opener, Garage Faces Front, Inside Entrance
- Attached garage spaces: 2
Accessibility
- Accessibility features: None
Features
- Levels: Two
- Stories: 2
- Patio & porch: Covered, Rear Porch
- Exterior features: Gutters Partial, Lighting, Pest Tubes in Walls, Private Yard
- Pool features: None
- Spa features: None
- Fencing: Back Yard, Fenced, Gate, Privacy, Wood
- Has view: Yes
- View description: None
- Waterfront features: None
Lot
- Size: 7,623 Square Feet
- Dimensions: 50 x 150
- Features: Back Yard, Few Trees, Front Yard, Landscaped, Sprinkler - Back Yard, Sprinklers In Front, Sprinkler - In-ground, Sprinkler - Rain Sensor, Trees-Sparse, Views
Details
- Additional structures: Residence
- Parcel number: R668868
- Special conditions: Standard
Construction
Type & style
- Home type: SingleFamily
- Property subtype: Single Family Residence
Materials
- Foundation: Slab
- Roof: Composition
Condition
- New Construction
- New construction: Yes
- Year built: 2026
Details
- Builder name: M/I Homes
Utilities & green energy
- Sewer: Public Sewer
- Water: Public
- Utilities for property: Cable Available, Electricity Available, Internet-Cable, Internet-Fiber, Natural Gas Available, Phone Available, Sewer Available, Underground Utilities, Water Available
Community & HOA
Community
- Features: Cluster Mailbox, Playground, Pool, Sidewalks, Street Lights
- Subdivision: Edgewood
HOA
- Has HOA: Yes
- Services included: Common Area Maintenance
- HOA fee: $70 monthly
- HOA name: Edgewood
Location
- Region: Leander
Financial & listing details
- Price per square foot: $205/sqft
- Tax assessed value: $50,000
- Annual tax amount: $652
- Date on market: 5/15/2026
- Listing terms: Cash,Conventional,FHA,VA Loan
- Electric utility on property: Yes
Estimated market value
Not available
Estimated sales range
Not available
Not available
Price history
| Date | Event | Price |
|---|---|---|
| 6/29/2026 | Pending sale | $659,990$205/sqft |
Source:  Unlock MLS #5623377 Report a problem Unlock MLS #5623377 Report a problem | ||
| 6/9/2026 | Price change | $659,990-7.7%$205/sqft |
Source: Unlock MLS #5623377 Report a problem | ||
| 5/1/2026 | Price change | $714,990-2.7%$222/sqft |
Source:  M/I Homes Report a problem M/I Homes Report a problem | ||
| 3/25/2026 | Price change | $734,990+6.2%$228/sqft |
Source: M/I Homes Report a problem | ||
| 3/12/2026 | Listed for sale | $691,990$215/sqft |
Source: M/I Homes Report a problem | ||
Public tax history
| Year | Property taxes | Tax assessment |
|---|---|---|
| 2025 | $652 | $50,000 |
Find assessor info on the county website
Monthly payment
Est. payment
Payment breakdown
Explore the cost of this home by adjusting the details. Changes won't be saved.Climate risks
Neighborhood: 78641
Nearby schools
Schools provided by the listing agent
- Elementary: Tarvin
- Middle: Stiles
- High: Rouse
- District: Leander ISD
Source: Unlock MLS. This data may not be complete. We recommend contacting the local school district to confirm school assignments for this home.
Similar homes
- $609,9904 bd4 ba2.7k sqft912 Purmela St, Leander, TX 78641Active

 Unlock MLS
 - $678,9905 bd4 ba3.2k sqft921 Purmela St, Leander, TX 78641Active
 Unlock MLS
 - $669,9905 bd4 ba3.2k sqft4045 Fulton Dr, Leander, TX 78641ActiveUnlock MLS
- $649,9904 bd4 ba3.2k sqft4016 Fulton Dr, Leander, TX 78641Active
 Unlock MLS
 - $709,9905 bd4 ba3.2k sqft817 Purmela St, Leander, TX 78641ActiveUnlock MLS
- $589,9905 bd4 ba3.3k sqft4009 Waxahachie Rd, Leander, TX 78641ActiveUnlock MLS
- $589,9905 bd4 ba3.3k sqft4012 Fulton Dr, Leander, TX 78641ActiveUnlock MLS
- $589,9905 bd4 ba3.2k sqft4013 Waxahachie Rd, Leander, TX 78641ActiveUnlock MLS
- $549,9904 bd3 ba2.8k sqft4020 Fulton Dr, Leander, TX 78641ActiveUnlock MLS
- $665,0374 bd4 ba2.6k sqft1817 Camay St, Leander, TX 78641ActiveUnlock MLS
- $639,9004 bd3 ba2.7k sqft1817 Sauterne Dr, Leander, TX 78641ActiveUnlock MLS
- $710,7244 bd3 ba2.8k sqft1800 Camay St, Leander, TX 78641ActiveUnlock MLS
- $626,7774 bd4 ba3.2k sqft133 Serenity Hills Dr, Georgetown, TX 78628ActiveUnlock MLS
- $729,5644 bd5 ba3.4k sqft5228 La Spezia Way, Leander, TX 78641ActiveUnlock MLS
- $799,0004 bd3 ba3.1k sqft5309 Bellano Bnd, Leander, TX 78641ActiveUnlock MLS
- $509,9904 bd4 ba2.9k sqft844 Boise Dr, Leander, TX 78641ActiveUnlock MLS
- $649,0005 bd5 ba3.6k sqft128 Ensberg Ln, Liberty Hill, TX 78642ActiveUnlock MLS
