Skip main navigation
Closed
  • $615,000

    4008 Garfield Ave, Minneapolis, MN 55409

    3beds
    2,664sqft
    Single Family
    Built in 1914
    4,791.6 Square Feet Lot
    $615,200 Zestimate®
    $231/sqft
    $2,965 Estimated rent

    Home value

    $615,200

    $572,000 - $658,000

    $2,965/mo

    Zestimate® history
    Loading
    Loading...

    Owner options

    List your home for rent

    $2,965/mo

    Rent Zestimate®

    Find your next renter with Zillow Rental Manager. Plus, with online applications, you can quickly screen prospective tenants – for free.

    Learn more

    $2,965/mo

    Rent Zestimate®

    Refinance and save

    $3,910/mo

    Est. payment

    Refinancing to a lower rate could help reduce your monthly payments and save thousands over the life of the loan.

    See today's rates

    $3,910/mo

    Est. payment

    Explore your selling options

    Work with a Zillow partner agent

    Leverage their expertise and Zillow's premium Showcase listings to get your home seen by more buyers.

    Get started

    List with your own agent

    Get your home in front of millions of buyers by listing it on Zillow.

    Learn how to do it

    Sell it yourself

    Take full control of how buyers see your home on Zillow by listing For Sale by Owner (FSBO).

    List your home

    What's special

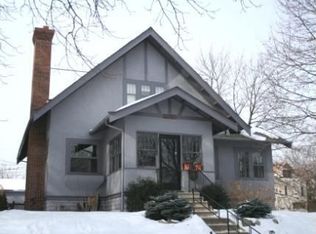
    Timeless sophistication awaits in this Arts & Crafts, Centenarian Stunner! Blending the unrivaled quality of artisanal craftsmanship with the luxury of already-done-for-you modern upgrades- this home will downright delight. Interior showcases gorgeous millwork throughout in old-growth hardwoods, grand built-in buffet & bookcases, solid core paneled doors, wood beam archways, picture rail cornices, and stately base molding. Enjoy both front & back sunroom-bonus spaces, open concept flow on the main from the entry past the full masonry fireplace feature wall through the formal dining, to the light filled kitchen with upgraded appliances, range hood, new subway tile, and gleaming stainless countertops. Upper level boasts additional built-ins, more glorious mill-work, spacious bedrooms, a HUGE full bath featuring heated floors, upgraded stone top vanity, and beautiful claw foot soaking tub, and a bonus sunny with a twist as a designated ‘office’ space. Crisp & clean lower level for a family room, exercise space, laundry + bonus bath room, and high ceilings. Ease to access outdoor enjoyment on your elevated for a view front patio, fully privacy fenced backyard with raised garden beds, red-bricked back paver patio, a custom built shed, and an oversized two car garage. Unbeatable Kingfield location near all the walking/biking paths of the Lakes, coffee shops & dining, and ease to freeway access. Your chapter as resident curator of this historic respite awaits! Multiple Offers have been received- highest and best due by 8pm on 4/11.

    Zillow last checked:

    Listing updated:

    Listed by:

    Jennifer M Ivers 763-232-0978,

    Lakes Area Realty

    Bought with:

    Nicoli Holm

    Keller Williams Realty Integrity

    Source: NorthstarMLS as distributed by MLS GRID,MLS#: 7032933MLS Logo

    Facts & features

    Interior

    Bedrooms & bathrooms
    • Bedrooms: 3
    • Bathrooms: 2
    • Full bathrooms: 1
    • 1/2 bathrooms: 1
    Bedroom
    • Level: Upper
    • Area: 171.5 Square Feet
    • Dimensions: 14x12'3
    Bedroom 2
    • Level: Upper
    • Area: 134.17 Square Feet
    • Dimensions: 13'5x10
    Bedroom 3
    • Level: Upper
    • Area: 152.08 Square Feet
    • Dimensions: 12'6x12'2
    Bathroom
    • Level: Upper
    • Area: 63 Square Feet
    • Dimensions: 9x7
    Dining room
    • Level: Main
    • Area: 173.69 Square Feet
    • Dimensions: 14'1x12'4
    Family room
    • Level: Lower
    • Area: 243.06 Square Feet
    • Dimensions: 16'8x14'7
    Other
    • Level: Main
    • Area: 74.97 Square Feet
    • Dimensions: 10'7x7'1
    Kitchen
    • Level: Main
    • Area: 116.11 Square Feet
    • Dimensions: 12'8x9'2
    Laundry
    • Level: Lower
    • Area: 160.22 Square Feet
    • Dimensions: 17'2x9'4
    Living room
    • Level: Main
    • Area: 283.79 Square Feet
    • Dimensions: 23'2x12'3
    Office
    • Level: Upper
    • Area: 75.56 Square Feet
    • Dimensions: 10'8x7'1
    Sun room
    • Level: Main
    • Area: 95.85 Square Feet
    • Dimensions: 11'2x8'7
    Utility room
    • Level: Lower
    • Area: 221.25 Square Feet
    • Dimensions: 24'7x9
    Heating
    • Boiler, Fireplace(s), Heat Pump, Hot Water, In-Floor Heating
    Cooling
    • Central Air, Heat Pump, Zoned
    Appliances
    • Included: Chandelier, Dishwasher, Dryer, Exhaust Fan, Freezer, Gas Water Heater, Water Osmosis System, Microwave, Range, Refrigerator, Stainless Steel Appliance(s), Washer
    • Laundry: Lower Level, Laundry Room
    Features
    • Basement: Full,Partially Finished,Storage Space
    • Number of fireplaces: 1
    • Fireplace features: Brick, Masonry, Living Room, Wood Burning
    Interior area
    • Total structure area: 2,664
    • Total interior livable area: 2,664 sqft
    • Finished area above ground: 1,744
    • Finished area below ground: 225

    Property

    Parking
    • Total spaces: 2
    • Parking features: Detached Garage, Garage Door Opener
    • Garage spaces: 2
    • Has uncovered spaces: Yes
    • Details: Garage Door Height (7)
    Accessibility
    • Accessibility features: None
    Features
    • Levels: Two
    • Stories: 2
    • Patio & porch: Front Porch, Patio
    • Fencing: Full,Privacy,Wood
    Lot
    • Size: 4,791 sqft
    • Dimensions: 120 x 41
    • Features: Near Public Transit, Tree Coverage - Medium
    Details
    • Additional structures: Garage(s), Storage Shed
    • Foundation area: 920
    • Parcel number: 1002824230098
    • Zoning description: Residential-Single Family

    Construction

    Type & style
    • Home type: SingleFamily
    • Property subtype: Single Family
    Materials
    • Roof: Age 8 Years or Less,Asphalt
    Condition
    • New construction: No
    • Year built: 1914

    Utilities & green energy

    • Gas: Natural Gas
    • Sewer: City Sewer/Connected
    • Water: City Water/Connected

    Community & neighborhood

    Location
    • Region: Minneapolis
    • Subdivision: Heatherdale

    HOA & financial

    HOA
    • Has HOA: No

    Price history

    DateEventPrice
    5/1/2026Sold$615,000+9.8%$231/sqft
    Source: NorthstarMLS as distributed by MLS GRID #7032933 Report a problem
    4/13/2026Pending sale$560,000$210/sqft
    Source: NorthstarMLS as distributed by MLS GRID #7032933 Report a problem
    4/9/2026Listed for sale$560,000+44.5%$210/sqft
    Source: NorthstarMLS as distributed by MLS GRID #7032933 Report a problem
    9/21/2017Sold$387,500-3.1%$145/sqft
    Source: NorthstarMLS as distributed by MLS GRID #4827690 Report a problem
    7/17/2017Price change$399,900-4.6%$150/sqft
    Source: Bridge Realty, LLC #4827690 Report a problem
    7/10/2017Price change$419,000-2.3%$157/sqft
    Source: Bridge Realty, LLC #4827690 Report a problem
    6/29/2017Price change$429,000-2.3%$161/sqft
    Source: Bridge Realty, LLC #4827690 Report a problem
    5/10/2017Listed for sale$439,000+15.6%$165/sqft
    Source: Bridge Realty, LLC #4827690 Report a problem
    10/23/2013Listing removed$1,850$1/sqft
    Source: Zillow Rental Network Report a problem
    10/2/2013Listed for rent$1,850$1/sqft
    Source: Zillow Rental Network Report a problem
    5/4/2012Listing removed$1,850$1/sqft
    Source: vFlyer Rentals Report a problem
    4/27/2012Listed for rent$1,850$1/sqft
    Source: vFlyer Rentals Report a problem
    11/21/2009Listing removed$379,900$143/sqft
    Source: John K. Butler #3815148 Report a problem
    9/27/2009Price change$379,900-2.6%$143/sqft
    Source: John K. Butler #3815148 Report a problem
    8/30/2009Price change$389,900-2.5%$146/sqft
    Source: John K. Butler #3815148 Report a problem
    7/31/2009Listed for sale$400,000+12.7%$150/sqft
    Source: John K. Butler #3815148 Report a problem
    3/4/2003Sold$355,000$133/sqft
    Source: Public Record Report a problem

    Public tax history

    YearProperty taxesTax assessment
    2025$6,797 +9.4%$460,500 +0.8%
    2024$6,213 +3.3%$457,000 -4%
    2023$6,013 -0.9%$476,000 +4.2%
    2022$6,070 -0.3%$457,000 +4.3%
    2021$6,089 -5.8%$438,000 +0.1%
    2020$6,463 +6.2%$437,500 +2%
    2019$6,089 -5.8%$429,000
    2018$6,463 +4.7%$429,000 +14.9%
    2017$6,174 +7.4%$373,500 +7.8%
    2016$5,751 +4.4%$346,500 +3.7%
    2015$5,511 -2.7%$334,000 +8.4%
    2014$5,665 +2.2%$308,000
    2013$5,546 -0.9%$308,000 -3.4%
    2012$5,598 +4.8%$319,000
    2011$5,340 +16.7%$319,000
    2010$4,575 -1.3%$319,000
    2009$4,633 +16%$319,000 +10.6%
    2006$3,996 +10.6%$288,400 +15%
    2005$3,611 +8.4%$250,800 +15%
    2004$3,331 +12%$218,100 +12%
    2002$2,974 -55.7%$194,800
    2001$6,708 --

    Find assessor info on the county website

    Neighborhood: Kingfield

    Nearby schools

    GreatSchools rating
    Get a cash offer in 3 minutes
    Find out how much your home could sell for in as little as 3 minutes with a no-obligation cash offer.
    Estimated market value
    $615,200
    Get a cash offer in 3 minutes
    Find out how much your home could sell for in as little as 3 minutes with a no-obligation cash offer.
    Estimated market value
    $615,200