Skip main navigation
Closed
  • $350,000

    4008 Garson Ct, Carson City, NV 89706

    3beds
    1,612sqft
    Manufactured Home
    Built in 1994
    6,534 Square Feet Lot
    $375,200 Zestimate®
    $217/sqft
    $1,686 Estimated rent

    Home value

    $375,200

    $356,000 - $394,000

    $1,686/mo

    Zestimate® history
    Loading
    Loading...

    Owner options

    List your home for rent

    $1,686/mo

    Rent Zestimate®

    Find your next renter with Zillow Rental Manager. Plus, with online applications, you can quickly screen prospective tenants – for free.

    Learn more

    $1,686/mo

    Rent Zestimate®

    Refinance and save

    $2,000/mo

    Est. payment

    Refinancing to a lower rate could help reduce your monthly payments and save thousands over the life of the loan.

    See today's rates

    $2,000/mo

    Est. payment

    Explore your selling options

    Work with a Zillow partner agent

    Leverage their expertise and Zillow's premium Showcase listings to get your home seen by more buyers.

    Get started

    List with your own agent

    Get your home in front of millions of buyers by listing it on Zillow.

    Learn how to do it

    Sell it yourself

    Take full control of how buyers see your home on Zillow by listing For Sale by Owner (FSBO).

    List your home

    What's special

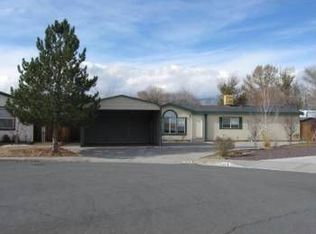
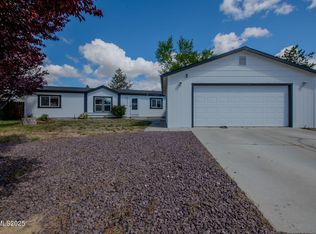
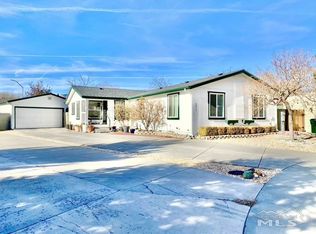
    This charming 3-bedroom, 2-bathroom home offers comfort and convenience in a highly desirable cul-de-sac close to Hwy 50, ensuring easy access to everything you need. The property features a fully landscaped, low-maintenance yard and a fenced backyard, perfect for relaxation and outdoor activities. A concrete path surrounds the house, leading to a welcoming wood deck tucked away at the front, ideal for enjoying your morning coffee., The partially enclosed carport accommodates two cars, with additional driveway space for a third vehicle. Inside, you'll find a bright, well-maintained interior with plenty of natural light. The large kitchen includes a skylight, adding to the airy feel, and is surrounded by a spacious living room, family room, and dining room, creating an open and inviting living space. The spacious primary suite features a walk-in closet and an en-suite bathroom with a garden tub and shower stall. The backyard also includes a storage shed with ample space for yard tools and extra storage needs. Don't miss this opportunity to own a well-cared-for home in a prime location. Schedule a viewing today to experience all this property has to offer!

    Zillow last checked:

    Listing updated:

    Listed by:

    Garrett Stewart S.179908 775-636-8250,

    Keller Williams Group One Inc.

    Bought with:

    Ivan Reyes, S.145664

    Haute Properties NV

    Source: NNRMLS,MLS#: 240006225MLS Logo

    Facts & features

    Interior

    Bedrooms & bathrooms
    • Bedrooms: 3
    • Bathrooms: 2
    • Full bathrooms: 2
    Heating
    • Natural Gas
    Appliances
    • Included: Dishwasher, Disposal, Dryer, Gas Range, Oven, Refrigerator, Washer
    • Laundry: Cabinets, Laundry Area
    Features
    • Kitchen Island, Pantry, Master Downstairs, Walk-In Closet(s)
    • Flooring: Carpet, Tile, Vinyl
    • Windows: Blinds, Double Pane Windows, Drapes, Vinyl Frames
    • Has fireplace: No
    Interior area
    • Total structure area: 1,612
    • Total interior livable area: 1,612 sqft

    Property

    Parking
    • Total spaces: 2
    • Parking features: Carport
    • Has carport: Yes
    Features
    • Stories: 1
    • Patio & porch: Patio
    • Fencing: Back Yard
    • Has view: Yes
    • View description: Mountain(s)
    Lot
    • Size: 6,534 sqft
    • Features: Cul-De-Sac, Landscaped, Level
    Details
    • Parcel number: 00879747
    • Zoning: MH6
    • Other equipment: Satellite Dish

    Construction

    Type & style
    • Home type: MobileManufactured
    • Property subtype: Manufactured Home
    Materials
    • Foundation: Crawl Space
    • Roof: Composition,Pitched,Shingle
    Condition
    • Year built: 1994

    Utilities & green energy

    • Sewer: Public Sewer
    • Water: Public
    • Utilities for property: Cable Available, Electricity Available, Internet Available, Natural Gas Available, Phone Available, Sewer Available, Water Available, Cellular Coverage, Water Meter Installed

    Community & neighborhood

    Security
    • Security features: Smoke Detector(s)
    Location
    • Region: Carson City
    • Subdivision: Garson Manor

    Other

    Other facts
    • Listing terms: Cash,Conventional,FHA,VA Loan

    Price history

    DateEventPrice
    6/28/2024Sold$350,000+0.4%$217/sqft
    Source: NNRMLS #240006225 Report a problem
    6/1/2024Pending sale$348,500$216/sqft
    Source: NNRMLS #240006225 Report a problem
    5/23/2024Listed for sale$348,500+429.6%$216/sqft
    Source: NNRMLS #240006225 Report a problem
    8/29/2011Sold$65,800$41/sqft
    Source: Public Record Report a problem
    7/2/2011Price change$65,800-12.5%$41/sqft
    Source: Dreams Realty #100016835 Report a problem
    3/15/2011Price change$75,200-11.1%$47/sqft
    Source: Dreams Realty #100016835 Report a problem
    2/17/2011Price change$84,600-10%$52/sqft
    Source: Dreams Realty #100016835 Report a problem
    12/6/2010Listed for sale$94,000-42.7%$58/sqft
    Source: Sellstate Dreams Realty #100016835 Report a problem
    7/26/2010Sold$163,981+3.1%$102/sqft
    Source: Public Record Report a problem
    6/30/2005Sold$159,000+37.1%$99/sqft
    Source: Public Record Report a problem
    4/11/2005Sold$116,000$72/sqft
    Source: Public Record Report a problem

    Public tax history

    YearProperty taxesTax assessment
    2025$1,130 +7.1%$52,031 -2.1%
    2024$1,056 +3%$53,132 +10.7%
    2023$1,025 +3%$47,989 +12.3%
    2022$996 +3%$42,731 +15.8%
    2021$967 $36,905 +9.4%
    2019$967 +6.3%$33,740 +1.9%
    2018$910 +3%$33,125 -1.5%
    2017$883 +3%$33,623 +16.2%
    2016$858 +2.5%$28,933 +14%
    2015$836 +3.3%$25,373 +5.8%
    2014$810 -28.3%$23,985 +8.7%
    2013$1,130 +3%$22,075 -41%
    2012$1,097 +4.8%$37,439 -15%
    2011$1,047 +2.9%$44,028 -15.2%
    2010$1,017 +3%$51,911 -7.9%
    2009$987 +3%$56,370 +1.1%
    2008$958 +3%$55,778 +12.2%
    2007$930 $49,724 +24.3%
    2006-- $40,011 +5%
    2005-- $38,102 +17.5%
    2004-- $32,416 +0.5%
    2003-- $32,240 -1.4%
    2002-- $32,705 +2.4%
    2001$815 $31,950

    Find assessor info on the county website

    Neighborhood: 89706

    Nearby schools

    GreatSchools rating
    Schools provided by the listing agent
    • Elementary: Mark Twain
    • Middle: Carson
    • High: Carson

    Source: NNRMLS. This data may not be complete. We recommend contacting the local school district to confirm school assignments for this home.

    Get a cash offer in 3 minutes
    Find out how much your home could sell for in as little as 3 minutes with a no-obligation cash offer.
    Estimated market value
    $375,200
    Get a cash offer in 3 minutes
    Find out how much your home could sell for in as little as 3 minutes with a no-obligation cash offer.
    Estimated market value
    $375,200