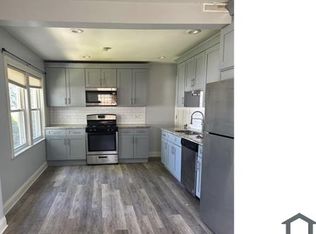
Welcome to this meticulously maintained ranch-style home that has been thoughtfully updated and improved, making it a standout in the neighborhood. The property offers a range of modern features and recent upgrades that enhance both its aesthetic appeal and functionality. As you step onto the property, you'll appreciate the almost 6,000 sq ft lot and convenience of the long driveway, providing ample parking space for you and your guests. A notable addition is the newly constructed carport, which not only adds to the property's curb appeal but also meets Schiller Park Code requirements. The heart of this home is the updated kitchen, where no detail has been spared. It boasts 42" gray cabinets, sleek quartz countertops, glast tile backsplash and stainless steel appliances. The kitchen is further accentuated by new laminate flooring, giving it a fresh and modern feel. Inside, you'll also find two well-appointed bedrooms, as well as a versatile tandem room that is currently used as a third bedroom. The bathroom has also received some updates, featuring a new vanity, flooring, mirror, faucet, and lights. A major highlight of the 2022 updates includes the installation of a tankless water heater for improved energy efficiency. In addition, both the furnace and AC were replaced in 2020, providing you with peace of mind in terms of comfort and utility costs. The roof, only six years old, continues to offer dependable protection. Further enhancing the property's exterior, you'll find a new front exterior and storm door installed in 2021. For those with a green thumb, the addition of Peach and Pear Trees adds a delightful touch to the yard. Outdoor relaxation and entertainment options abound with a paver patio and a spacious yard. There's also an attached 1-car brick garage for your convenience. Additional storage space can be found in the form of an outdoor shed and covered storage attached to the house. It's worth noting that this property is a true ranch-style home, so there is no basement. The advantages of this location extend beyond the property itself. You'll find yourself just minutes away from O'Hare Airport, with easy access to I-294 and I-90. Enjoy the nearby Forest Preserve and parks, as well as access to a top-rated school district and a diverse selection of restaurants. The convenience continues with easy access to neighboring suburbs such as Norridge, Rosemont, and Franklin Park, each offering its own array of amenities and attractions. This home presents an exceptional opportunity for those seeking a move-in-ready property with modern amenities and recent improvements in a highly desirable location. Don't miss your chance to call this beautifully updated ranch home your own-schedule a viewing today!
Closed
$274,900
4008 Grace St, Schiller Park, IL 60176
3beds
--sqft
Single Family Residence
Built in 1949
6,098 Square Feet Lot
$328,300 Zestimate®
$--/sqft
$2,611 Estimated rent
Home value
$328,300
$312,000 - $345,000
$2,611/mo
Zestimate® history
Owner options
List your home for rent
$2,611/mo
Rent Zestimate®
Find your next renter with Zillow Rental Manager. Plus, with online applications, you can quickly screen prospective tenants – for free.
$2,611/mo
Rent Zestimate®
Refinance and save
$1,965/mo
Est. payment
Refinancing to a lower rate could help reduce your monthly payments and save thousands over the life of the loan.
$1,965/mo
Est. payment
Explore your selling options
Work with a Zillow partner agent
Leverage their expertise and Zillow's premium Showcase listings to get your home seen by more buyers.
Get startedList with your own agent
Get your home in front of millions of buyers by listing it on Zillow.
Learn how to do itSell it yourself
Take full control of how buyers see your home on Zillow by listing For Sale by Owner (FSBO).
List your homeWhat's special
Zillow last checked:
Listing updated:
Listed by:
Jennifer Rivera 312-919-6389,
Redfin Corporation
Bought with:
Fernando Alanis
Listing Leaders Northwest, Inc
Source: MRED as distributed by MLS GRID,MLS#: 11920693
Facts & features
Interior
Bedrooms & bathrooms
- Bedrooms: 3
- Bathrooms: 1
- Full bathrooms: 1
Rooms
- Room types: No additional rooms
Primary bedroom
- Features: Flooring (Hardwood)
- Level: Main
- Area: 150 Square Feet
- Dimensions: 15X10
Bedroom 2
- Features: Flooring (Hardwood)
- Level: Main
- Area: 110 Square Feet
- Dimensions: 11X10
Bedroom 3
- Features: Flooring (Hardwood)
- Level: Main
- Area: 195 Square Feet
- Dimensions: 15X13
Dining room
- Features: Flooring (Hardwood)
- Level: Main
- Dimensions: COMBO
Kitchen
- Features: Flooring (Vinyl)
- Level: Main
- Area: 121 Square Feet
- Dimensions: 11X11
Laundry
- Features: Flooring (Hardwood)
- Level: Main
- Area: 66 Square Feet
- Dimensions: 11X6
Living room
- Features: Flooring (Hardwood)
- Level: Main
- Area: 192 Square Feet
- Dimensions: 16X12
Heating
- Natural Gas, Forced Air
Cooling
- Central Air
Appliances
- Included: Range, Dishwasher, Refrigerator, Washer, Dryer, Range Hood, Humidifier
- Laundry: Gas Dryer Hookup
Features
- Flooring: Hardwood
- Basement: None
- Attic: Unfinished
Interior area
- Total structure area: 0
Property
Parking
- Total spaces: 1
- Parking features: Asphalt, Garage Door Opener, Carport, On Site, Garage Owned, Attached, Garage
- Attached garage spaces: 1
- Has uncovered spaces: Yes
Accessibility
- Accessibility features: No Disability Access
Features
- Stories: 1
- Patio & porch: Patio
Lot
- Size: 6,098 Square Feet
- Dimensions: 50X119
Details
- Additional structures: Pergola, Shed(s)
- Parcel number: 12153170560000
- Special conditions: None
- Other equipment: Ceiling Fan(s)
Construction
Type & style
- Home type: SingleFamily
- Architectural style: Ranch
- Property subtype: Single Family Residence
Materials
- Brick
- Foundation: Concrete Perimeter
- Roof: Asphalt
Condition
- New construction: No
- Year built: 1949
Utilities & green energy
- Sewer: Public Sewer
- Water: Lake Michigan, Public
Green energy
- Energy efficient items: Water Heater
Community & HOA
Community
- Features: Curbs, Sidewalks, Street Lights, Street Paved
- Security: Security System
HOA
- Services included: None
Location
- Region: Schiller Park
Financial & listing details
- Tax assessed value: $210,000
- Annual tax amount: $5,658
- Date on market: 10/31/2023
- Listing terms: Conventional
- Ownership: Fee Simple
Price history
| Date | Event | Price |
|---|---|---|
| 12/15/2023 | Sold | $274,900-1.8% |
Source:  MRED as distributed by MLS GRID #11920693 Report a problem MRED as distributed by MLS GRID #11920693 Report a problem | ||
| 12/4/2023 | Pending sale | $279,900 |
Source: MRED as distributed by MLS GRID #11920693 Report a problem | ||
| 11/6/2023 | Contingent | $279,900 |
Source: MRED as distributed by MLS GRID #11920693 Report a problem | ||
| 10/31/2023 | Listed for sale | $279,900 |
Source: MRED as distributed by MLS GRID #11920693 Report a problem | ||
| 10/31/2023 | Listing removed | -- |
Source: MRED as distributed by MLS GRID #11898593 Report a problem | ||
| 10/16/2023 | Contingent | $279,900 |
Source: MRED as distributed by MLS GRID #11898593 Report a problem | ||
| 10/12/2023 | Price change | $279,900-3.5% |
Source: MRED as distributed by MLS GRID #11898593 Report a problem | ||
| 10/5/2023 | Listed for sale | $290,000+48.7% |
Source: MRED as distributed by MLS GRID #11898593 Report a problem | ||
| 4/27/2018 | Sold | $195,000+2.7% |
Source: MRED as distributed by MLS GRID #09883356 Report a problem | ||
| 3/19/2018 | Pending sale | $189,900 |
Source: Coldwell Banker Residential Brokerage - Edgebrook #09883356 Report a problem | ||
| 3/14/2018 | Listed for sale | $189,900+58.3% |
Source: Coldwell Banker Residential #09883356 Report a problem | ||
| 7/20/1998 | Sold | $120,000 |
Source: Public Record Report a problem | ||
Public tax history
| Year | Property taxes | Tax assessment |
|---|---|---|
| 2024 | $7,096 +24.6% | $21,000 |
| 2023 | $5,694 +0.6% | $21,000 |
| 2022 | $5,659 +10.4% | $21,000 +25.7% |
| 2021 | $5,126 +2.7% | $16,702 |
| 2020 | $4,992 +2.9% | $16,702 -11.3% |
| 2019 | $4,851 -7.4% | $18,830 +28.3% |
| 2018 | $5,240 +179.6% | $14,677 |
| 2017 | $1,874 -27.4% | $14,677 |
| 2016 | $2,580 -10.7% | $14,677 +5.2% |
| 2015 | $2,888 +2.9% | $13,945 |
| 2014 | $2,806 +8.6% | $13,945 |
| 2013 | $2,583 +8% | $13,945 -24.8% |
| 2012 | $2,391 +3.9% | $18,538 |
| 2011 | $2,302 +14.9% | $18,538 |
| 2010 | $2,004 +8.3% | $18,538 -19.2% |
| 2009 | $1,851 +3.7% | $22,931 -12% |
| 2008 | $1,785 -2.5% | $26,058 |
| 2007 | $1,831 0% | $26,058 +23.8% |
| 2006 | $1,832 +1% | $21,056 |
| 2005 | $1,813 -8.1% | $21,056 |
| 2004 | $1,973 -12.3% | $21,056 +44.8% |
| 2003 | $2,251 +11.2% | $14,543 |
| 2002 | $2,025 +7.4% | $14,543 |
| 2001 | $1,886 +1.5% | $14,543 +17.6% |
| 2000 | $1,858 +0% | $12,365 |
| 1999 | $1,858 | $12,365 |
Find assessor info on the county website
Neighborhood: 60176
Nearby homes
- $333,4003 bd1 ba1.2k sqft4000 Grace St, Schiller Park, IL 60176Off Market
- $273,0002 bd1 ba775 sqft4014 Grace St, Schiller Park, IL 60176Off Market
- $288,9002 bd1 ba-- sqft4018 Grace St, Schiller Park, IL 60176Off Market
- $409,0005 bd3 ba1.9k sqft4005 Wesley Ter, Schiller Park, IL 60176Sold

- $354,3003 bd1 ba864 sqft4009 Wesley Ter, Schiller Park, IL 60176Off Market
- $348,6003 bd1 ba906 sqft4001 Wesley Ter, Schiller Park, IL 60176Off Market
- $303,0002 bd1 ba930 sqft4011 Wesley Ter, Schiller Park, IL 60176Off Market
- $322,2003 bd1 ba1.4k sqft4024 Grace St, Schiller Park, IL 60176Off Market
Nearby schools
GreatSchools rating
- 6/10John F Kennedy Elementary SchoolGrades: PK-3Distance: 0.8 mi
- 7/10Lincoln Middle SchoolGrades: 6-8Distance: 0.4 mi
- 5/10East Leyden High SchoolGrades: 9-12Distance: 0.7 mi
Schools provided by the listing agent
- Elementary: John F Kennedy Elementary School
- Middle: Lincoln Middle School
- High: East Leyden High School
- District: 81
Source: MRED as distributed by MLS GRID. This data may not be complete. We recommend contacting the local school district to confirm school assignments for this home.
Get a cash offer in 3 minutes
Find out how much your home could sell for in as little as 3 minutes with a no-obligation cash offer.
Estimated market value
$328,300
Get a cash offer in 3 minutes
Find out how much your home could sell for in as little as 3 minutes with a no-obligation cash offer.
Estimated market value
$328,300
- Illinois
- Cook County
- Schiller Park
- 60176
- 4008 Grace St
Nearby cities
Nearby zip codes
Other Schiller Park Topics
