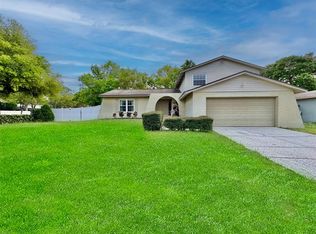
Welcome to your dream home in the highly sought-after Bloomingdale community, with no HOA fees, no CDD, and exceptional amenities create a perfect living environment. This prime location offers unmatched convenience, with the YMCA and various community parks and playgrounds just minutes away, making it ideal for staying active and enjoying the outdoors. Golf enthusiasts will appreciate the community's golf course, providing endless opportunities for tee-time adventures. Pride of ownership is evident from the moment you arrive. This home features a desirable 4-bedroom, 3-bathroom split floor plan with an office, offering ample space and privacy for the entire family. The expansive great room and dining area greet you with breathtaking views of the pool, beautifully accented by sleek, updated flooring. The kitchen is a chef's delight, boasting granite countertops, above and below cabinet lighting, two porcelain sinks, bar seating, and porcelain tile floors for easy cleaning. Designed for hosting gatherings and events, this kitchen truly is the heart of the home. The office, complete with built-in shelves and elegant French doors, is perfect for working from home or as a private retreat. The HUGE primary suite, a 650 sqft addition to the home, features an additional sitting area or office, power shades, custom glass window designs, French doors leading to the lanai, and a therapeutic hot tub. The en-suite bath is a luxurious escape with quartz countertops, a spacious walk-in shower, and pool access. Two additional bedrooms are generously sized and share a beautifully remodeled full bath. The fourth bedroom offers private access to the lanai and an en-suite bath, making it perfect for guests or family members seeking extra privacy. Outside, you'll discover a true oasis. The oversized covered lanai, fully screened and featuring a remodeled saltwater pool, creates an inviting space for relaxation and fun. The pool and systems were remodeled and replaced in 2020. The expansive yard includes a half basketball court or RV pad, a storage shed, and beautiful landscaping that surrounds the property. In the garage, you'll find added storage cabinets and a dedicated workshop, providing ample space for all your tools and projects. Valrico is renowned for its top-rated schools, welcoming community, and convenient access to shopping, dining, parks, and major highways. This makes it an ideal location for both families and professionals. Seize this chance to own a beautiful home in Valrico, FL, where comfort, functionality, and the Florida lifestyle await you. Don't miss the opportunity to make this stunning Bloomingdale home your own!
Sold for $500,000
Zillow last checked:
Listing updated:
Bought with:
Yamila Lopez, 3415775
EMPIRE NETWORK REALTY
Source: Stellar MLS,MLS#: T3546704 Originating MLS: Pinellas Suncoast
Originating MLS: Pinellas Suncoast
Price history
| Date | Event | Price |
|---|---|---|
| 6/30/2025 | Sold | $500,000$205/sqft |
Source:  Stellar MLS #T3546704 Report a problem Stellar MLS #T3546704 Report a problem | ||
| 5/31/2025 | Pending sale | $500,000$205/sqft |
Source: Stellar MLS #T3546704 Report a problem | ||
| 5/14/2025 | Price change | $500,000-4.8%$205/sqft |
Source: Stellar MLS #T3546704 Report a problem | ||
| 3/18/2025 | Listed for sale | $525,000$216/sqft |
Source: Stellar MLS #T3546704 Report a problem | ||
| 1/30/2025 | Pending sale | $525,000$216/sqft |
Source: Stellar MLS #T3546704 Report a problem | ||
| 1/23/2025 | Price change | $525,000-2.6%$216/sqft |
Source: Stellar MLS #T3546704 Report a problem | ||
| 10/3/2024 | Price change | $539,000-2%$221/sqft |
Source: Stellar MLS #T3546704 Report a problem | ||
| 8/27/2024 | Listed for sale | $550,000$226/sqft |
Source: Stellar MLS #T3546704 Report a problem | ||
| 8/15/2024 | Pending sale | $550,000$226/sqft |
Source: Stellar MLS #T3546704 Report a problem | ||
| 8/5/2024 | Listed for sale | $550,000$226/sqft |
Source: Stellar MLS #T3546704 Report a problem | ||
Get a cash offer in 3 minutes
Find out how much your home could sell for in as little as 3 minutes with a no-obligation cash offer.
Estimated market value
$490,200
