OPEN HOUSE: Sat, May 17 12:00 PM - 2:00 PM Effortlessly stylish and thoughtfully designed, this three-level home offers the perfect blend of form and function—with distinct areas for living, working, relaxing, and entertaining, all under one roof. Reimagined and nearly rebuilt in 2020, the residence features almost 3,000 square feet of beautifully finished living space, crafted with high-end materials, custom details, and a low-maintenance design that feels both luxurious and livable. Set on a peaceful cul-de-sac, the home is introduced by a large, open front yard with attractive landscaping and mature plantings that enhance curb appeal. The inviting front porch, framed by a charming second-floor covered balcony, provides a welcoming first impression and a perfect spot to unwind. The main level is bathed in natural light, where an open concept living room and formal dining area flow seamlessly into a chef’s kitchen. Anchored by an oversized island with seating, the kitchen is a standout with quartz countertops, custom cabinetry, designer tile and glass backsplash, farmhouse sink, recessed and pendant lighting, and premium stainless-steel appliances—including a walk-in pantry for added convenience. Just beyond, a sliding glass door opens to a large private patio complete with a wall-mounted flat screen television and panoramic views of the deep, fully fenced, professionally landscaped backyard—an ideal space for entertaining or relaxing outdoors. A spacious main-level bedroom suite, complete with a generous sitting area, blackout window shades, and stylish full bath, offers a perfect solution for guests, au pairs, or multi-generational living. Throughout this level and the one above, 9-foot ceilings and wide-plank hardwood floors add warmth and elegance. Upstairs, the second floor opens to a large, bright family room with a sleek wet bar, including a mini-fridge, wall-mounted flat screen television, and private balcony. The luxurious primary suite serves as a serene retreat, featuring a spacious sitting area, a custom walk-in dressing room with premium Elfa storage, a spa-like bath with a marble shower and dual vanity, and extraordinary storage space. Two additional bedrooms, a well-appointed hall bath with a deep soaker tub, and a convenient laundry area complete this floor. The top level offers flexible living—perfect for a home office, gym, media room, play area, creative studio, or mixed-use space. The expansive rooftop terrace, framed by treetop views, creates a stunning setting for both quiet moments and lively gatherings and includes a wall-mounted flat screen television – perfect for watching your favorite team on game day, girls night movies, or your favorite shows. Outdoor living is just as impressive. Nestled on a peaceful cul-de-sac, the home features a welcoming front porch and a fully fenced backyard with curated landscaping, mature trees, and perennial blooms that offer beauty and privacy year-round. Multiple serene seating areas invite quiet reflection, while two outdoor sheds provide ample storage for tools and equipment. All of this is just minutes from scenic Rock Creek Park, Beach Drive, the antique shops of Kensington, and a variety of shopping, dining, and commuting options in Bethesda, DC, and beyond. Comfort, style, and location come together in perfect harmony—this is more than a home; it’s a lifestyle.
Sold for $1,025,000
$1,025,000
4008 Halsey Ct, Kensington, MD 20895
4beds
2,900sqft
Single Family Residence
Built in 1951
8,022 Square Feet Lot
$1,024,900 Zestimate®
$353/sqft
$4,134 Estimated rent
Home value
$1,024,900
$933,000 - $1.12M
$4,134/mo
Zestimate® history
Owner options
List your home for rent
$4,134/mo
Rent Zestimate®
Find your next renter with Zillow Rental Manager. Plus, with online applications, you can quickly screen prospective tenants – for free.
$4,134/mo
Rent Zestimate®
Refinance and save
$6,298/mo
Est. payment
Refinancing to a lower rate could help reduce your monthly payments and save thousands over the life of the loan.
$6,298/mo
Est. payment
Explore your selling options
Work with a Zillow partner agent
Leverage their expertise and Zillow's premium Showcase listings to get your home seen by more buyers.
Get startedList with your own agent
Get your home in front of millions of buyers by listing it on Zillow.
Learn how to do itSell it yourself
Take full control of how buyers see your home on Zillow by listing For Sale by Owner (FSBO).
List your homeWhat's special
Zillow last checked:
Listing updated:
Listed by:
Lan Yin 202-210-2560,
LuxManor Real Estate, Inc
Bought with:
Mr. Angel Garcia, 5012622
Hagan Realty
Source: Bright MLS,MLS#: MDMC2178472
Facts & features
Interior
Bedrooms & bathrooms
- Bedrooms: 4
- Bathrooms: 3
- Full bathrooms: 3
- Main level bathrooms: 1
- Main level bedrooms: 1
Basement
- Area: 0
Heating
- Forced Air, Natural Gas
Cooling
- Central Air, Electric
Appliances
- Included: Microwave, Dishwasher, Disposal, Dryer, Energy Efficient Appliances, ENERGY STAR Qualified Dishwasher, Exhaust Fan, Ice Maker, Oven/Range - Gas, Range Hood, Washer, Water Heater, ENERGY STAR Qualified Refrigerator, Gas Water Heater
- Laundry: Main Level, Hookup, Upper Level
Features
- Ceiling Fan(s), Kitchen - Gourmet, Recessed Lighting, Upgraded Countertops, Breakfast Area, Entry Level Bedroom, Open Floorplan, Primary Bath(s), Bar, High Ceilings
- Flooring: Hardwood
- Doors: Insulated
- Windows: Casement, ENERGY STAR Qualified Windows, Low Emissivity Windows
- Has basement: No
- Has fireplace: No
Interior area
- Total structure area: 2,900
- Total interior livable area: 2,900 sqft
- Finished area above ground: 2,900
- Finished area below ground: 0
Property
Parking
- Parking features: Off Street, On Street, Other
- Has uncovered spaces: Yes
Accessibility
- Accessibility features: None
Features
- Levels: Three
- Stories: 3
- Patio & porch: Roof Deck
- Exterior features: Lighting, Storage
- Pool features: None
- Fencing: Full
Lot
- Size: 8,022 Square Feet
- Features: Cul-De-Sac, Backs to Trees, Landscaped, Private, Rear Yard, SideYard(s)
Details
- Additional structures: Above Grade, Below Grade
- Parcel number: 161301259506
- Zoning: R60
- Special conditions: Standard
Construction
Type & style
- Home type: SingleFamily
- Architectural style: Colonial
- Property subtype: Single Family Residence
Materials
- Combination
- Foundation: Other
- Roof: Architectural Shingle
Condition
- Excellent
- New construction: No
- Year built: 1951
- Major remodel year: 2020
Utilities & green energy
- Sewer: Public Sewer
- Water: Public
Community & HOA
Community
- Security: Fire Sprinkler System
- Subdivision: Kensington Heights
HOA
- Has HOA: No
Location
- Region: Kensington
Financial & listing details
- Price per square foot: $353/sqft
- Tax assessed value: $796,867
- Annual tax amount: $9,030
- Date on market: 5/16/2025
- Listing agreement: Exclusive Right To Sell
- Ownership: Fee Simple
Price history
| Date | Event | Price |
|---|---|---|
| 6/30/2025 | Sold | $1,025,000$353/sqft |
Source:  Bright MLS #MDMC2178472 Report a problem Bright MLS #MDMC2178472 Report a problem | ||
| 5/21/2025 | Contingent | $1,025,000+2.5%$353/sqft |
Source: Bright MLS #MDMC2178472 Report a problem | ||
| 5/17/2025 | Listed for sale | $999,900+26.6%$345/sqft |
Source: Bright MLS #MDMC2178472 Report a problem | ||
| 10/14/2020 | Sold | $789,900$272/sqft |
Source: Public Record Report a problem | ||
| 6/29/2020 | Pending sale | $789,900$272/sqft |
Source: Home Resource Realty International, Ltd - HRRI #MDMC711442 Report a problem | ||
| 6/12/2020 | Listed for sale | $789,900+154.8%$272/sqft |
Source: Home Resource Realty International, Ltd - HRRI #MDMC711442 Report a problem | ||
| 11/7/2018 | Sold | $310,000$107/sqft |
Source: Public Record Report a problem | ||
Public tax history
| Year | Property taxes | Tax assessment |
|---|---|---|
| 2025 | $9,992 +20.4% | $796,867 +10.5% |
| 2024 | $8,299 -0.1% | $720,900 |
| 2023 | $8,306 +4.4% | $720,900 |
| 2022 | $7,955 -2.5% | $720,900 -2.6% |
| 2021 | $8,163 +108% | $740,400 +108.2% |
| 2020 | $3,924 +8.2% | $355,667 +8.2% |
| 2019 | $3,626 -0.2% | $328,800 |
| 2018 | $3,632 +1.4% | $328,800 +5% |
| 2017 | $3,581 +24.6% | $313,000 +5.3% |
| 2016 | $2,874 | $297,200 +5.6% |
| 2015 | $2,874 | $281,400 |
| 2014 | $2,874 | $281,400 |
| 2013 | -- | $281,400 -5.8% |
| 2012 | -- | $298,800 |
| 2011 | -- | $298,800 |
| 2010 | -- | $298,800 -21.8% |
| 2009 | -- | $382,170 +11.9% |
| 2008 | -- | $341,430 +13.5% |
| 2007 | -- | $300,690 +15.7% |
| 2006 | -- | $259,950 +18.9% |
| 2005 | -- | $218,640 +23.3% |
| 2004 | -- | $177,330 +30.4% |
| 2003 | -- | $136,020 +0.9% |
| 2002 | -- | $134,812 |
| 2001 | -- | $134,812 |
Find assessor info on the county website
Neighborhood: North Kensington
Nearby homes
- $721,0003 bd2 ba1.5k sqft4010 Halsey Ct, Kensington, MD 20895Off Market
- $379,1002 bd1 ba680 sqft4004 Halsey St, Kensington, MD 20895Off Market
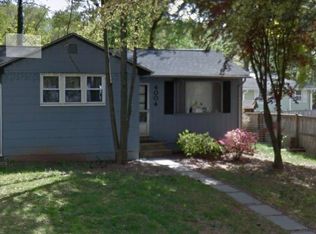
- $800,0004 bd3 ba2.2k sqft4006 Halsey Ct, Kensington, MD 20895Sold
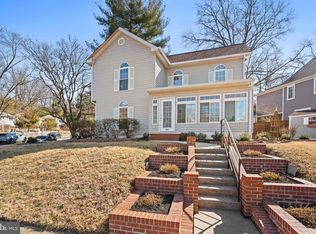
- $879,5005 bd3 ba2.5k sqft4002 Halsey St, Kensington, MD 20895Off Market
- $761,0003 bd3 ba2.1k sqft4012 Halsey Ct, Kensington, MD 20895Off Market
- $574,5003 bd2 ba1.8k sqft3938 Kincaid Ter, Kensington, MD 20895Off Market
- $618,1004 bd2 ba1.6k sqft4009 Wexford Dr, Kensington, MD 20895Off Market
- $657,6003 bd2 ba1.7k sqft4007 Wexford Dr, Kensington, MD 20895Off Market
Nearby schools
GreatSchools rating
- 4/10Rock View Elementary SchoolGrades: PK-5Distance: 0.2 mi
- 5/10Newport Mill Middle SchoolGrades: 6-8Distance: 0.7 mi
- 7/10Albert Einstein High SchoolGrades: 9-12Distance: 0.7 mi
Schools provided by the listing agent
- Elementary: Rock View
- Middle: Newport Mill
- High: Albert Einstein
- District: Montgomery County Public Schools
Source: Bright MLS. This data may not be complete. We recommend contacting the local school district to confirm school assignments for this home.
Get a cash offer in 3 minutes
Find out how much your home could sell for in as little as 3 minutes with a no-obligation cash offer.
Estimated market value
$1,024,900
Get a cash offer in 3 minutes
Find out how much your home could sell for in as little as 3 minutes with a no-obligation cash offer.
Estimated market value
$1,024,900
- Maryland
- Montgomery County
- Kensington
- 20895
- North Kensington
- 4008 Halsey Ct
Nearby cities
Nearby neighborhoods
Nearby zip codes
Other Kensington Topics
