Major Price Improvement – Now $559,000
Exceptional value in Plano. Strong showing activity — now strategically priced to generate offers.
Move-in ready. Prime location. Turnkey option available (furniture package included).
Showings by appointment with pre-approved buyers only.
Serious buyers, this is your opportunity!
Architect-Design Resort Living in Plano. Located in a Highly desirable Plano neighborhood. Welcome to a home where design, comfort, and lifestyle blend seamlessly. Created by an architect-owner, this residence offers a rare combination of refined aesthetics and everyday functionality. The backyard, pool, and lifestyle layout were designed intentionally by a European architect — bringing a level of harmony and sophistication. The interior design is modern, coordinated furnishings (optional), open living spaces with hotel-inspired ambience. Luxury master suite with neutral, elegant palette. Brand-new custom pool (2023, 2024) $100,000 investment. Transferable pool warranty for complete peace of mind. Outdoor bar, curated seating areas, and evening lighting. Backyard designed for perfect flow, proportion, and privacy. Resort atmosphere ideal for entertaining or relaxing. This is not a typical Plano property, it is unique.
Sold
Price Unknown
4008 Hatherly Dr, Plano, TX 75023
3beds
2,390sqft
Single Family Residence
Built in 1979
9,583 Square Feet Lot
$-- Zestimate®
$--/sqft
$3,854 Estimated rent
Home value
Not available
Estimated sales range
Not available
$3,854/mo
Zestimate® history
Owner options
List your home for rent
$3,854/mo
Rent Zestimate®
Find your next renter with Zillow Rental Manager. Plus, with online applications, you can quickly screen prospective tenants – for free.
$3,854/mo
Rent Zestimate®
Refinance and save
Refinancing to a lower rate could help reduce your monthly payments and save thousands over the life of the loan.
Explore your selling options
Work with a Zillow partner agent
Leverage their expertise and Zillow's premium Showcase listings to get your home seen by more buyers.
Get startedList with your own agent
Get your home in front of millions of buyers by listing it on Zillow.
Learn how to do itSell it yourself
Take full control of how buyers see your home on Zillow by listing For Sale by Owner (FSBO).
List your homeWhat's special
Zillow last checked:
Listing updated:
Listed by:
Stephanie Vermenouze 0649610 214-784-6222,
United Real Estate 972-372-0590
Bought with:
Yaron Yashar
Fathom Realty, LLC
Source: NTREIS,MLS#: 21121872
Facts & features
Interior
Bedrooms & bathrooms
- Bedrooms: 3
- Bathrooms: 2
- Full bathrooms: 2
Primary bedroom
- Level: First
- Dimensions: 11 x 12
Bedroom
- Level: First
- Dimensions: 12 x 11
Primary bathroom
- Features: Dual Sinks, Double Vanity, Linen Closet, Separate Shower
- Level: First
- Dimensions: 15 x 13
Breakfast room nook
- Features: Breakfast Bar
- Level: First
- Dimensions: 11 x 8
Den
- Level: First
- Dimensions: 20 x 7
Dining room
- Level: First
- Dimensions: 12 x 11
Game room
- Level: First
- Dimensions: 18 x 13
Kitchen
- Features: Built-in Features, Kitchen Island, Pantry, Stone Counters, Walk-In Pantry
- Level: First
- Dimensions: 11 x 11
Living room
- Features: Built-in Features
- Level: First
- Dimensions: 19 x 15
Utility room
- Features: Built-in Features, Utility Room
- Level: First
- Dimensions: 8 x 5
Cooling
- Central Air, Ceiling Fan(s), Electric
Appliances
- Included: Dishwasher, Electric Oven, Electric Range, Disposal
- Laundry: Washer Hookup, Dryer Hookup, ElectricDryer Hookup
Features
- Decorative/Designer Lighting Fixtures, High Speed Internet, Cable TV, Vaulted Ceiling(s), Wired for Sound
- Flooring: Carpet, Ceramic Tile, Laminate
- Windows: Skylight(s)
- Has basement: No
- Number of fireplaces: 1
- Fireplace features: Gas Starter, Masonry, Wood Burning
Interior area
- Total interior livable area: 2,390 sqft
Property
Parking
- Total spaces: 2
- Parking features: Concrete, Covered, Door-Single, Garage, Garage Door Opener, Garage Faces Rear
- Attached garage spaces: 2
Features
- Levels: One
- Stories: 1
- Patio & porch: Covered, Patio
- Exterior features: Garden, Private Yard
- Pool features: Fiberglass, In Ground, Outdoor Pool, Pool
- Fencing: Wood
Lot
- Size: 9,583 Square Feet
- Dimensions: 9,520
- Residential vegetation: Grassed
Details
- Parcel number: R022100702801
Construction
Type & style
- Home type: SingleFamily
- Architectural style: Traditional,Detached
- Property subtype: Single Family Residence
Materials
- Foundation: Slab
- Roof: Composition
Condition
- Year built: 1979
Utilities & green energy
- Sewer: Public Sewer
- Water: Public
- Utilities for property: Natural Gas Available, Sewer Available, Separate Meters, Underground Utilities, Water Available, Cable Available
Community & HOA
Community
- Features: Curbs, Sidewalks
- Security: Smoke Detector(s)
- Subdivision: Hunter Glen One
HOA
- Has HOA: No
Location
- Region: Plano
Financial & listing details
- Tax assessed value: $527,765
- Annual tax amount: $6,970
- Date on market: 1/20/2026
- Cumulative days on market: 35 days
- Listing terms: Cash,Conventional
Price history
| Date | Event | Price |
|---|---|---|
| 5/17/2026 | Listing removed | $3,950$2/sqft |
Source: Zillow Rentals Report a problem | ||
| 4/20/2026 | Listed for rent | $3,950$2/sqft |
Source: Zillow Rentals Report a problem | ||
| 4/10/2026 | Sold | -- |
Source: NTREIS #21121872 Report a problem | ||
| 3/3/2026 | Pending sale | $559,000$234/sqft |
Source: NTREIS #21121872 Report a problem | ||
| 2/23/2026 | Contingent | $559,000$234/sqft |
Source: NTREIS #21121872 Report a problem | ||
| 2/12/2026 | Price change | $559,000-5.1%$234/sqft |
Source: NTREIS #21121872 Report a problem | ||
| 1/20/2026 | Listed for sale | $589,000+57.1%$246/sqft |
Source: NTREIS #21121872 Report a problem | ||
| 2/19/2020 | Listing removed | $375,000$157/sqft |
Source: Celebration Realty Company LLC #14250436 Report a problem | ||
| 2/12/2020 | Pending sale | $375,000$157/sqft |
Source: Celebration Realty Company LLC #14250436 Report a problem | ||
| 1/3/2020 | Listed for sale | $375,000$157/sqft |
Source: Celebration Realty Company LLC #14250436 Report a problem | ||
Public tax history
| Year | Property taxes | Tax assessment |
|---|---|---|
| 2025 | $6,970 +2.1% | $527,765 +5.7% |
| 2024 | $6,824 -27.2% | $499,125 -8.1% |
| 2023 | $9,370 | $542,842 +31.6% |
| 2022 | -- | $412,500 +10% |
| 2021 | $6,861 +16.3% | $375,000 +15.8% |
| 2020 | $5,898 +9.8% | $323,758 +10% |
| 2019 | $5,372 +4.5% | $294,325 +10% |
| 2018 | $5,139 +20.7% | $267,568 +6.4% |
| 2017 | $4,257 | $251,580 +1.1% |
| 2016 | $4,257 +15.2% | $248,821 +20.5% |
| 2015 | $3,695 | $206,547 +9.8% |
| 2014 | $3,695 | $188,084 +13.2% |
| 2013 | -- | $166,139 +1.6% |
| 2012 | -- | $163,582 +2.6% |
| 2011 | -- | $159,440 -1.8% |
| 2010 | -- | $162,388 -0.3% |
| 2009 | -- | $162,880 -0.9% |
| 2008 | -- | $164,344 -0.5% |
| 2007 | -- | $165,147 +5.1% |
| 2006 | -- | $157,073 +7.1% |
| 2005 | -- | $146,653 -1.4% |
| 2004 | -- | $148,805 +1.1% |
| 2003 | -- | $147,118 -2% |
| 2002 | -- | $150,102 +6.2% |
| 2001 | -- | $141,350 +14.2% |
| 2000 | -- | $123,811 |
Find assessor info on the county website
Neighborhood: 75023
Nearby homes
- $--4 bd3 ba2.1k sqft4012 Hatherly Dr, Plano, TX 75023Sold

- $--3 bd3 ba2.1k sqft4004 Hatherly Dr, Plano, TX 75023Sold
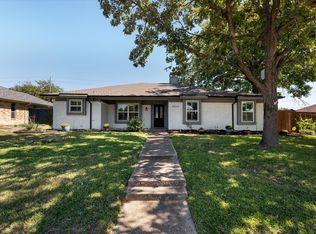
- $358,400-- bd2 ba2.3k sqft4007 Green Oaks Dr, Plano, TX 75023Off Market
- $398,000-- bd2 ba1.8k sqft4009 Green Oaks Dr, Plano, TX 75023Off Market
- $459,4003 bd2 ba2k sqft5000 Hatherly Dr, Plano, TX 75023Off Market
- $434,7003 bd2 ba2.1k sqft4009 Hatherly Dr, Plano, TX 75023Off Market
- $349,000-- bd2 ba1.9k sqft4005 Green Oaks Dr, Plano, TX 75023Off Market
- $432,9003 bd2 ba2k sqft4000 Hatherly Dr, Plano, TX 75023Off Market
Nearby schools
GreatSchools rating
- 4/10Christie Elementary SchoolGrades: PK-5Distance: 0.4 mi
- 10/10Schimelpfenig Middle SchoolGrades: 6-8Distance: 1.5 mi
- 5/10Clark High SchoolGrades: 9-10Distance: 1.3 mi
Schools provided by the listing agent
- Elementary: Christie
- Middle: Carpenter
- High: Clark
- District: Plano ISD
Source: NTREIS. This data may not be complete. We recommend contacting the local school district to confirm school assignments for this home.
- Texas
- Collin County
- Plano
- 75023
- 4008 Hatherly Dr
Nearby cities
Nearby neighborhoods
Nearby zip codes
Other Plano Topics
