This home delivers a smart blend of upgraded interiors and a true outdoor retreat—all set on an almost one-third acre, fully fenced backyard with plenty of usable space and privacy.
Inside, the main level features luxury vinyl plank flooring and a refreshed kitchen with newly updated cabinet doors, repainted cabinetry, granite countertops, a new sink and faucet, plus added storage and counter space in the dining area. Lighting has been thoughtfully upgraded throughout, including overhead lights with fans in the bedrooms and kitchen, and all bathrooms have been fully remodeled. Freshly painted first-floor ceilings and all new windows complete the interior’s clean, move-in-ready feel.
The backyard is where this property really stands out:
A 16' × 32' saltwater inground pool, large stamped concrete patio, and a covered 24' porch with dual fans create a comfortable, resort-style atmosphere. Add in a covered fire-pit area, flood-lights, a hard-top metal gazebo with lighting and a fan, and a new 8' × 12' shed on a flagstone patio—multiple outdoor living zones all within a fully fenced yard.
Location works hard here: this home is minutes from Cureton Town Center (anchored by Harris Teeter, dining and service options) and right in the corridor of Shoppes at Howard’s Mill (anchored by Lowe’s Home Improvement, Walmart Neighborhood Market, and major retail/restaurant spots)
A hospital and other medical services are nearby too, which means access to home-improvement, errands, dining, and healthcare—all within easy range. It makes the lifestyle here as convenient as the home itself.
Your garage is a standout: fully insulated and finished with a new door and opener, overhead lighting, ceiling fan, portable 14,000 BTU AC unit, and a full set of Gladiator cabinets and work-benches for organization and projects.
Behind the scenes, the sellers invested in meaningful systems upgrades: a Trane 4-ton dual-zone AC system, attic fan, updated smoke and CO detectors, and for full-home reliability, a Generac 24 kW natural-gas whole-house generator with automatic start (with a 10 year warranty). These improvements provide serious long-term comfort and peace of mind—rounding out a home that’s both thoughtfully updated and truly ready for its next owner.
An additional perk is that the garage has a portable air conditioner that is vented outside. The garage is insulated so the current owners had kept it air-conditioned in the summer and heated in the winter. It was the Mister's man cave and he had his computer, desk and TV in there.
Closed
$510,000
4008 Hermes Ln, Waxhaw, NC 28173
4beds
2,163sqft
Single Family Residence
Built in 2001
0.28 Acres Lot
$509,400 Zestimate®
$236/sqft
$2,795 Estimated rent
Home value
$509,400
$484,000 - $535,000
$2,795/mo
Zestimate® history
Owner options
List your home for rent
$2,795/mo
Rent Zestimate®
Find your next renter with Zillow Rental Manager. Plus, with online applications, you can quickly screen prospective tenants – for free.
$2,795/mo
Rent Zestimate®
Refinance and save
$3,472/mo
Est. payment
Refinancing to a lower rate could help reduce your monthly payments and save thousands over the life of the loan.
$3,472/mo
Est. payment
Explore your selling options
Work with a Zillow partner agent
Leverage their expertise and Zillow's premium Showcase listings to get your home seen by more buyers.
Get startedList with your own agent
Get your home in front of millions of buyers by listing it on Zillow.
Learn how to do itSell it yourself
Take full control of how buyers see your home on Zillow by listing For Sale by Owner (FSBO).
List your homeWhat's special
Fully fenced yardFreshly painted first-floor ceilingsUpgraded interiorsGranite countertopsAll new windowsLuxury vinyl plank flooringNew sink and faucet
Zillow last checked:
Listing updated:
Listed by:
Jane Cross jane@carolinarealtyagents.com,
Ivester Jackson Christie's
Bought with:
Landon Albrick
ALBRICK
Source: Canopy MLS as distributed by MLS GRID,MLS#: 4322224
Facts & features
Interior
Bedrooms & bathrooms
- Bedrooms: 4
- Bathrooms: 3
- Full bathrooms: 2
- 1/2 bathrooms: 1
Primary bedroom
- Features: Tray Ceiling(s), Walk-In Closet(s)
- Level: Upper
- Area: 203.28 Square Feet
- Dimensions: 15' 3" X 13' 4"
Bedroom s
- Level: Upper
- Area: 124.63 Square Feet
- Dimensions: 11' 4" X 11' 0"
Bedroom s
- Level: Upper
- Area: 98.96 Square Feet
- Dimensions: 9' 7" X 10' 4"
Other
- Level: Upper
- Area: 163.59 Square Feet
- Dimensions: 10' 6" X 15' 7"
Breakfast
- Level: Main
- Area: 117.06 Square Feet
- Dimensions: 11' 5" X 10' 3"
Dining room
- Level: Main
- Area: 121.98 Square Feet
- Dimensions: 11' 2" X 10' 11"
Family room
- Level: Main
- Area: 215.31 Square Feet
- Dimensions: 16' 3" X 13' 3"
Kitchen
- Level: Main
- Area: 129.77 Square Feet
- Dimensions: 13' 5" X 9' 8"
Office
- Level: Main
- Area: 124.63 Square Feet
- Dimensions: 11' 4" X 11' 0"
Heating
- Central, Natural Gas
Cooling
- Central Air, Electric
Appliances
- Included: Dishwasher, Disposal, Double Oven, Electric Cooktop, Ice Maker, Microwave, Refrigerator, Self Cleaning Oven, Washer/Dryer
- Laundry: Laundry Room
Features
- Breakfast Bar, Pantry, Walk-In Closet(s)
- Flooring: Carpet, Vinyl
- Windows: Insulated Windows
- Has basement: No
- Attic: Pull Down Stairs
- Fireplace features: Family Room, Gas Log
Interior area
- Total structure area: 2,163
- Total interior livable area: 2,163 sqft
- Finished area above ground: 2,163
- Finished area below ground: 0
Property
Parking
- Total spaces: 2
- Parking features: Attached Garage, Garage on Main Level
- Attached garage spaces: 2
Features
- Levels: Two
- Stories: 2
- Patio & porch: Covered, Patio
- Exterior features: Storage
- Has private pool: Yes
- Pool features: In Ground, Outdoor Pool
- Fencing: Fenced,Full
Lot
- Size: 0.28 Acres
Details
- Parcel number: 06141259
- Zoning: AL0
- Special conditions: Standard
- Other equipment: Generator
Construction
Type & style
- Home type: SingleFamily
- Property subtype: Single Family Residence
Materials
- Vinyl
- Foundation: Slab
Condition
- New construction: No
- Year built: 2001
Utilities & green energy
- Sewer: Public Sewer
- Water: City
Community & HOA
Community
- Features: Sidewalks
- Subdivision: Alma Village
HOA
- Has HOA: Yes
- HOA fee: $455 annually
- HOA name: New Town HOA
- HOA phone: 803-366-5262
Location
- Region: Waxhaw
Financial & listing details
- Price per square foot: $236/sqft
- Tax assessed value: $416,200
- Annual tax amount: $3,206
- Date on market: 11/16/2025
- Cumulative days on market: 223 days
- Listing terms: Cash,Conventional,FHA,VA Loan
- Road surface type: Concrete, Paved
Price history
| Date | Event | Price |
|---|---|---|
| 6/16/2026 | Sold | $510,000-1.9%$236/sqft |
Source:  Canopy MLS as distributed by MLS GRID #4322224 Report a problem Canopy MLS as distributed by MLS GRID #4322224 Report a problem | ||
| 4/18/2026 | Pending sale | $520,000$240/sqft |
Source: Canopy MLS as distributed by MLS GRID #4322224 Report a problem | ||
| 3/24/2026 | Price change | $520,000-2.8%$240/sqft |
Source: Canopy MLS as distributed by MLS GRID #4322224 Report a problem | ||
| 12/5/2025 | Price change | $535,000-2.7%$247/sqft |
Source: Canopy MLS as distributed by MLS GRID #4322224 Report a problem | ||
| 11/16/2025 | Listed for sale | $550,000-1.6%$254/sqft |
Source: Canopy MLS as distributed by MLS GRID #4322224 Report a problem | ||
| 11/16/2025 | Listing removed | $559,000$258/sqft |
Source: Canopy MLS as distributed by MLS GRID #4288838 Report a problem | ||
| 10/15/2025 | Price change | $559,000-2.8%$258/sqft |
Source: Canopy MLS as distributed by MLS GRID #4288838 Report a problem | ||
| 9/27/2025 | Price change | $575,000-1.7%$266/sqft |
Source: Canopy MLS as distributed by MLS GRID #4288838 Report a problem | ||
| 9/5/2025 | Listed for sale | $585,000+221.4%$270/sqft |
Source: Canopy MLS as distributed by MLS GRID #4288838 Report a problem | ||
| 7/27/2005 | Sold | $182,000+10.3%$84/sqft |
Source: Public Record Report a problem | ||
| 5/4/2001 | Sold | $165,000$76/sqft |
Source: Public Record Report a problem | ||
Public tax history
| Year | Property taxes | Tax assessment |
|---|---|---|
| 2025 | $3,206 +14.5% | $416,200 +52.4% |
| 2024 | $2,800 +1% | $273,100 |
| 2023 | $2,772 | $273,100 |
| 2022 | $2,772 +0.2% | $273,100 |
| 2021 | $2,767 +24.3% | $273,100 +43.3% |
| 2020 | $2,227 -0.2% | $190,600 |
| 2019 | $2,231 +192.3% | $190,600 |
| 2018 | $763 | $190,600 |
| 2017 | $763 -50.1% | $190,600 |
| 2016 | $1,529 | $190,600 |
| 2015 | $1,529 +24.1% | $190,600 +6.3% |
| 2014 | $1,233 | $179,350 |
| 2013 | -- | $179,350 |
| 2012 | -- | $179,350 +2.2% |
| 2011 | -- | $175,520 |
| 2010 | -- | $175,520 |
| 2009 | $1,211 +5.6% | $175,520 +5.6% |
| 2008 | $1,147 -9.4% | $166,210 +0.2% |
| 2007 | $1,265 +12.4% | $165,950 |
| 2006 | $1,125 | $165,950 |
| 2005 | -- | $165,950 |
| 2004 | -- | $165,950 +10.2% |
| 2003 | -- | $150,540 |
| 2002 | -- | $150,540 +370.4% |
| 2001 | -- | $32,000 |
Find assessor info on the county website
Neighborhood: 28173
Nearby homes
- $465,4004 bd2 ba2.5k sqft4006 Hermes Ln, Waxhaw, NC 28173Off Market
- $499,9004 bd3 ba2.4k sqft4003 Garfield Ct, Waxhaw, NC 28173Off Market
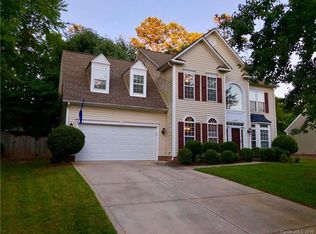
- $455,5003 bd2 ba2.1k sqft4005 Garfield Ct, Waxhaw, NC 28173Off Market
- $466,2004 bd3 ba2.5k sqft4009 Hermes Ln, Waxhaw, NC 28173Off Market

- $437,5004 bd3 ba2k sqft4007 Hermes Ln, Waxhaw, NC 28173Sold
- $426,1003 bd2 ba2.2k sqft4100 Hermes Ln, Waxhaw, NC 28173Off Market
- $482,2005 bd3 ba2.9k sqft4002 Hermes Ln, Waxhaw, NC 28173Off Market
- $354,7001 bd2 ba1.6k sqft4005 Hermes Ln, Waxhaw, NC 28173Off Market
Nearby schools
GreatSchools rating
- 9/10Waxhaw Elementary SchoolGrades: PK-5Distance: 1.7 mi
- 4/10Parkwood Middle SchoolGrades: 6-8Distance: 7.5 mi
- 8/10Parkwood High SchoolGrades: 9-12Distance: 7.4 mi
Get a cash offer in 3 minutes
Find out how much your home could sell for in as little as 3 minutes with a no-obligation cash offer.
Estimated market value
$509,400
Get a cash offer in 3 minutes
Find out how much your home could sell for in as little as 3 minutes with a no-obligation cash offer.
Estimated market value
$509,400
- North Carolina
- Union County
- Waxhaw
- 28173
- 4008 Hermes Ln
Nearby cities
Nearby neighborhoods
Nearby zip codes
Other Waxhaw Topics
