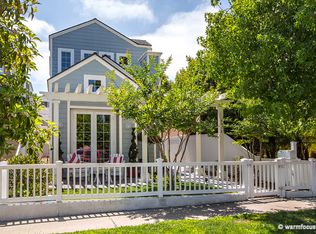
Experience the true Pacific Beach lifestyle in this charming, detached Cape Cod–style home, ideally located in the heart of Crown Point. Built in 2010, this thoughtfully designed single-family residence offers 3 bedrooms, 3 full bathrooms, and a bright, airy floor plan filled with warmth, natural light, & inviting living spaces throughout. A classic white picket fence welcomes you, framing the beautifully landscaped front yard complete with a newer pergola, turf, solar lighting, and a raised sitting area—perfect for relaxing above the street and watching the neighborhood go by. Inside, the formal living room makes an immediate impression with soaring ceilings, upgraded flooring, fresh paint, a cozy fireplace, and French doors that open to the front yard. The open-concept layout seamlessly connects the family room, dining area, & expansive gourmet kitchen, all enhanced by rich walnut flooring & high ceilings. The kitchen is a true centerpiece, featuring a large island with prep sink, breakfast bar, stainless steel appliances, wine refrigerator, quartz countertops, farmhouse sink, subway tile backsplash, & abundant custom cabinetry. Thoughtful built-ins and a curved window seating area add both character and charm in the family room. Just beyond, a mudroom area connects to the attached one-car garage with epoxy flooring and built in storage racks. A sliding door leads to a versatile side patio—ideal for entertaining, barbecuing, or additional off-street parking/boat storage. A stylish full bathroom w/ wainscoting & designer wallpaper completes the main level. More below... Upstairs, the spacious front bedroom features high ceilings, a ceiling fan, decorative shelving, and detailed wall paneling. The second bedroom is filled with natural light and complemented by a custom mural, located near a well-appointed full bathroom. The primary suite is a true retreat, offering a custom walk-in closet and a beautifully updated bath with dual vanities, quartz countertops, mosaic backsplash, vanity area, and a steam shower with new wall tile. The bedroom itself is light and bright, featuring automated blinds and direct access to a private deck. From there, stairs lead to the rooftop deck, where you’ll enjoy panoramic views towards the bay—an ideal space for entertaining or unwinding. Additional highlights include whole-home surround sound with 7 zones, air conditioning, a newer tankless water heater, fresh exterior paint, custom front door, updated windows/sliders glass, and a side storage yard. Located just blocks from Mission Bay, this home offers exceptional walkability. Enjoy easy access to Crown Point Park, the 12-mile Mission Bay recreation path, and a vibrant local dining scene including beloved neighborhood spots like Rocky's Crown Pub, North Park Pizza Company, and Tajima Ramen, along with nearby cafes, markets, and more.
Sold for $2,070,000
$2,070,000
4008 Honeycutt St, San Diego, CA 92109
3beds
1,977sqft
Single Family Residence
Built in 2010
3,049 Square Feet Lot
$2,071,700 Zestimate®
$1,047/sqft
$7,639 Estimated rent
Home value
$2,071,700
$1.91M - $2.24M
$7,639/mo
Zestimate® history
Owner options
List your home for rent
$7,639/mo
Rent Zestimate®
Find your next renter with Zillow Rental Manager. Plus, with online applications, you can quickly screen prospective tenants – for free.
$7,639/mo
Rent Zestimate®
Refinance and save
$13,104/mo
Est. payment
Refinancing to a lower rate could help reduce your monthly payments and save thousands over the life of the loan.
$13,104/mo
Est. payment
Explore your selling options
Work with a Zillow partner agent
Leverage their expertise and Zillow's premium Showcase listings to get your home seen by more buyers.
Get startedList with your own agent
Get your home in front of millions of buyers by listing it on Zillow.
Learn how to do itSell it yourself
Take full control of how buyers see your home on Zillow by listing For Sale by Owner (FSBO).
List your homeWhat's special
Zillow last checked:
Listing updated:
Listed by:
Noah Grassi DRE #01411480 858-353-0497,
Compass
Bought with:
Dan Cassidy, DRE #01466881
Principle Real Estate Group
Maxim Dukarevich, DRE #02439076
Principle Real Estate Group
Source: SDMLS,MLS#: 260008725 Originating MLS: SDMLS
Originating MLS: SDMLSFacts & features
Interior
Bedrooms & bathrooms
- Bedrooms: 3
- Bathrooms: 3
- Full bathrooms: 3
Heating
- Forced Air Unit
Cooling
- Central Forced Air
Appliances
- Included: Dishwasher, Dryer, Microwave, Range/Oven, Refrigerator, Washer
- Laundry: Gas & Electric Dryer HU
Features
- Flooring: Carpet, Tile, Wood
- Number of fireplaces: 1
- Fireplace features: FP in Living Room
- Common walls with other units/homes: Detached
Interior area
- Total structure area: 1,977
- Total interior livable area: 1,977 sqft
Property
Parking
- Total spaces: 2
- Parking features: Attached, Direct Garage Access
- Garage spaces: 1
Features
- Levels: 2 Story
- Stories: 2
- Patio & porch: Brick, Deck, Concrete, Patio, Roof Top, Wrap Around
- Pool features: N/K
- Fencing: Partial
- Has view: Yes
- View description: Bay, City, Evening Lights, Mountains/Hills, Panoramic
- Has water view: Yes
- Water view: Bay
Lot
- Size: 3,049 Square Feet
Details
- Parcel number: 4244312800
Construction
Type & style
- Home type: SingleFamily
- Architectural style: Contemporary
- Property subtype: Single Family Residence
Materials
- Wood
- Roof: Shingle
Condition
- Year built: 2010
Utilities & green energy
- Sewer: Sewer Connected
- Water: Meter on Property
Community & HOA
Community
- Subdivision: PACIFIC BEACH
Location
- Region: San Diego
Financial & listing details
- Price per square foot: $1,047/sqft
- Tax assessed value: $1,626,301
- Annual tax amount: $20,820
- Date on market: 4/16/2026
- Listing terms: Cash,Conventional,FHA,VA
Price history
| Date | Event | Price |
|---|---|---|
| 5/8/2026 | Sold | $2,070,000-3.7%$1,047/sqft |
Source:  SDMLS #260008725 Report a problem SDMLS #260008725 Report a problem | ||
| 4/24/2026 | Pending sale | $2,149,900$1,087/sqft |
Source: SDMLS #260008725 Report a problem | ||
| 4/16/2026 | Listed for sale | $2,149,900+40.3%$1,087/sqft |
Source: SDMLS #260008725 Report a problem | ||
| 8/9/2021 | Sold | $1,532,500+9.5%$775/sqft |
Source: Public Record Report a problem | ||
| 7/14/2021 | Pending sale | $1,399,999$708/sqft |
Source:  CRMLS #PTP2104535 Report a problem CRMLS #PTP2104535 Report a problem | ||
| 7/9/2021 | Listed for sale | $1,399,999+44.3%$708/sqft |
Source: CRMLS #PTP2104535 Report a problem | ||
| 3/3/2015 | Sold | $970,000+3.7%$491/sqft |
Source: Public Record Report a problem | ||
| 11/1/2010 | Sold | $935,500$473/sqft |
Source: Public Record Report a problem | ||
Public tax history
| Year | Property taxes | Tax assessment |
|---|---|---|
| 2025 | $20,820 +6.6% | $1,626,301 +2% |
| 2024 | $19,529 +2.3% | $1,594,413 +2% |
| 2023 | $19,098 +2.7% | $1,563,150 +2% |
| 2022 | $18,588 +40.6% | $1,532,500 +42.3% |
| 2021 | $13,217 +1.2% | $1,077,009 +1% |
| 2020 | $13,056 +1.4% | $1,065,967 +2% |
| 2019 | $12,875 +6.7% | $1,045,067 +2% |
| 2018 | $12,067 +2.4% | $1,024,576 +2% |
| 2017 | $11,781 +1.6% | $1,004,487 +2% |
| 2016 | $11,594 -0.5% | $984,792 -1.2% |
| 2015 | $11,655 +1.6% | $996,710 +2% |
| 2014 | $11,469 | $977,187 +4.5% |
| 2013 | -- | $935,000 |
| 2012 | -- | $935,000 |
| 2011 | -- | $935,000 +179.5% |
| 2010 | -- | $334,500 |
Find assessor info on the county website
Neighborhood: Pacific Beach
Nearby homes
- $2,263,6003 bd3 ba2k sqft4014 Honeycutt St, San Diego, CA 92109Off Market
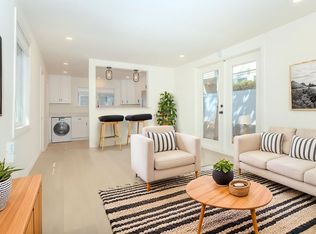
- $1,778,3003 bd2 ba1.3k sqft4020 Honeycutt St, San Diego, CA 92109Off Market

- $--1 bd1 ba-- sqft1926-42 Fortuna Ave #1940, San Diego, CA 92109Off Market
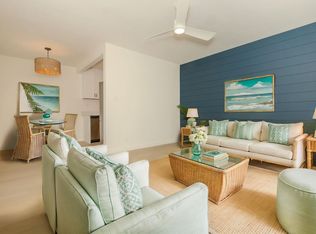
- $--1 bd1 ba-- sqft1926-42 Fortuna Ave #1942, San Diego, CA 92109Off Market
- $--1 bd1 ba-- sqft1926-42 Fortuna Ave #B, San Diego, CA 92109Off Market
- $--1 bd1 ba-- sqft1926 Fortuna Ave #B, San Diego, CA 92109Off Market
- $--1 bd1 ba-- sqft1926 Fortuna Ave APT D, San Diego, CA 92109Off Market
- $--1 bd1 ba-- sqft1926 Fortuna Ave APT A, San Diego, CA 92109Off Market
Nearby schools
GreatSchools rating
- 5/10Crown Point Jr Music AcademyGrades: K-5Distance: 0.4 mi
- 10/10Pacific Beach Middle SchoolGrades: 6-8Distance: 0.8 mi
- 9/10Mission Bay High SchoolGrades: 9-12Distance: 0.6 mi
Get a cash offer in 3 minutes
Find out how much your home could sell for in as little as 3 minutes with a no-obligation cash offer.
Estimated market value
$2,071,700
Get a cash offer in 3 minutes
Find out how much your home could sell for in as little as 3 minutes with a no-obligation cash offer.
Estimated market value
$2,071,700
- California
- San Diego County
- San Diego
- 92109
- Pacific Beach
- 4008 Honeycutt St
Nearby cities
Nearby neighborhoods
Nearby zip codes
Other San Diego Topics
