We just made a nice price improvement on this home and also now includes a refrigerator. Welcome to Sleater Crossing by D.R. Horton, a new construction community on the border of Lacey and Olympia! The Savannah Plan is a home where timeless craftsmanship meets modern design. On the main floor, a clearly delineated dining room opens into a spacious great room. The kitchen features abundant counter space and an oversized island perfect for gathering. A main-floor bedroom with adjacent 3/4 bath completes the main level. Upstairs, a generous bonus room with large windows brings in an abundance of natural light. The home includes hard surface flooring throughout the main level, paint-grade cabinets, white millwork and doors, stainless steel appliances with gas range, and quartz countertops. A heat pump provides efficient year-round comfort. Electric vehicle charger ready. Smart home technology and D.R. Horton’s 10-year warranty come standard. Community amenities include a park, half basketball court, and walking trails. Easy access to I-5, JBLM (13.7 mi), shopping, and Olympia’s historic district. Served by North Thurston School District with all three schools within approximately 1 mile. Below market rates and a $10,000 buyer bonus available through the preferred lender for qualified buyers. Buyers must register their real estate brokers prior to or during their first visit, including open houses.
Sold
Listed by: D.R. Horton • Justin Sanner
Bought with: Bricksfolios RE Solutions
$674,995
4008 Hyde Loop NE #142, Olympia, WA 98506
5beds
3,011sqft
Single Family Residence
Built in 2026
3,998 Square Feet Lot
$674,600 Zestimate®
$224/sqft
$3,416 Estimated rent
Home value
$674,600
$641,000 - $708,000
$3,416/mo
Zestimate® history
Owner options
List your home for rent
$3,416/mo
Rent Zestimate®
Find your next renter with Zillow Rental Manager. Plus, with online applications, you can quickly screen prospective tenants – for free.
$3,416/mo
Rent Zestimate®
Refinance and save
$4,220/mo
Est. payment
Refinancing to a lower rate could help reduce your monthly payments and save thousands over the life of the loan.
$4,220/mo
Est. payment
Explore your selling options
Work with a Zillow partner agent
Leverage their expertise and Zillow's premium Showcase listings to get your home seen by more buyers.
Get startedList with your own agent
Get your home in front of millions of buyers by listing it on Zillow.
Learn how to do itSell it yourself
Take full control of how buyers see your home on Zillow by listing For Sale by Owner (FSBO).
List your homeWhat's special
White millwork and doorsClearly delineated dining roomQuartz countertopsPaint-grade cabinetsSpacious great roomElectric vehicle charger ready
Zillow last checked:
Listing updated:
Listed by:
Justin Sanner,
D.R. Horton,
Eldorado Gjikondi,
D.R. Horton
Bought with:
Jyotsna Dixit, 26924
Bricksfolios RE Solutions
Source: NWMLS as distributed by MLS GRID,MLS#: 2470820
Facts & features
Interior
Bedrooms & bathrooms
- Bedrooms: 5
- Bathrooms: 3
- Full bathrooms: 2
- 3/4 bathrooms: 1
- Main level bathrooms: 1
- Main level bedrooms: 1
Primary bedroom
- Level: Second
Bedroom
- Level: Main
Bedroom
- Level: Second
Bedroom
- Level: Second
Bedroom
- Level: Second
Bathroom full
- Level: Second
Bathroom full
- Level: Second
Bathroom three quarter
- Level: Main
Bonus room
- Level: Second
Dining room
- Level: Main
Entry hall
- Level: Main
Great room
- Level: Main
Kitchen with eating space
- Level: Main
Utility room
- Level: Second
Heating
- 90%+ High Efficiency, Forced Air, Heat Pump, HRV/ERV System, Electric, Natural Gas
Cooling
- 90%+ High Efficiency, Forced Air, Heat Pump
Appliances
- Included: Dishwasher, Disposal, Microwave, Refrigerator, Stove(s)/Range(s), Dishwasher(s), Garbage Disposal, Microwave(s), Refrigerator(s), Water Heater: Hybrid Electric
Features
- Bath Off Primary, Dining Room
- Flooring: Laminate, Vinyl, Carpet
- Has fireplace: No
Interior area
- Total structure area: 3,011
- Total interior livable area: 3,011 sqft
Property
Parking
- Total spaces: 2
- Parking features: Attached Garage
- Has attached garage: Yes
- Covered spaces: 2
Features
- Levels: Two
- Stories: 2
- Entry location: Main
- Patio & porch: Bath Off Primary, Dining Room, Walk-In Closet(s), Water Heater
Lot
- Size: 3,998 Square Feet
- Features: Curbs, Paved, Sidewalk, Athletic Court, Cable TV, Electric Car Charging, Gas Available, Patio
- Topography: Level
Details
- Parcel number: 74710014200
- Zoning description: Jurisdiction: County
- Special conditions: Standard
Construction
Type & style
- Home type: SingleFamily
- Architectural style: Contemporary,2 Story
- Property subtype: Single Family Residence
Materials
- Cement Planked, Cement Plank
- Foundation: Poured Concrete
- Roof: Composition
Condition
- Under Construction
- New construction: Yes
- Year built: 2026
Details
- Builder name: D.R. Horton
Utilities & green energy
- Electric: Company: PSE
- Sewer: Sewer Connected, Company: City of Lacey Public Works
- Water: Public, Company: City of Lacey Public Works
- Utilities for property: Xfinity, Xfinity
Community & HOA
Community
- Features: Athletic Court, CCRs, Park, Playground, Trail(s)
- Subdivision: Olympia
HOA
- Services included: Common Area Maintenance
- HOA fee: $81 monthly
- HOA phone: 425-454-6404
Location
- Region: Olympia
Financial & listing details
- Price per square foot: $224/sqft
- Date on market: 3/7/2026
- Cumulative days on market: 137 days
- Listing terms: Conventional,FHA,VA Loan
- Inclusions: Dishwasher(s), Garbage Disposal, Microwave(s), Refrigerator(s), Stove(s)/Range(s)
Price history
| Date | Event | Price |
|---|---|---|
| 5/29/2026 | Sold | $674,995-0.3%$224/sqft |
Source:  NWMLS as distributed by MLS GRID #2470820 Report a problem NWMLS as distributed by MLS GRID #2470820 Report a problem | ||
| 5/14/2026 | Pending sale | $676,995$225/sqft |
Source: NWMLS as distributed by MLS GRID #2470820 Report a problem | ||
| 5/4/2026 | Price change | $676,995+0.6%$225/sqft |
Source: NWMLS as distributed by MLS GRID #2470820 Report a problem | ||
| 4/10/2026 | Price change | $672,995-1%$224/sqft |
Source: NWMLS as distributed by MLS GRID #2470820 Report a problem | ||
| 3/31/2026 | Price change | $679,995-1.9%$226/sqft |
Source: NWMLS as distributed by MLS GRID #2470820 Report a problem | ||
| 1/21/2026 | Listed for sale | $692,995$230/sqft |
Source: NWMLS as distributed by MLS GRID #2470820 Report a problem | ||
Public tax history
Tax history is unavailable.
Neighborhood: 98506
Nearby homes
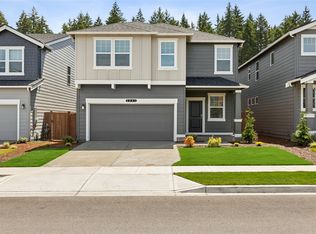
- $652,2455 bd3 ba2.7k sqft4004 Hyde Loop NE #141, Olympia, WA 98506Sold
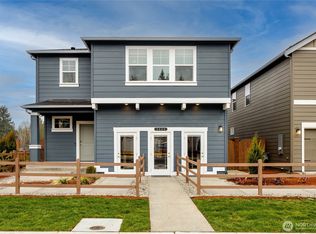
- $605,0004 bd3 ba2.2k sqft4010 Hyde Loop NE #143, Olympia, WA 98506Sold
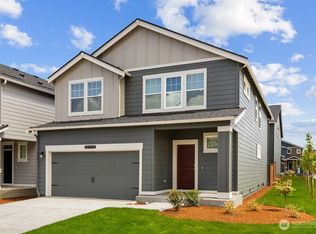
- $642,9955 bd3 ba2.5k sqft4002 Hyde Loop NE #140, Olympia, WA 98506Sold
- $619,9954 bd3 ba2.3k sqft4014 Hyde Loop NE #144, Olympia, WA 98506Sold
- $608,9954 bd3 ba2.3k sqft4007 23rd Ave NE #102, Olympia, WA 98506Sold
- $639,3004 bd3 ba2.2k sqft4013 23rd Ave NE, Olympia, WA 98506Off Market
- $593,8454 bd3 ba2.2k sqft4013 23rd Ave NE #103, Olympia, WA 98506Sold
- $634,9955 bd3 ba2.5k sqft3945 23rd Ave NE #101, Olympia, WA 98506Sold
Nearby schools
GreatSchools rating
- 5/10Pleasant Glade Elementary SchoolGrades: PK-5Distance: 0.5 mi
- 5/10Chinook Middle SchoolGrades: 6-8Distance: 0.9 mi
- 7/10North Thurston High SchoolGrades: 9-12Distance: 0.9 mi
Schools provided by the listing agent
- Elementary: Pleasant Glade Elem
- Middle: Chinook Mid
- High: North Thurston High
Source: NWMLS as distributed by MLS GRID. This data may not be complete. We recommend contacting the local school district to confirm school assignments for this home.
Get a cash offer in 3 minutes
Find out how much your home could sell for in as little as 3 minutes with a no-obligation cash offer.
Estimated market value
$674,600
Get a cash offer in 3 minutes
Find out how much your home could sell for in as little as 3 minutes with a no-obligation cash offer.
Estimated market value
$674,600
- Washington
- Thurston County
- Olympia
- 98506
- 4008 Hyde Loop NE Unit 142
Nearby cities
Nearby neighborhoods
Nearby zip codes
Other Olympia Topics
