OPEN SUNDAY 2-4PM - Welcome to this lovingly restored fully-detached Craftsman-style home with private outdoor space and multi-car parking just steps from Hamilton Splash Park and Hyattsville Hills Hotspots! Classic Craftsman meets modern comfort in this beautifully updated four-bedroom, two-and-a-half-bath home, perfectly positioned on a quiet, tree-lined street just moments from the Arts District Hyattsville, Riverdale Park Station, Whole Foods, local breweries, scenic trails, and neighborhood favorites. Just down the block, Driskell Community Park and Hamilton Splash Park offer a community pool, tennis courts, playgrounds, and year-round outdoor recreation. Timeless character shines through original woodwork, built-ins, hardwood floors, abundant natural light, and a welcoming full-width front porch with swing. Separate living and dining rooms flow effortlessly into a beautifully renovated kitchen featuring quartz countertops, stainless steel appliances, and direct access to outdoor living spaces. A spacious main-level suite with en suite bath and walk-in closet provides exceptional flexibility as a primary bedroom, guest suite, family room, or multigenerational living space. Step outside to a large rear deck overlooking a spacious backyard with room to entertain, garden, or play. A mature apple tree, off-street parking on the GREEN dry box driveway, and an oversized walk-in storage shed add everyday convenience, while the full-footprint basement with interior and side entrances offers outstanding storage and future potential. Central air conditioning, mini-split comfort, and classic radiator heat complete this move-in-ready home. Historic charm. Modern updates. Flexible living. Exceptional outdoor space. An unbeatable neighborhood lifestyle. This is Hyattsville Hills at its best.
Sold for $667,500
$667,500
4008 Ingraham St, Hyattsville, MD 20781
4beds
1,638sqft
Single Family Residence
Built in 1923
5,825 Square Feet Lot
$667,400 Zestimate®
$408/sqft
$3,557 Estimated rent
Home value
$667,400
$601,000 - $741,000
$3,557/mo
Zestimate® history
Owner options
List your home for rent
$3,557/mo
Rent Zestimate®
Find your next renter with Zillow Rental Manager. Plus, with online applications, you can quickly screen prospective tenants – for free.
$3,557/mo
Rent Zestimate®
Refinance and save
$4,501/mo
Est. payment
Refinancing to a lower rate could help reduce your monthly payments and save thousands over the life of the loan.
$4,501/mo
Est. payment
Explore your selling options
Work with a Zillow partner agent
Leverage their expertise and Zillow's premium Showcase listings to get your home seen by more buyers.
Get startedList with your own agent
Get your home in front of millions of buyers by listing it on Zillow.
Learn how to do itSell it yourself
Take full control of how buyers see your home on Zillow by listing For Sale by Owner (FSBO).
List your homeWhat's special
Original woodworkQuiet tree-lined streetBeautifully renovated kitchenOversized walk-in storage shedMature apple treeCentral air conditioningPrivate outdoor space
Zillow last checked:
Listing updated:
Listed by:
Peter Grimm 202-270-6368,
Berkshire Hathaway HomeServices PenFed Realty
Bought with:
Unrepresented
Unrepresented
Source: Bright MLS,MLS#: MDPG2209276
Facts & features
Interior
Bedrooms & bathrooms
- Bedrooms: 4
- Bathrooms: 3
- Full bathrooms: 2
- 1/2 bathrooms: 1
- Main level bathrooms: 2
- Main level bedrooms: 1
Rooms
- Room types: Living Room, Dining Room, Primary Bedroom, Bedroom 2, Bedroom 3, Bedroom 4, Kitchen, Basement, Foyer, Laundry, Storage Room, Bathroom 1, Primary Bathroom, Half Bath
Primary bedroom
- Features: Walk-In Closet(s), Window Treatments, Recessed Lighting, Flooring - Luxury Vinyl Plank
- Level: Main
Bedroom 2
- Features: Flooring - HardWood, Primary Bedroom - Sitting Area, Window Treatments
- Level: Upper
Bedroom 3
- Features: Flooring - HardWood, Window Treatments
- Level: Upper
Bedroom 4
- Features: Flooring - HardWood, Window Treatments
- Level: Upper
Primary bathroom
- Features: Bathroom - Walk-In Shower, Flooring - Tile/Brick, Lighting - LED, Recessed Lighting
- Level: Main
Bathroom 1
- Features: Soaking Tub, Bathroom - Tub Shower, Countertop(s) - Quartz, Flooring - Ceramic Tile, Lighting - LED, Recessed Lighting, Window Treatments
- Level: Upper
Basement
- Features: Flooring - Concrete
- Level: Lower
Dining room
- Features: Built-in Features, Dining Area, Flooring - Luxury Vinyl Plank, Window Treatments
- Level: Main
Foyer
- Level: Main
Half bath
- Level: Main
Kitchen
- Features: Countertop(s) - Quartz, Flooring - Luxury Vinyl Plank, Kitchen - Gas Cooking
- Level: Main
Laundry
- Level: Lower
Living room
- Features: Built-in Features, Fireplace - Wood Burning, Flooring - Luxury Vinyl Plank, Window Treatments
- Level: Main
Storage room
- Features: Flooring - Luxury Vinyl Plank, Lighting - LED, Recessed Lighting, Walk-In Closet(s), Built-in Features
- Level: Main
Heating
- Radiator, Heat Pump, Natural Gas, Electric
Cooling
- Central Air, Ductless, Electric
Appliances
- Included: Dishwasher, Disposal, Washer, Dryer, ENERGY STAR Qualified Refrigerator, Ice Maker, Oven/Range - Gas, Range Hood, Gas Water Heater
- Laundry: In Basement, Laundry Room
Features
- Bathroom - Walk-In Shower, Bathroom - Tub Shower, Built-in Features, Chair Railings, Dining Area, Floor Plan - Traditional, Kitchen - Gourmet, Primary Bath(s), Recessed Lighting, Upgraded Countertops, Walk-In Closet(s), Other
- Flooring: Wood
- Doors: French Doors, Storm Door(s)
- Windows: Double Hung, Double Pane Windows, Energy Efficient, Replacement, Screens, Window Treatments
- Basement: Connecting Stairway,Side Entrance,Walk-Out Access,Interior Entry,Exterior Entry,Improved,Heated
- Has fireplace: No
Interior area
- Total structure area: 2,262
- Total interior livable area: 1,638 sqft
- Finished area above ground: 1,638
- Finished area below ground: 0
Property
Parking
- Total spaces: 2
- Parking features: Gravel, Private, Driveway
- Uncovered spaces: 2
Accessibility
- Accessibility features: None
Features
- Levels: Three
- Stories: 3
- Pool features: None
- Fencing: Full,Privacy,Back Yard,Wood
Lot
- Size: 5,825 Square Feet
Details
- Additional structures: Above Grade, Below Grade
- Parcel number: 17161821321
- Zoning: RESIDENTIAL
- Special conditions: Standard
Construction
Type & style
- Home type: SingleFamily
- Architectural style: Craftsman
- Property subtype: Single Family Residence
Materials
- Frame
- Foundation: Brick/Mortar
Condition
- Excellent
- New construction: No
- Year built: 1923
Utilities & green energy
- Sewer: Public Sewer
- Water: Public
Community & HOA
Community
- Subdivision: Hyattsville Hills
HOA
- Has HOA: No
Location
- Region: Hyattsville
- Municipality: Hyattsville
Financial & listing details
- Price per square foot: $408/sqft
- Tax assessed value: $507,367
- Annual tax amount: $9,320
- Date on market: 6/30/2026
- Listing agreement: Exclusive Right To Sell
- Listing terms: Cash,Conventional,VA Loan,FHA
- Inclusions: See Seller Disclosures, Contact Listing Agent
- Exclusions: See Seller Disclosures, Contact Listing Agent
- Ownership: Fee Simple
Price history
| Date | Event | Price |
|---|---|---|
| 9/18/2026 | Sold | $667,500-1.1%$408/sqft |
Source:  Bright MLS #MDPG2209276 Report a problem Bright MLS #MDPG2209276 Report a problem | ||
| 8/24/2026 | Contingent | $675,000-1.5%$412/sqft |
Source: Bright MLS #MDPG2209276 Report a problem | ||
| 7/15/2026 | Price change | $685,000+1.5%$418/sqft |
Source: BHHS broker feed #MDPG2204596 Report a problem | ||
| 6/30/2026 | Price change | $675,000-1.5%$412/sqft |
Source: Bright MLS #MDPG2209276 Report a problem | ||
| 6/3/2026 | Listed for sale | $685,000+116.8%$418/sqft |
Source: Bright MLS #MDPG2204596 Report a problem | ||
| 12/12/2014 | Sold | $316,000$193/sqft |
Source: Public Record Report a problem | ||
Public tax history
| Year | Property taxes | Tax assessment |
|---|---|---|
| 2026 | $9,443 +7.7% | $507,367 +8.7% |
| 2025 | $8,772 +27.4% | $466,933 +9.5% |
| 2024 | $6,884 +6.1% | $426,500 +5.5% |
| 2023 | $6,489 -4.5% | $404,300 -5.2% |
| 2022 | $6,794 +19.1% | $426,500 +18.5% |
| 2021 | $5,704 +5.9% | $359,900 +6% |
| 2020 | $5,387 +21.2% | $339,633 +13.6% |
| 2019 | $4,445 | $299,100 |
| 2018 | -- | $299,100 +14.3% |
| 2017 | $5,175 +22.1% | $261,767 +16.6% |
| 2016 | $4,240 | $224,433 +20% |
| 2015 | $4,240 | $187,100 |
| 2014 | $4,240 | $187,100 |
| 2013 | -- | $187,100 -25.6% |
| 2012 | -- | $251,400 |
| 2011 | -- | $251,400 |
| 2010 | -- | $251,400 -30.5% |
| 2009 | -- | $361,480 +22% |
| 2008 | -- | $296,192 +28.3% |
| 2007 | -- | $230,906 +39.4% |
| 2006 | -- | $165,620 +10.3% |
| 2005 | -- | $150,200 +11.4% |
| 2004 | -- | $134,780 +12.9% |
| 2003 | -- | $119,360 |
| 2002 | -- | $119,360 |
| 2001 | -- | $119,360 |
Find assessor info on the county website
Neighborhood: 20781
Nearby homes
- $352,0003 bd2 ba1.2k sqft4006 Ingraham St, Hyattsville, MD 20781Off Market
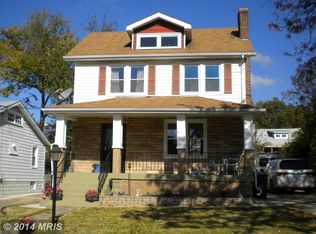
- $508,7004 bd2 ba1.8k sqft4010 Ingraham St, Hyattsville, MD 20781Off Market
- $430,0003 bd2 ba1.4k sqft4004 Ingraham St, Hyattsville, MD 20781Sold

- $---- bd-- ba-- sqft4004 Ingraham St #1, Hyattsville, MD 20781Off Market
- $330,400-- bd1 ba744 sqft4012 Ingraham St, Hyattsville, MD 20781Off Market
- $599,0004 bd3 ba1.9k sqft4017 Ingraham St, Hyattsville, MD 20781For Sale
- $504,200-- bd2 ba1.4k sqft4005 Jefferson St, Hyattsville, MD 20781Off Market
- $518,5004 bd3 ba1.6k sqft4003 Jefferson St, Hyattsville, MD 20781Off Market
Nearby schools
GreatSchools rating
- 5/10Hyattsville Elementary SchoolGrades: PK-5Distance: 0.3 mi
- 4/10Hyattsville Middle SchoolGrades: 6-8Distance: 0.5 mi
- 2/10Northwestern High SchoolGrades: 9-12Distance: 1.5 mi
Schools provided by the listing agent
- Elementary: Hyattsville
- High: Northwestern
- District: Prince George's County Public Schools
Source: Bright MLS. This data may not be complete. We recommend contacting the local school district to confirm school assignments for this home.
Get a cash offer in 3 minutes
Find out how much your home could sell for in as little as 3 minutes with a no-obligation cash offer.
Estimated market value
$667,400
Get a cash offer in 3 minutes
Find out how much your home could sell for in as little as 3 minutes with a no-obligation cash offer.
Estimated market value
$667,400
- Maryland
- Prince Georges County
- Hyattsville
- 20781
- 4008 Ingraham St
